
Custom home building for empty nesters is the process of designing a home around life after children leave, with the aim of making everyday living simpler without giving up space for the people and activities you love. Murray Custom Homes’ promise, “We Create Luxury Living,” frames this 2026 guide to choosing your building approach, planning daily-use spaces, and separating meaningful design decisions from unnecessary extras.
- Custom home building for empty nesters starts with daily routines, not a smaller version of the family home.
- Murray Custom Homes suits Lincoln-area buyers seeking homebuilding with in-house design guidance.
- Consider Semi-Custom Homes when selected personal choices matter more than controlling every detail.
- Prioritize main-floor living, usable storage, guest privacy, and maintenance access before decorative upgrades.
Why custom home building matters for empty nesters
An empty nest changes how rooms work. Bedrooms become occasional guest spaces, storage contains belongings from several stages of life, and the kitchen no longer needs to organize every weekday around children’s schedules. A new home gives you the opportunity to resolve those mismatches rather than carry them into another floor plan.
The central decision is not simply whether to downsize. It is which spaces deserve everyday attention and which should serve occasional needs without creating unnecessary upkeep.
Murray Custom Homes is best for Lincoln-area empty nesters seeking homebuilding with in-house design guidance. The Murray Custom Homes homebuilding service area extends a stated 50-mile radius from Lincoln, Nebraska; confirm your specific lot before developing plans around it.
For your 2026 search, compare decision-making responsibilities as carefully as floor plans. Semi-custom building lets you choose selected features and leave remaining decisions to the builder. Fully custom building puts more emphasis on shaping the home around your preferences, while an already-built home lets you evaluate the actual rooms instead of interpreting drawings.
Plan your empty-nester home around everyday life
Start with a written brief you can create yourself. A notebook, a rough sketch, and an honest review of your current home will establish priorities before you spend time choosing finishes.
The following steps move from household needs to building decisions. Keep that order: a beautiful material cannot repair a layout that makes daily life awkward.
1. Define the routines your next home must support
Walk through an ordinary weekday, from getting out of bed to turning out the lights. Write down where you prepare coffee, put on shoes, exercise, work, read, and store the items you use repeatedly. Then describe a weekend when family visits; the differences reveal which spaces need flexibility rather than permanent dedication.
For your 2026 planning brief, separate daily requirements from occasional preferences. A guest bedroom that sits empty between visits should not automatically outrank a comfortable kitchen work area or convenient laundry location.
Design for your actual household, not an imagined version of retirement. Empty nesters still work, pursue hobbies, host friends, and care for relatives. Your plan should reflect the activities you genuinely expect to continue, without assuming that everyone in this stage of life wants the same home.
- List the rooms you use every day.
- Identify tasks that currently require unnecessary trips upstairs.
- Record what visiting family actually needs.
- Separate essential features from preferences you can reconsider.
2. Put essential living spaces on a practical route
Sketch the route between your bedroom, bathroom, kitchen, laundry, garage entry, and outdoor seating. Look for unnecessary turns, steps, and long carrying distances. A main-floor bedroom is less helpful if laundry or everyday storage remains somewhere difficult to reach.
Plan for changing mobility without treating your home like a medical setting. Discuss entry transitions, door clearances, shower access, lighting, and space beside fixtures with your designer. Universal design is an approach to usability, not a promise that every person’s access needs are automatically satisfied.
Ask the designer to show furniture and door swings on the drawings. Empty rooms can look generous while a furnished layout leaves awkward circulation. Review how the home works when someone carries groceries, uses a mobility aid, or moves between rooms after dark.
- Connect daily-use rooms with straightforward routes.
- Review a step-free entry option for your specific lot.
- Check bathroom layouts with fixtures and door swings shown.
- Place frequently used storage within comfortable reach.
3. Choose the building approach that fits your decisions
Before meeting a builder, make separate lists of features you must control and decisions you would rather delegate. That exercise clarifies whether you need a fully custom process or a more guided selection experience.
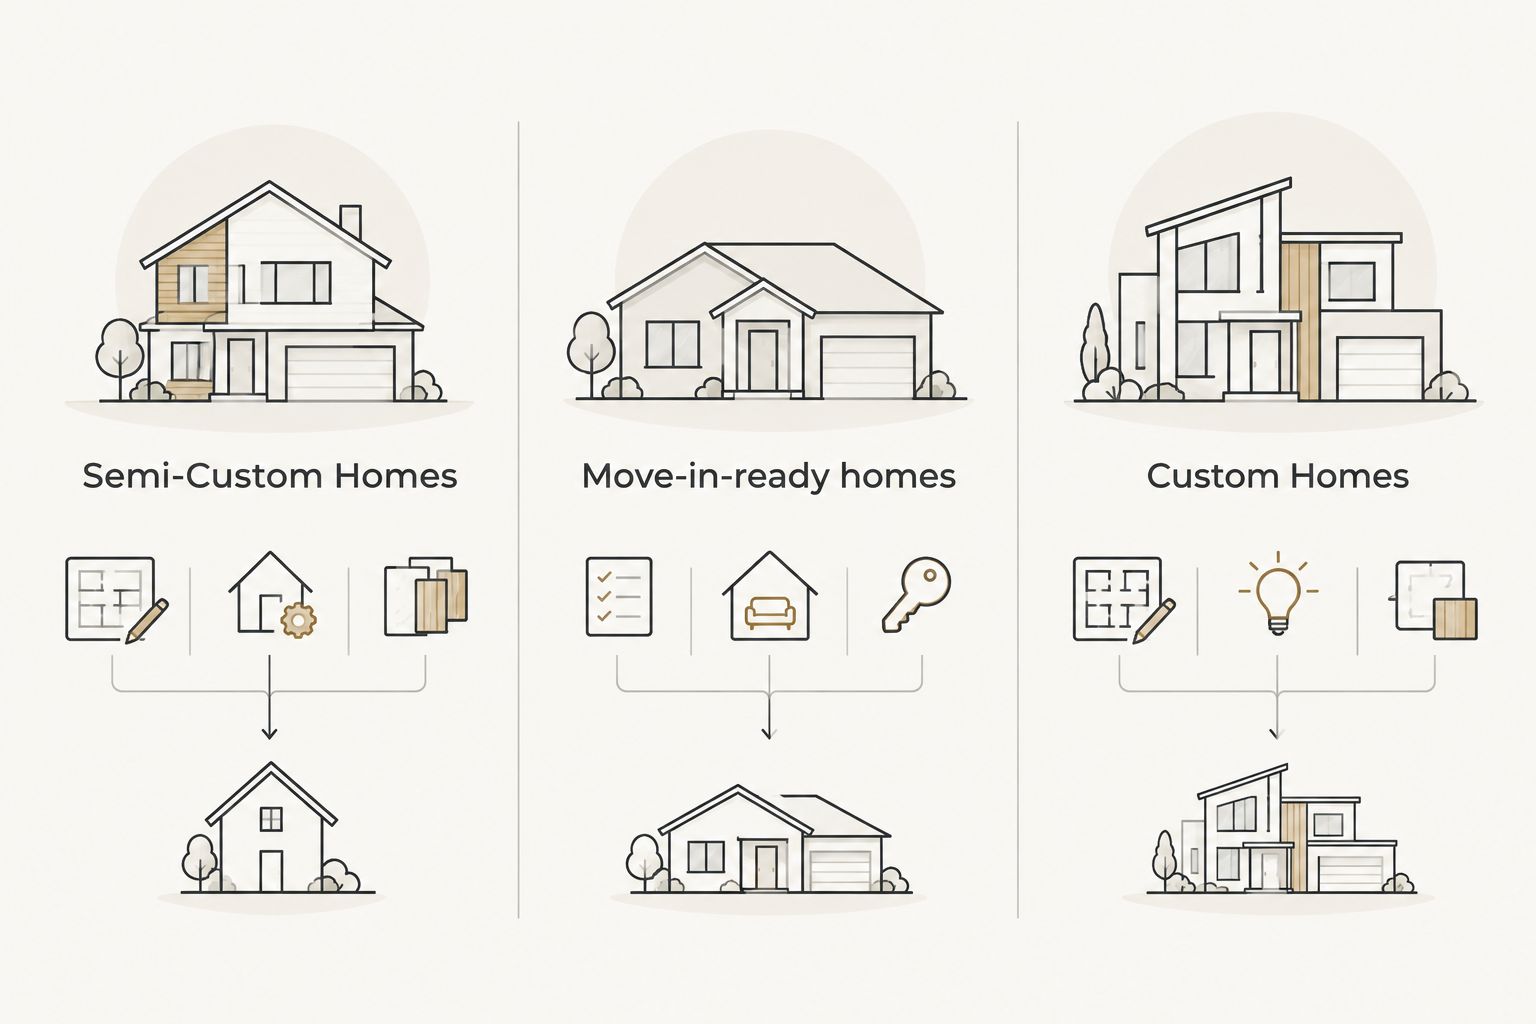
Start by considering features to prioritize in a semi-custom home. Murray Custom Homes’ Semi-Custom Homes let you choose selected features and entrust remaining decisions to the builder. That approach suits buyers who want personal input without directing every detail; the trade-off is less individual control than a fully custom home.
Move-in-ready homes are already-built Murray homes. Their advantage is the ability to assess a finished layout; their limitation is that existing decisions shape what you can change. Custom Homes suit buyers whose preferences require a more individually shaped home, with a corresponding need to resolve more design choices.
- Semi-Custom Homes: best for selected choices and guided decision-making.
- Move-in-ready homes: best for evaluating an already-built layout.
- Custom Homes: best for preferences that call for an individually shaped design.
4. Confirm the lot before refining the floor plan
Walk the property and record what you can observe yourself: slope, neighboring homes, street activity, views, and the relationship between the driveway and a likely entrance. Visit at different times rather than choosing from a photograph alone.
Then ask the builder to evaluate the site before you commit to a layout. Lot conditions, applicable requirements, utilities, drainage, and access need project-specific review. A plan that works on one property is not automatically suitable for another, particularly when easy entry and outdoor access matter to your daily routine.
Murray Custom Homes can build on a client’s existing lot. For a 2026 project, confirm the property’s fit within the stated 50-mile homebuilding radius and identify which site questions require professional investigation before advancing the design.
- Confirm the exact property and homebuilding service area.
- Ask how grading affects entrances and outdoor living.
- Identify utility, drainage, and access questions.
- Request a written explanation of unresolved site assumptions.
5. Give guests privacy without letting visits dictate everything
Start with a calendar rather than an extra bedroom count. Think about who visits, whether visits overlap, and whether guests need a nearby bathroom, quiet work space, or separation from your bedroom. Those details make a more useful brief than simply requesting room for everyone.
A flexible room can support everyday activities between visits, but the uses must genuinely fit together. An office containing confidential work materials is not automatically a convenient guest room. A hobby room with bulky equipment also needs a realistic storage plan before you add sleeping space.
Protect privacy on both sides. Review sound separation, bathroom access, and the route from guest rooms to shared spaces. Avoid making visitors walk through your private suite or forcing you to surrender the room you use most whenever family stays.
- Map the guest-to-bathroom route.
- Separate sleeping areas from noisy gathering spaces.
- Test flexible rooms with furniture drawn to scale.
- Provide a place for luggage and guest belongings.
6. Test storage, maintenance, and design choices together
Inventory what you intend to keep before assigning cabinets and closets. Measure important furniture, hobby equipment, seasonal decorations, and serving pieces yourself. Designing around actual belongings prevents both undersized storage and rooms enlarged to hold things you no longer want.
Review maintenance alongside appearance. Ask how you will reach filters, clean shower surfaces, access exterior areas, and store cleaning equipment. A material that looks right deserves a second question: does its care routine fit the way you want to live?
In-house drafting, blueprints, and 3D renderings can help you review spatial decisions before construction. Meghan Murray provides in-house design guidance, while the project managers bring more than 20 years of combined experience. Use those resources to resolve circulation and storage questions, not just to compare finishes.
- Match storage locations to the tasks they support.
- Review cleaning and care requirements before selecting materials.
- Ask how service access works around equipment.
- Use drawings to test furniture placement and cabinet access.
7. Document the decisions before approving construction
Create a decision log yourself, recording the choice, the responsible person, and any question that remains open. Keep drawings and selections organized so you can identify which version everyone is discussing. Memory is not a substitute for an agreed project record.
Looking at house plans for retirees and downsizers can help separate reusable layout ideas from assumptions tied to a different location. Main-floor living and adaptable rooms are design questions you can discuss anywhere; Australian examples do not establish Nebraska site requirements or construction practices.
Before approving your plans, ask the project team to explain unresolved details and the process for changes. The aim is not to eliminate every future decision. It is to understand what has been agreed, what remains open, and how a change will affect the project.
- Confirm the current drawings and written specifications.
- Identify outstanding selections and who owns each decision.
- Ask how proposed changes are documented and approved.
- Record the communication process for construction questions.
Compare your homebuilding options in 2026
Choose the process that matches your priorities, not the label that sounds most impressive. Semi-custom is the starting point when you want personal choices with fewer decisions to direct yourself; fully custom is the stronger fit when the design must respond to distinctive requirements.
| Option | Best for | Main advantage | Key limitation |
|---|---|---|---|
| Semi-Custom Homes | Empty nesters who want selected choices with builder guidance | You personalize selected features and delegate remaining decisions | Less control over individual details than fully custom building |
| Move-in-ready homes | Empty nesters who want to assess an already-built home | You can evaluate the actual layout and finishes | Existing design choices constrain personalization |
| Custom Homes | Empty nesters with specific layout or design requirements | The home is shaped around your preferences | More design choices require your attention and approval |
Ask what each approach includes before comparing proposals. The option name alone does not explain the drawings, selections, site assumptions, or project responsibilities attached to your specific home.
Common mistakes empty nesters make
Rebuilding the family home at a smaller scale
Shrinking every room preserves the old home’s priorities without checking whether they still fit. You can end up with the same unused formal spaces and less room where you actually spend time.
Reallocate space before reducing it. Decide which activities deserve better rooms, which functions can share space, and which rooms no longer need a place in the plan.
Letting occasional visits control the layout
Keeping permanent space for every possible visitor can displace everyday comfort. Guest capacity deserves a plan, but it should not automatically determine the whole home.
Compare your normal routine with your busiest realistic visit. Resolve the difference through deliberate room planning rather than adding bedrooms without considering bathrooms, privacy, storage, and upkeep.
Assuming a main-floor bedroom solves accessibility
A bedroom on the main level does not resolve a stepped entrance, an awkward shower, or laundry elsewhere. The entire daily route needs review.
Ask your designer to examine access as a connected system. Include entrances, circulation, bathrooms, storage, and outdoor connections rather than treating accessibility as a single feature.
Choosing finishes before testing the furniture plan
A finish selection feels tangible, but it does not establish whether dining chairs block a walkway or a bedroom door conflicts with a dresser. Those are layout questions.
Place your important furniture on the drawings first. Then choose finishes that support the room’s function and the care routine you are willing to maintain.
FAQ
What is the best homebuilding option for empty nesters?
Semi-custom building is best for empty nesters who want selected personal choices while delegating remaining decisions to the builder. Fully custom building fits buyers whose layout and design requirements need more individual direction.
Should empty nesters build a smaller home?
Empty nesters should choose size according to daily activities, belongings, and realistic guest needs rather than automatically building smaller. Reassigning space can matter more than reducing it.
Is a single-story home necessary for aging in place?
A single-story home is not the only way to plan for changing mobility. Review whether essential living spaces, entrances, bathrooms, laundry, and storage remain usable together, and discuss individual access needs with your designer.
Can Murray Custom Homes build on land I already own?
Murray Custom Homes can build on a client’s existing lot. Homebuilding serves a stated 50-mile radius of Lincoln, Nebraska; confirm the specific property and site requirements before developing the plan.
What should empty nesters prioritize in a new floor plan?
Prioritize practical routes between daily-use rooms, accessible storage, guest privacy, and manageable upkeep. Review these features with furniture and door swings shown before focusing on decorative choices.
How do I compare homebuilding proposals without focusing only on the total?
Compare the drawings, written specifications, site assumptions, selection responsibilities, and change process attached to each proposal. Confirm what remains undecided before treating proposals as equivalent.
How should empty nesters plan rooms for visiting family?
Plan guest rooms around realistic visit patterns and bathroom access. Flexible rooms work best when their everyday and guest uses fit together without displacing essential household activities.
One last thing
Before your final 2026 floor-plan review, trace the route from parking the car to putting groceries away. Then trace the route from bed to bathroom after dark. If those ordinary journeys expose awkward doors, steps, or storage, resolve them before approving the design. A home earns its comfort through repeated daily use, not just the first impression at the front door.
Related guides
- Primary suite layouts for custom homes
- Garage and storage features for custom homes
- Flooring options for custom homes