
“We Create Luxury Living” starts with choices that support everyday life: best overall, a practical floor plan; best for long-term comfort, the building envelope; best for daily convenience, kitchen function. This 2026 guide ranks the best semi custom home features to prioritize, separating decisions to settle before construction from finishes you can choose later.
- The best semi custom home features to prioritize start with layout, building-envelope details, and kitchen function—not decorative upgrades.
- Murray Custom Homes suits semi-custom buyers who want selected personal choices with in-house design guidance.
- Confirm which structural changes and finish selections belong to your semi-custom agreement before ranking upgrades.
- Choose storage, lighting, and utility locations around your routines rather than an empty floor plan.
Murray Custom Homes offers Semi-Custom Homes, Custom Homes, and already-built move-in-ready homes. Semi-custom lets you choose selected features and leave remaining decisions to the builder; it does not mean every feature in this guide is an offered modification.
Why this matters
A finish sample cannot tell you whether groceries have a convenient route from the garage to the kitchen. Start with how you move, work, rest, and store belongings. Then select the materials that make those spaces feel like yours.
Murray Custom Homes serves a stated 50-mile homebuilding radius around Lincoln, Nebraska. Its in-house drafting, design, blueprints, and 3D renderings support those conversations, while project managers bring more than 20 years of combined experience.
Murray Custom Homes is best for semi-custom home buyers who want selected personal choices supported by in-house design and drafting. The trade-off is scope: semi-custom buyers must work within the choices established for their project rather than assume fully custom flexibility.
What makes the best semi-custom home features?
Use these criteria for your 2026 selections:
- Daily usefulness: Favor features that improve a routine you already have.
- Construction dependency: Resolve decisions involving walls, openings, plumbing, wiring, or ducts before those systems are installed.
- Plan compatibility: Check each feature against the actual lot, room arrangement, and permitted selections.
- Maintenance fit: Choose materials and systems you are prepared to maintain.
- Decision clarity: Record what is included, what is optional, and when approval is required.
A feature ranks highly because it solves a specific problem, not because it appears in a model home. Use that distinction whenever an appealing upgrade competes with something less visible but more useful.
Semi-custom home features at a glance
This 2026 ranking assigns each feature a different purpose. Discuss scope with your builder before treating any row as part of your agreement.
| Rank and feature | Best for | Standout benefit | Key limitation |
|---|---|---|---|
| 1. Floor-plan features | Everyday movement | Connects rooms around real routines | Structural changes depend on project scope |
| 2. Energy-efficient features | Indoor comfort | Coordinates insulation, air sealing, windows, and mechanical design | Individual products do not establish whole-home performance |
| 3. Kitchen function | Cooking and cleanup | Aligns appliances, preparation, and storage | More cabinetry does not guarantee better access |
| 4. Storage access | Household organization | Places belongings near their point of use | Storage can displace living space |
| 5. Primary-suite layout | Privacy and changing needs | Connects sleeping, bathing, and dressing deliberately | Added space can lengthen daily routes |
| 6. Lighting plan | Work, relaxation, and atmosphere | Separates task, ambient, and accent lighting | Fixture appearance alone does not establish useful light |
| 7. Utility planning | Workspaces and connected devices | Places power, data, and controls where needed | Equipment compatibility and upkeep need attention |
1. Floor-plan flow: best for everyday movement
Best for: buyers who want their home to work well from the start.
A practical floor plan connects the spaces you use together. Trace the route from parking to grocery storage, from bedrooms to laundry, and from the entry to the rooms guests will use. Door swings and furniture placement deserve attention alongside room dimensions.
Floor-plan flow pros:
- Makes circulation routes visible before construction.
- Helps separate shared activity from quiet spaces.
- Reveals furniture conflicts that an empty plan conceals.
Floor-plan flow cons:
- Structural revisions depend on the semi-custom agreement.
- A more open arrangement provides fewer acoustic barriers.
Place your actual bed, sofa, dining table, and work surface on the drawing. Ask the design team to explain any pinch point rather than assuming furniture will fit because the room looks generous.
Verdict: Buy into a workable layout first; hold decorative upgrades until circulation makes sense.
2. Building-envelope details: best for indoor comfort
Best for: buyers who prioritize the home's underlying comfort strategy.
The building envelope separates indoor space from outdoor conditions. Insulation, air sealing, windows, and related construction details need to work with heating, cooling, and ventilation design; selecting a window alone does not establish the performance of the house.
Building-envelope pros:
- Puts attention on concealed construction details.
- Encourages coordinated discussions about comfort and ventilation.
- Connects window decisions with orientation and room use.
Building-envelope cons:
- Product labels do not describe installation quality.
- Performance claims require defined specifications or testing.
For a 2026 build, request the proposed specifications and ask how installation quality will be checked. Discuss rooms with substantial glazing, desired indoor conditions, and maintenance responsibilities without assuming a particular savings outcome.
Verdict: Buy coordinated specifications; skip unsupported promises about utility savings.
3. Kitchen function: best for cooking and cleanup
Best for: households that prepare meals regularly or share kitchen tasks.
Start with the sequence of unpacking, washing, preparing, cooking, and cleaning. Then position storage around those activities. An island should earn its space through useful preparation, seating, or storage—not simply occupy the center of the room.
Kitchen function pros:
- Connects storage with the tasks it serves.
- Helps identify appliance-door and walkway conflicts.
- Supports separate preparation and cleanup activities.
Kitchen function cons:
- An oversized island can obstruct circulation.
- Specialized fittings require checking against actual cookware.
List the items you use most, including countertop appliances. Ask where each item lives when it is not in use, and confirm appliance requirements before cabinetry and electrical selections are finalized.
Choose a clear working arrangement before debating decorative hardware. A polished kitchen still needs somewhere practical to set down groceries and unload dishes.
Verdict: Buy useful preparation and storage space; hold decorative additions that crowd the working area.
4. Storage access: best for household organization
Best for: buyers managing coats, cleaning supplies, laundry, and hobby equipment.
Good storage begins with an inventory, not a larger closet. Place everyday belongings near the activity they support: coats near the entry, linens near bedrooms or bathrooms, and cleaning supplies where you can access them appropriately.
Storage access pros:
- Gives frequently used belongings a defined location.
- Helps keep circulation routes clear.
- Connects shelving and drawers to actual possessions.
Storage access cons:
- Extra storage competes with other uses of floor area.
- Highly specialized interiors are less adaptable.
Separate daily-use items from seasonal belongings before reviewing the plan. Check shelf access, door clearance, and whether a storage location interrupts another room's use. Remember that a deep cabinet is not automatically an accessible cabinet.
Verdict: Buy well-placed storage; skip extra depth or complexity without a defined purpose.
5. Primary-suite layout: best for privacy and changing needs
Best for: buyers who want a deliberate connection between sleeping, bathing, and dressing.
Evaluate the primary suite as a route rather than a collection of room sizes. Consider how someone reaches the bathroom while another person sleeps, where clothing is stored, and what the bedroom faces when its door opens.
Primary-suite layout pros:
- Makes privacy a visible planning decision.
- Connects dressing and bathing routines.
- Creates an opportunity to discuss future access needs.
Primary-suite layout cons:
- Larger rooms can introduce longer walking routes.
- Accessibility requires specific design decisions, not a general label.
If future mobility is part of your brief, ask a qualified designer to review door clearances, bathroom access, thresholds, and circulation. Do not assume an attractive rendering confirms accessibility or code compliance.
For your 2026 selections, distinguish what you need immediately from what needs preparation during construction. That conversation is more useful than adding space without deciding how it will function.
Verdict: Buy privacy and usable connections; hold extra square footage without a clear daily benefit.
6. Lighting design: best for useful, adaptable rooms
Best for: buyers who use the same room for different activities.
A lighting plan separates general illumination from light directed at a task or architectural detail. Identify where you read, prepare food, work, and relax before choosing fixtures. Window locations also belong in this conversation because daylight and privacy affect how you use a room.
Lighting design pros:
- Matches light locations to furniture and work surfaces.
- Supports different activities within a shared room.
- Brings switch and control placement into the design discussion.
Lighting design cons:
- Decorative fixtures alone do not establish adequate task lighting.
- Dimming requires compatible equipment and controls.
When considering modern house design ideas, separate the visual effect of open rooms and broad glazing from practical questions about glare, privacy, and furniture placement. A photograph shows an appearance; your lighting plan must address how you actually occupy the space.
Review fixture locations with furniture shown on the plan. Ask about task lighting at work surfaces and controls near the entrances you use, rather than selecting every fixture in isolation.
Verdict: Buy a coordinated lighting plan; hold statement fixtures until their location and purpose are clear.
7. Utility planning: best for workspaces and connected devices
Best for: buyers planning a home office, media area, or connected equipment.
List the equipment you expect to use and where it will sit. Power, data connections, and equipment locations should follow that list. Distinguish construction-stage preparation from devices you can select separately.
Utility planning pros:
- Connects outlets and data locations with actual furniture.
- Encourages early coordination between relevant trades.
- Separates permanent infrastructure from replaceable devices.
Utility planning cons:
- Connected equipment introduces compatibility and support questions.
- Unused specialty systems add maintenance responsibilities.
Ask who specifies, installs, and supports any proposed system. Confirm how controls work if internet service is interrupted, and avoid assuming that products from different manufacturers work together.
Verdict: Buy purposeful infrastructure; skip technology without a defined use and support plan.
How to rank your selections before approving the plan
The ranking favors everyday usefulness, construction dependency, plan compatibility, maintenance fit, and decision clarity. It is a planning framework, not a product test or a claim that every option is offered on every project.
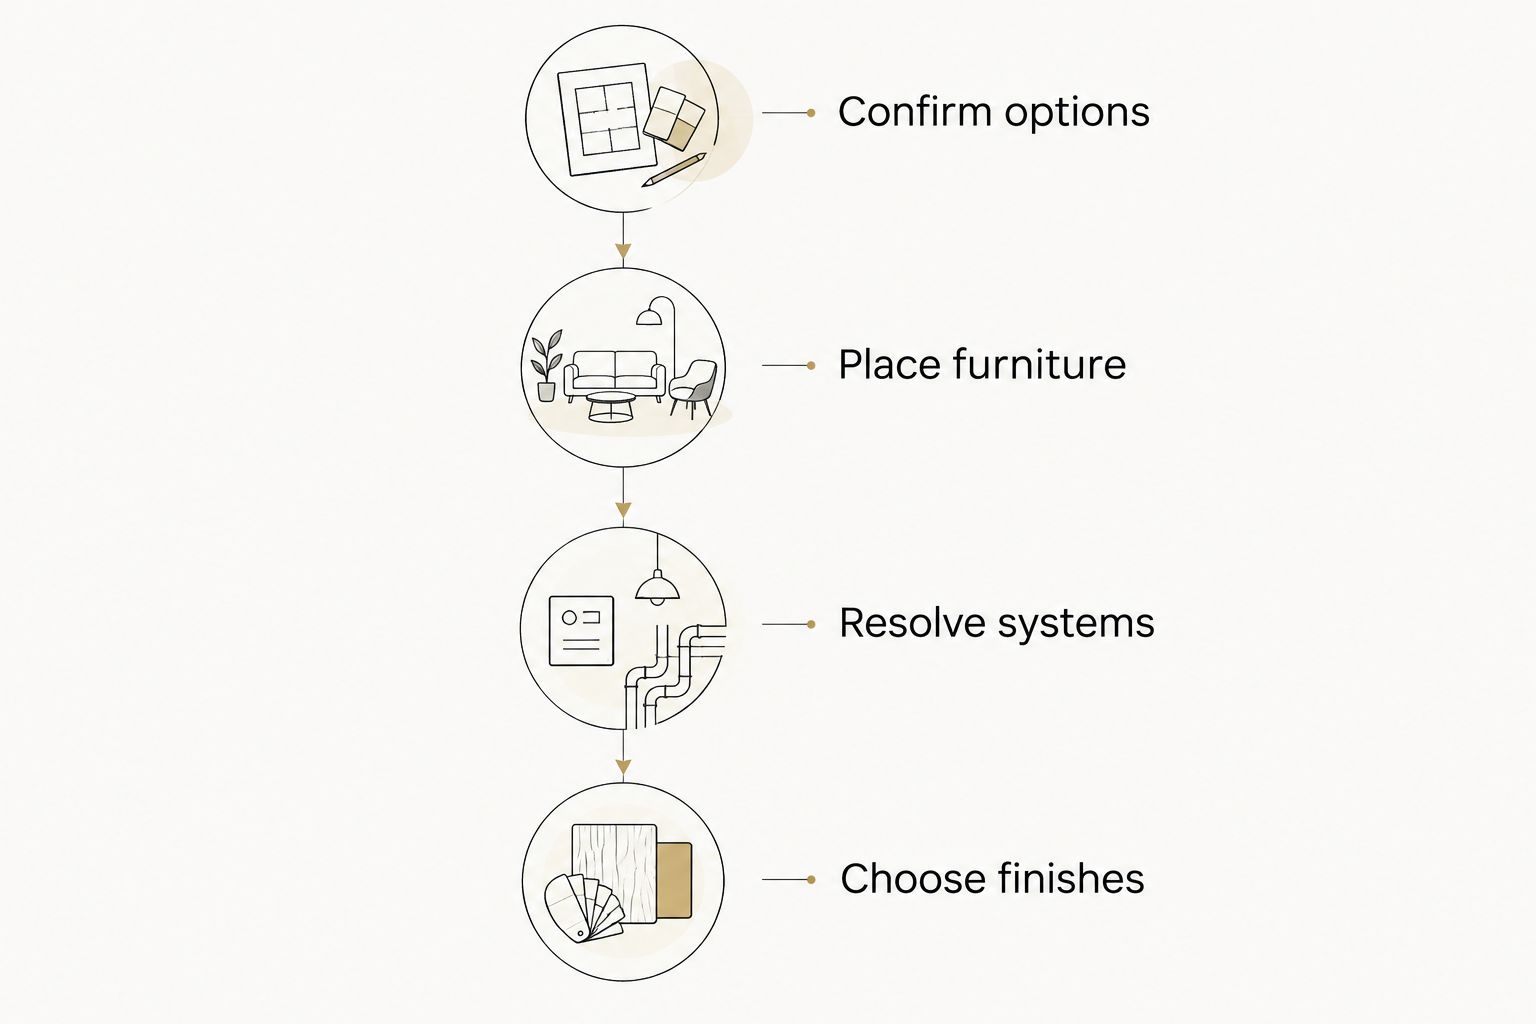
Use this sequence with your builder:
- Confirm options: Establish included features, permitted changes, and approval deadlines.
- Place furniture: Show the belongings that determine room use and circulation.
- Resolve systems: Coordinate the envelope, mechanical design, lighting, and utility locations.
- Choose finishes: Select visible materials against the settled plan and maintenance expectations.
This sequence keeps a finish decision from disguising an unresolved layout question. Ask for selections and approved changes to be documented rather than relying on a conversation alone.
Which semi-custom home features should you choose?
Choose floor-plan flow first if you are undecided. Then resolve concealed construction details and the kitchen arrangement before prioritizing storage, suite planning, lighting, and technology according to your routines.
For a 2026 project, Murray Custom Homes offers 3 home options with distinct decision paths: Semi-Custom Homes for selected personal choices, move-in-ready homes for evaluating an already-built home, and Custom Homes for a home shaped around your preferences. Choose the path that matches how much you want to decide—not just the finishes you admire.
FAQ
What are the best semi custom home features to prioritize?
Prioritize floor-plan flow, coordinated building-envelope details, and kitchen function first. Then rank storage, primary-suite layout, lighting, and utility planning around your routines and the choices permitted in your agreement.
Can I change the floor plan of a semi-custom home?
Floor-plan changes depend on the builder’s permitted options and your project agreement. Confirm structural changes, approval deadlines, and documentation requirements before treating a revision as part of the plan.
Is a bigger kitchen island always better?
No, a bigger kitchen island is not automatically more useful. Check circulation, appliance-door clearance, seating, and preparation needs against the actual kitchen plan.
Should I prioritize energy features over finishes?
Resolve insulation, air sealing, windows, and mechanical coordination before decorative finishes. These decisions involve construction details that need early coordination; specific performance claims require specifications or testing.
Which semi-custom home features are best for future accessibility?
Prioritize circulation, door clearances, bathroom access, and thresholds when future accessibility is part of your brief. Have a qualified designer assess your needs rather than assume that a single-level layout addresses every requirement.
What should I ask about smart-home features before construction?
Ask where equipment, power, data connections, and controls will go, and who will support the system. Confirm compatibility and operation during an internet interruption before approving connected equipment.
Does Murray Custom Homes build on a buyer’s own lot?
Murray Custom Homes can build on a client’s existing lot. Its stated homebuilding service area is within a 50-mile radius of Lincoln, Nebraska; confirm the specific site’s fit before proceeding.
One last thing
Before approving the plan, walk through an ordinary weekday on paper—from arriving home to putting laundry away. Any routine that lacks a clear place deserves attention before another decorative selection. That exercise gives each feature a job and makes your priorities easier to explain.
Related guides