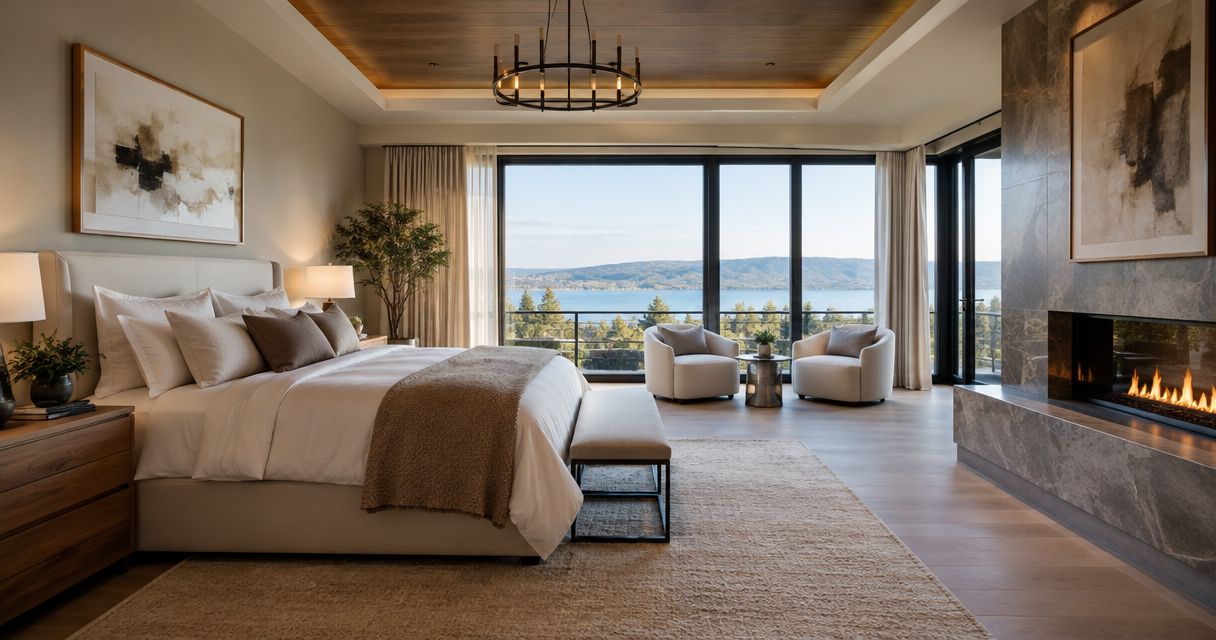
Best overall: a private-entry suite. Best for different schedules: a split-access suite. Best for a simple plan: a compact ensuite. These are the best primary suite layout ideas for balancing refined living, thoughtful design, and everyday privacy in 2026.
- The best primary suite layout ideas start with privacy: a private-entry suite is the strongest default.
- Choose split-access layouts when bathroom and dressing routines should stay separate from sleep.
- Choose dual dressing areas for separate storage, not simply to make the suite larger.
- Murray Custom Homes offers custom homes with in-house design guidance, drafting, and 3D renderings.
Why the primary suite layout matters
A primary suite should feel considered before you select a finish. The position of the entry, bathroom, and closet determines whether your bedroom stays private, whether early routines interrupt sleep, and whether getting dressed requires unnecessary trips through the room.
Murray Custom Homes leads with “We Create Luxury Living.” For primary suite planning, that means giving everyday movement the same attention as distinctive features: a clear path around the bed, storage where you use it, and bathroom access that supports your routine.
For a 2026 home plan, start with how you live rather than a photograph you admire. A dramatic bathroom entrance is not a good trade if opening its door sends light directly toward the bed.
Choose the suite arrangement first; choose the statement finishes second. Finishes shape the atmosphere, but the layout shapes every morning and evening.
What makes the best primary suite layout?
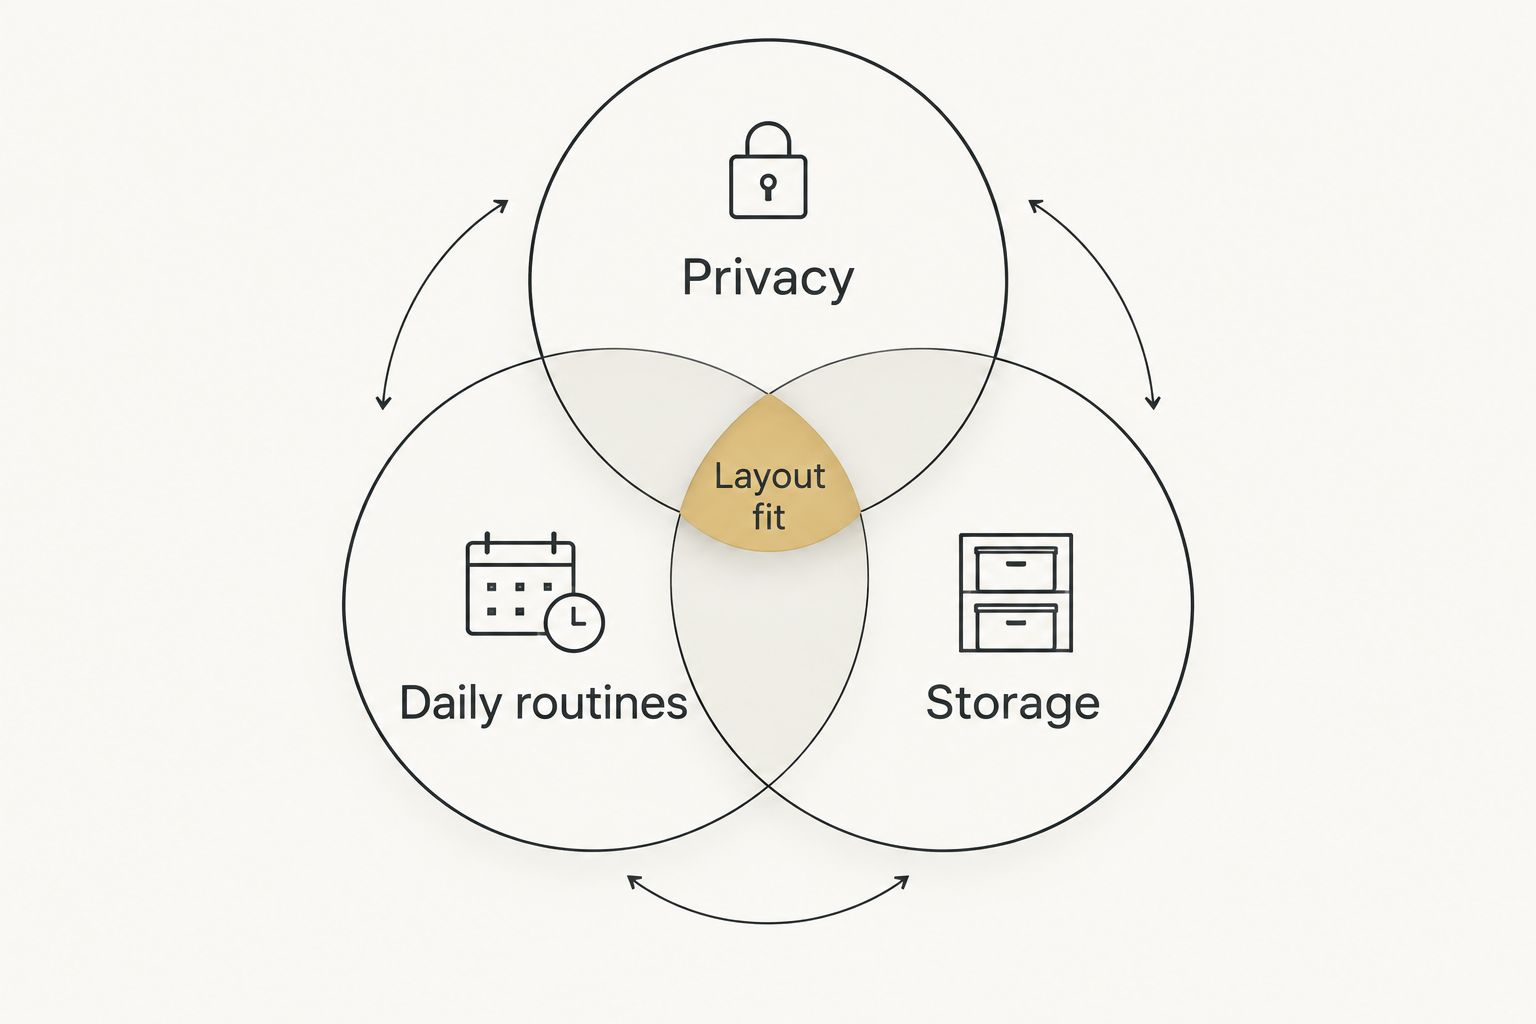
Use these criteria before comparing floor plans:
- Privacy: The entry should limit views of the bed from shared living areas. Bathroom and toilet locations need their own privacy checks.
- Daily routines: Trace waking, showering, dressing, and returning to bed. Look for routes that do not disturb someone resting.
- Storage: Place clothing, linens, and daily-use items near the activities they support. More closet area does not fix inconvenient access.
- Furniture fit: Draw the actual bed, nightstands, and other intended furniture. Check door swings and the usable wall space they leave.
- Layout fit: Match the suite to the lot, household, and wider floor plan rather than treating it as an isolated retreat.
In 2026, evaluate these relationships before adding specialty spaces. A sitting area earns its place only when you can describe how you will use it without compromising circulation or storage.
Primary suite layouts at a glance
| Rank and layout | Best for | Standout feature | Key limitation |
|---|---|---|---|
| 1. Private-entry suite | Overall privacy | A vestibule separates the bedroom from shared spaces | The entry consumes floor area |
| 2. Split-access suite | Different schedules | Bathroom and closet open from an internal hall | The hall needs careful planning |
| 3. Dual-dressing suite | Separate storage | Each person has a defined dressing area | Additional storage can displace other rooms |
| 4. Dressing-sequence suite | An orderly morning routine | Bedroom, dressing area, and bathroom follow a sequence | Bathroom access passes through dressing space |
| 5. Courtyard-facing suite | Outdoor connection | Bedroom opens toward a private outdoor area | Privacy depends on the site |
| 6. Compact ensuite | A straightforward layout | Bathroom and closet connect directly to the bedroom | Bedroom receives more through-traffic |
1. Private-entry suite: best for overall privacy
A private-entry suite uses a short vestibule between the shared hallway and bedroom. The turn or offset interrupts the direct sightline to the bed; bathroom and closet placement can then follow your preferred routine.
This is the strongest starting point for a 2026 custom home when privacy matters more than an uninterrupted view through the house. Keep the vestibule purposeful rather than allowing it to become an oversized passage.
Private-entry suite pros:
- Shields the sleeping area from direct hallway views.
- Creates a defined transition from shared rooms.
- Allows bedroom furniture placement without making the doorway the room's focal point.
Private-entry suite cons:
- Uses space that could otherwise belong to the bedroom or storage.
- Can feel confined if doors and turns crowd the entry.
Best for: Buyers who want a private retreat without adding a separate lounge or elaborate circulation system.
Ask your designer to show the view through the open suite door from the nearest shared room. That simple drawing reveals whether the entry actually provides privacy.
Verdict: Buy for a privacy-first default.
2. Split-access suite: best for different schedules
A split-access suite places the bathroom and closet off a small internal hall rather than making the bedroom the route between them. One person can move between bathing and dressing while the bedroom door stays closed.
The advantage comes from independent access, not merely from separating rooms. Check every doorway: a closet that still requires a trip through the sleeping area defeats the main purpose.
Split-access suite pros:
- Keeps bathroom-to-closet movement outside the bedroom.
- Gives bathroom light another boundary before the sleeping area.
- Supports different morning and evening routines.
Split-access suite cons:
- Adds circulation space inside the suite.
- Closely spaced doors can conflict unless their swings are coordinated.
Best for: Households where one person regularly gets ready while another rests.
Draw the early riser's entire route, including where clothing is collected and where the hair dryer is used. A well-placed door does little if the daily essentials remain beside the bed.
Verdict: Buy when separate schedules drive the design.
3. Dual-dressing suite: best for separate storage
A dual-dressing suite provides separate closets or clearly divided dressing areas. Each person gets a defined place for clothing and accessories instead of sharing every storage surface.
This layout works when storage needs genuinely differ. Plan around what each person owns rather than duplicating identical closet arrangements for visual symmetry.
Dual-dressing suite pros:
- Gives each person a distinct storage zone.
- Allows different combinations of hanging space, shelves, and drawers.
- Separates clothing organization without requiring separate bedrooms or bathrooms.
Dual-dressing suite cons:
- Can consume space needed elsewhere in the home.
- Does not solve schedule conflicts if both areas require crossing the bedroom.
Best for: Buyers who want independent clothing storage and dressing space.
Before approving the plan, list long-hang clothing, folded items, shoes, and accessories separately. Assign each category a location so the closets reflect actual belongings rather than an attractive but generic arrangement.
Verdict: Buy for distinct storage needs; skip duplication without a purpose.
4. Dressing-sequence suite: best for an orderly morning routine
A dressing-sequence suite connects the bedroom to a dressing area and then to the bathroom. Clothing storage becomes part of a deliberate route rather than a separate destination across the bedroom.
The sequence suits buyers who naturally move through those activities in that order. Keep the bathroom enclosed and discuss ventilation so the dressing area does not become an extension of the bathing space.
Dressing-sequence suite pros:
- Places clothing along the bedroom-to-bathroom route.
- Can keep bathroom fixtures out of direct bedroom sightlines.
- Makes the dressing area an intentional room rather than leftover storage.
Dressing-sequence suite cons:
- Requires passing through dressing space for bathroom access.
- Open drawers or clothing left out can obstruct the route.
Best for: Buyers who prefer a connected bedroom, dressing, and bathing sequence.
Review nighttime bathroom trips as carefully as morning routines. If you dislike walking through the closet after dark, a separate bathroom entrance deserves consideration before the plan is finalized.
Verdict: Buy only when the sequence matches your habits.
5. Courtyard-facing suite: best for outdoor connection
A courtyard-facing suite orients the bedroom toward a sheltered outdoor space. The room gains an outdoor focal point, with doors or windows positioned around the intended view.
The courtyard must work with the actual lot. Neighboring windows, shared outdoor routes, and the approach to the house all affect whether the connection feels private.
Courtyard-facing suite pros:
- Connects the bedroom to a defined outdoor space.
- Gives the room a focal point beyond the bed and bathroom.
- Supports an outdoor sitting area when the site and plan allow it.
Courtyard-facing suite cons:
- Glazing and exterior doors reduce furniture wall space.
- An exposed courtyard undermines the privacy the layout is intended to create.
Best for: Buyers who will use a private outdoor area as part of daily life.
Position the bed, nightstands, and window coverings on the drawing before approving large openings. A compelling view should not leave you searching for a workable place to put the bed.
Verdict: Buy when the lot supports a genuinely private outdoor connection.
6. Compact ensuite: best for a straightforward layout
A compact ensuite places bathroom and closet doors directly off the bedroom without a separate internal hall. It concentrates the suite around the sleeping room and limits dedicated passage space.
This is a restrained choice, not a lesser one. Thoughtful door placement and usable furniture walls matter more than adding a vestibule your routine does not require.
Compact ensuite pros:
- Keeps bathroom and clothing storage close to the bedroom.
- Avoids a separate suite circulation hall.
- Offers a clear layout to review during design.
Compact ensuite cons:
- Routes more movement through the sleeping room.
- Can expose the bed to bathroom light when doors open.
Best for: Buyers who prefer fewer internal transitions and do not need independent dressing routes.
Place the bathroom door away from the bed's direct view where the plan permits. Then check whether closet doors, furniture, and the bedroom entry compete for the same floor area.
Verdict: Buy for simplicity when bedroom traffic is acceptable.
Turn your preferred layout into a design brief
Bring a routine brief to your 2026 design discussion, not just a collection of inspiration images. Explain what you want the room to help you do.
- Describe mornings: Identify who wakes first and where showering, grooming, and dressing happen.
- Describe evenings: Note reading, television, clothing preparation, and nighttime bathroom access.
- List furniture: Include pieces you intend to keep, with actual dimensions.
- Identify priorities: Separate essential privacy and storage needs from optional sitting areas or outdoor doors.
- Review connections: Check the suite's relationship to laundry, shared living spaces, and the rest of the home.
Murray Custom Homes offers Custom Homes for buyers who want a home shaped around their preferences, Semi-Custom Homes for buyers who choose selected features and leave the remaining decisions to Murray, and pre-built, move-in-ready homes for buyers who prefer an already-built home. Individual move-in-ready home availability requires confirmation.
For a fully custom build, discuss the suite arrangement during drafting. For a semi-custom home, confirm which layout choices are included before treating a preferred configuration as a selectable feature.
How these layouts were ranked
The ranking prioritizes privacy, daily movement, storage access, furniture fit, and compatibility with the wider home. It is a planning comparison, not a claim that every arrangement has been built or measured under identical conditions.
Murray Custom Homes supports design decisions with Meghan Murray's in-house guidance, drafting, and 3D renderings. Matt Murray brings a lifelong construction background, and the project managers have more than 20 years of combined experience. The homebuilding service area is within a 50-mile radius of Lincoln, Nebraska; homes include a one-year limited builder's warranty, subject to the warranty handbook's terms and exclusions.
Which primary suite layout should you choose?
Start with a private-entry suite unless your daily routine points elsewhere. Choose split access for different schedules, dual dressing for separate storage, or a compact ensuite when straightforward circulation is the priority.
For your 2026 plan, make every extra room or passage justify its place. A suite feels refined when its spaces support one another, not when the drawing contains the most features.
Murray Custom Homes is best for Lincoln-area buyers seeking custom homes with in-house design guidance. Bring your preferred layout and your routine brief together so the discussion addresses both appearance and use.
FAQ
What’s the best primary suite layout for a custom home?
A private-entry suite is the strongest default when privacy is your priority. A vestibule or offset entry limits direct views of the bed from shared areas, while bathroom and closet access can follow your routine.
What’s the best primary suite layout for different work schedules?
A split-access suite is the best fit when partners get ready at different times. Put bathroom and closet access off an internal hall so movement between them does not require crossing the bedroom.
Should the closet connect directly to the primary bathroom?
Connect the closet to the bathroom when that route matches how you dress. Keep the bathroom enclosed, discuss ventilation, and check whether nighttime bathroom trips through the dressing area suit you.
Are separate primary closets better than one shared closet?
Separate closets are better when you want independent storage or have different clothing needs. A shared closet remains a practical choice when its organization and access work for both people.
Does a luxury primary suite need a sitting room?
No, a luxury primary suite does not need a separate sitting room. Add one only when you will use it and it does not compromise the bedroom, storage, or circulation.
Can I choose the primary suite layout in a semi-custom home?
Confirm which layout choices the semi-custom offering permits before selecting a configuration. Murray Custom Homes Semi-Custom Homes let buyers choose selected features while entrusting the remaining decisions to the builder.
What should I bring to a primary suite design meeting?
Bring your furniture dimensions, storage needs, and a description of morning and evening routines. Add preferred layouts and identify privacy needs so the designer can evaluate how the suite will function.
One last thing
Review the suite with every door shown open. Closed-door floor plans hide conflicts between bathroom entries, closet doors, and furniture.
Then trace a nighttime bathroom trip and an early-morning dressing routine. If either route crosses a space you intended to keep quiet or private, revise the plan before choosing finishes.
Related guides
- Best floor plan features to include in a custom home
- Best custom home design features to include
- Best kitchen design trends for custom homes