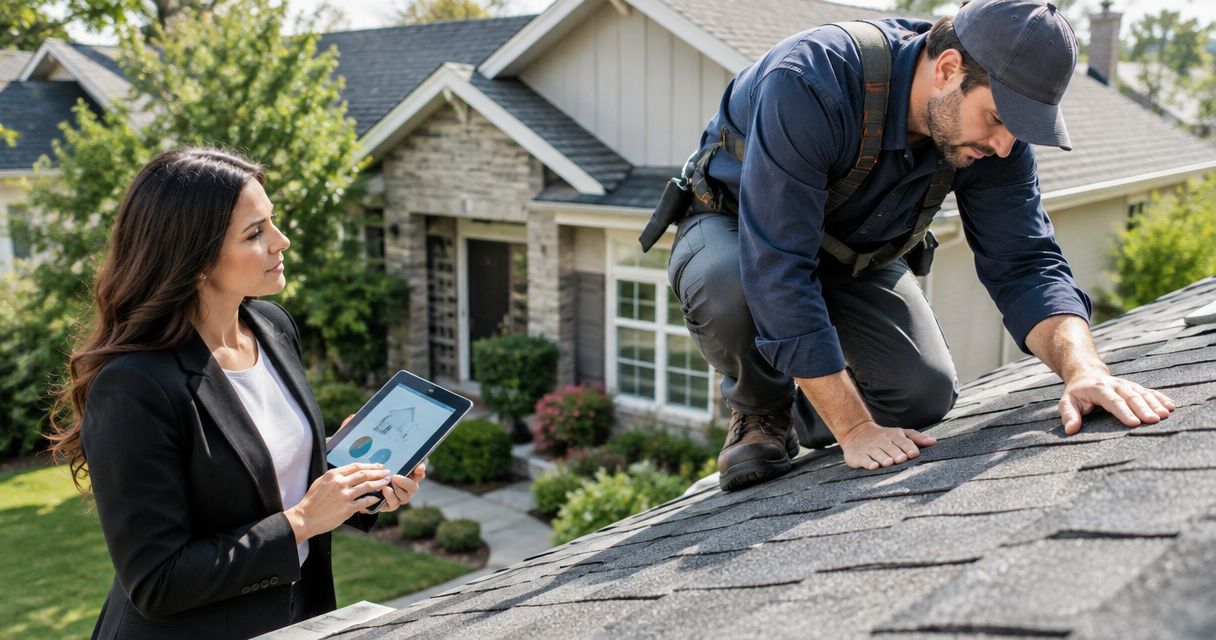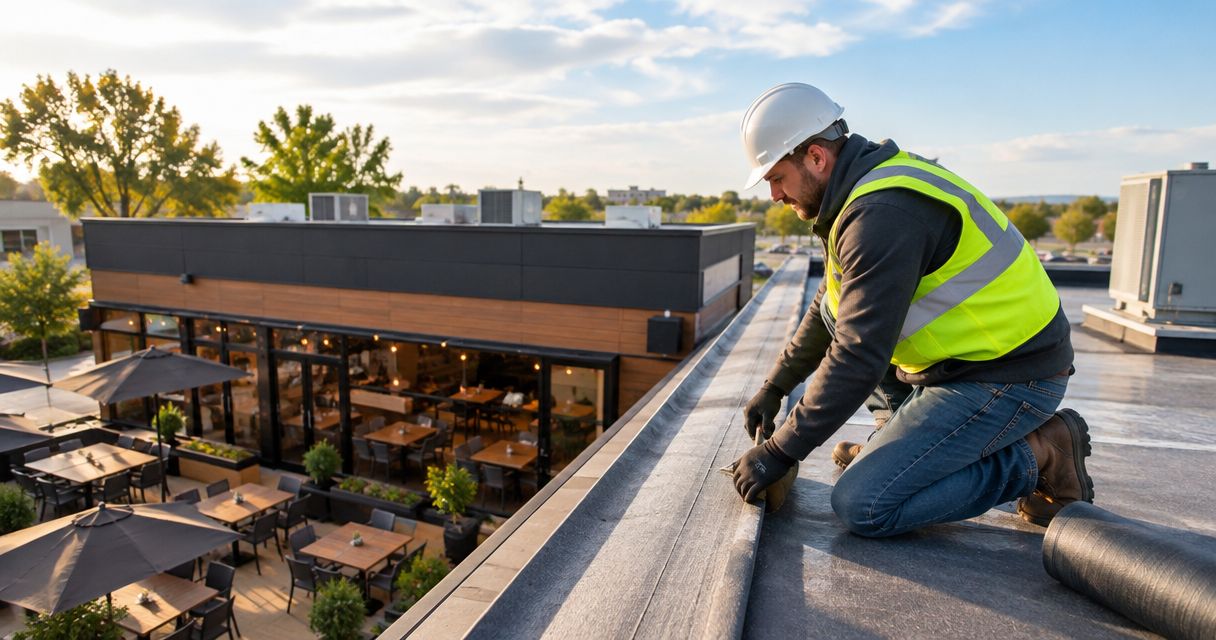
Restaurant and retail roofing is the planning, repair, and replacement of commercial roof systems with the aim of protecting customers, inventory, food preparation, and trading hours. This 2026 guide to roofing for restaurant and retail owners explains how to assess roof condition, assign responsibilities, compare work options, and control disruption when rooftop equipment, deliveries, and public access share the same building.
- Murray Inspection Services’ guide to roofing for restaurant and retail owners prioritizes occupied premises, commercial roof maintenance, and leak prevention.
- Confirm lease responsibilities and roof condition before choosing repairs, restoration, or replacement.
- Restaurant roofing plans must address exhaust equipment, grease exposure, and food-area protection.
- Retail roofing plans must protect stock, entrances, deliveries, and customer circulation.
- Choose the roof assembly around documented conditions, not a material name alone.
Why roofing matters for restaurant and retail owners
A roof project affects more than the space above your ceiling. Restaurants need protection around food preparation and exhaust systems; retailers need dry merchandise, clear entrances, and predictable access for customers and deliveries.
A leak above a stockroom and a leak above a cooking line require different immediate responses, even when the roof defect is similar. Your work plan must identify what sits below the repair area and who controls that space.
Murray Inspection Services’ roofing guide is best for restaurant and retail owners planning work around occupied premises. Use the Murray Inspection Services name as the reference for this guide, while checking each proposed contractor’s actual scope separately.
For your 2026 project, define success before requesting proposals: resolve documented water entry, protect the premises during work, and leave a maintainable roof. A material specification alone does not establish any of those outcomes.
Plan roofing around your business operations
Start with documents and observations you can collect yourself. Bring in qualified roofing professionals for roof access, investigation, specification, and work that requires training or equipment.
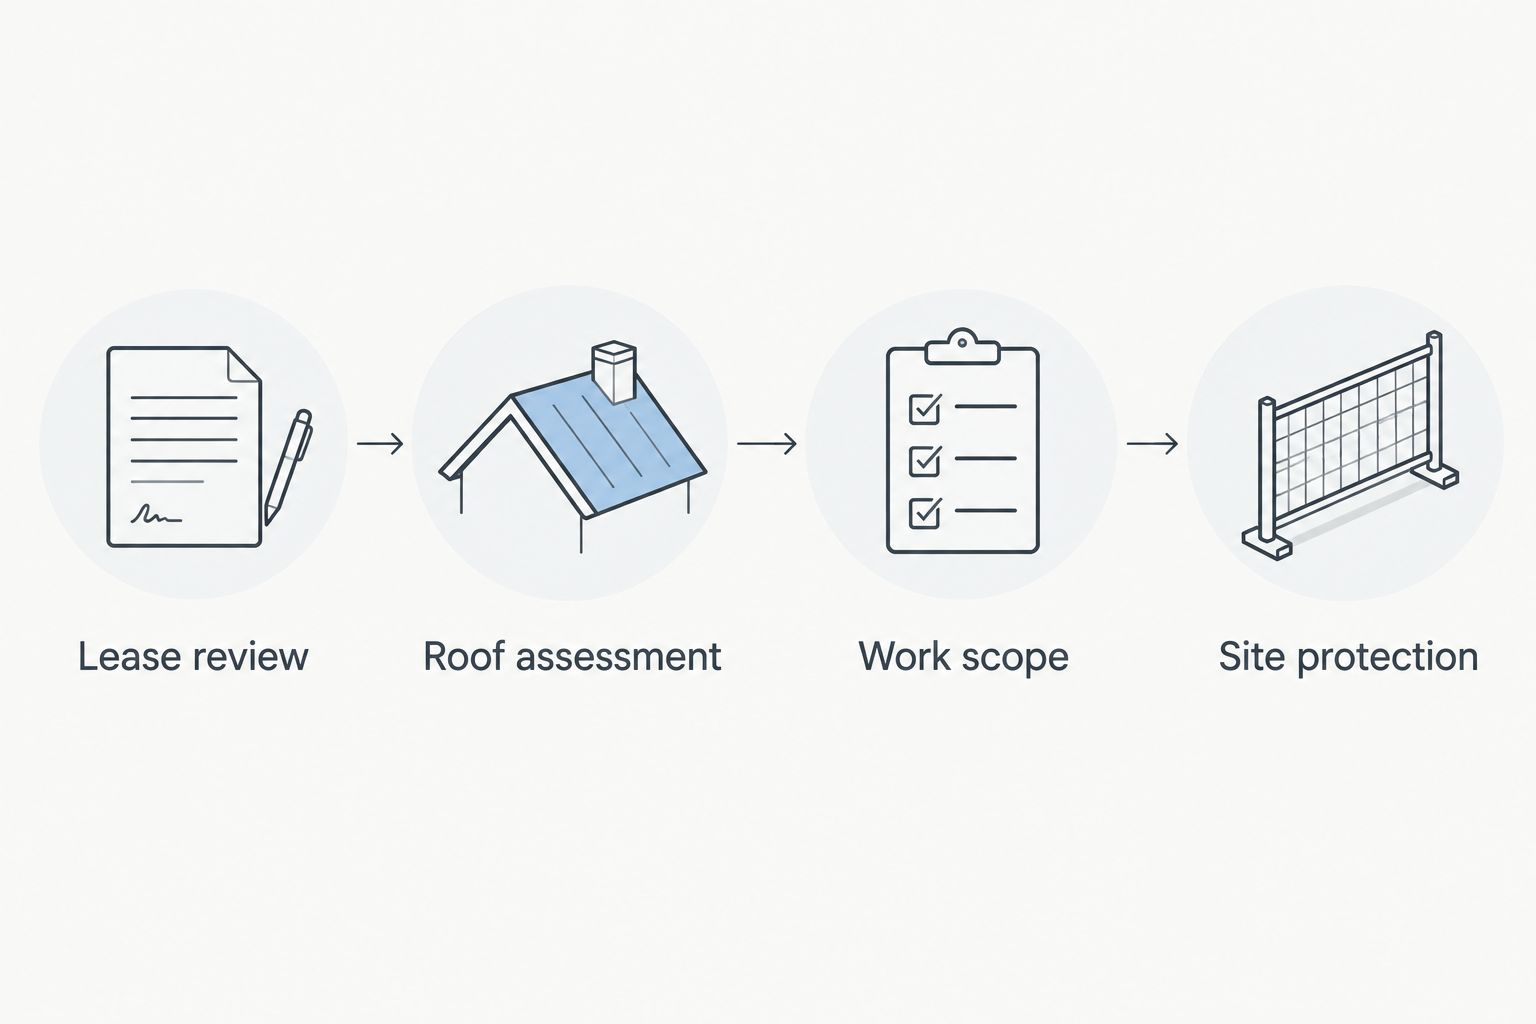
The planning sequence is simple: Lease review, Roof assessment, Work scope, and Site protection. Keep those decisions in that order so a proposed installation does not outrun your authority to approve it.
1. Confirm who controls the roof
Read your lease, maintenance agreement, and existing roof documents before authorizing work. Owning the business does not establish ownership of the roof or permission to alter it.
Create 3 project records: a responsibility record, a roof-condition record, and a work-approval record. These are recommended organizing tools, not legal substitutes for the lease. Record who can approve emergency repairs, who receives invoices, and who must approve equipment changes.
If your business occupies a shared building, identify whether adjacent units share drainage or roof areas. For your 2026 planning file, keep property-management coordination separate from the technical repair specification. The commercial roofing guide for property managers addresses that building-level perspective.
- Identify the owner’s authorized decision-maker.
- Record tenant and landlord maintenance responsibilities.
- Locate available warranties and previous repair records.
- Confirm approval requirements for penetrations and equipment.
- Establish an emergency reporting route.
2. Document symptoms before selecting a solution
Start inside with a marked floor plan, dated photographs, and a simple incident log. Record where water appears, what activity was underway, and whether the symptom followed rainfall, equipment operation, or another observable event.
Do not assume the stain identifies the roof opening. Water can travel through an assembly, and plumbing or mechanical equipment can also produce moisture. Ask the investigator to distinguish observations from confirmed causes.
Use professional assessment as the faster path from symptoms to a defined scope, not as permission to skip documentation. Request findings that identify affected areas, access limitations, and any further investigation needed before a repair or replacement decision.
- Mark interior symptoms on the floor plan.
- Photograph damage without disturbing suspect materials.
- Record weather and equipment activity when symptoms appear.
- Provide prior repair invoices and leak reports.
- Ask for findings tied to specific roof locations.
3. Map rooftop equipment and service access
List the equipment serving your premises before anyone designs the roofing work. Restaurants should identify exhaust equipment and its maintenance access; retailers should identify rooftop mechanical equipment, signage attachments, and other installations affecting the roof.
Check which service providers need roof access and how they reach their equipment. A roof repair plan that ignores recurring maintenance leaves an operational problem unresolved, even if the repaired area initially stays dry.
Ask the roofing professional to assess penetrations, curbs, flashings, drainage routes, and existing walking paths. Where grease exposure exists, require a specific compatibility review rather than assuming every membrane or coating tolerates the same conditions.
- List equipment and the company responsible for servicing it.
- Mark penetrations, curbs, and equipment supports.
- Identify discharge locations and visible residue.
- Keep service routes separate from vulnerable roof details.
- Include equipment coordination in the written scope.
4. Choose the intervention before the material
Compare repair, restoration, and replacement against documented roof conditions. A localized defect does not automatically justify replacement, and a large surface treatment does not automatically correct wet insulation, drainage defects, or failed details.
Ask every bidder to explain what remains, what comes out, and what evidence supports that boundary. If a proposal includes coating, require preparation requirements, substrate compatibility, and exclusions. If it includes replacement, require a description of the assembly rather than only the exposed membrane.
Choose a defined scope before choosing a product name. For a 2026 comparison, make each proposal address the same roof areas and known defects; otherwise, different totals represent different jobs rather than competing solutions.
- Separate emergency containment from permanent work.
- Identify defects included in each proposed intervention.
- Record assumptions about existing insulation and decking.
- Require details for penetrations, edges, and transitions.
- List unresolved conditions requiring further investigation.
5. Protect food, merchandise, and public access
Draw 2 site plans: one showing normal business operations and one showing construction conditions. Mark customer entrances, deliveries, waste handling, food areas, stockrooms, roof access, and contractor staging on both.
The purpose is to expose conflicts before materials arrive. A delivery route that works before opening might conflict with lunch service, customer parking, or an emergency exit during trading hours.
Ask the contractor to explain debris control, temporary weather protection, noise-producing tasks, and procedures for changing conditions. Coordinate restaurant food protection with applicable food-safety requirements and your operating procedures; do not treat a roofing schedule as authorization to keep an affected area in service.
- Mark protected customer and employee routes.
- Identify food and stock areas below the work.
- Agree on staging and debris-removal locations.
- Establish procedures for exposed roof areas and rain.
- Define who can pause work when conditions change.
6. Set approval points and escalation rules
Assign 1 site contact for your business and identify a backup. Give the contractor a clear route for reporting discoveries without asking staff at a sales counter or cooking station to make construction decisions.
Define approval points before concealed conditions become arguments. Examples include damaged decking, wet insulation, conflicts around equipment, or work extending beyond the agreed boundary. Require the proposed change and its effect on operations in writing before authorization, except where your agreed emergency procedure applies.
Your 2026 project record should show decisions, not just invoices. Keep photographs, approved changes, and communications together so the final work can be checked against the agreed scope.
- Name the business contact and backup.
- Establish opening and closing communication routines.
- Define approval requirements for additional work.
- Record discoveries before they are covered.
- Confirm the process for unexpected water entry.
7. Close the job with a maintenance handover
Inspect the completed work with the responsible contractor and request an explanation of the repaired or installed areas. Ask what remains unchanged, which limitations still apply, and what future access precautions are required.
Do not accept a warranty document as the entire handover. You also need the final scope, product information where applicable, maintenance instructions, and contact details for reporting problems. Read exclusions and notification requirements rather than assuming coverage.
Build routine roof observations into your facilities process without sending untrained staff onto the roof. Interior checks, service-provider reporting, and professionally managed roof access give you a practical maintenance record.
- Collect completion photographs and final scope documents.
- Record unresolved items and responsible parties.
- Obtain applicable warranty and maintenance documents.
- Establish authorized roof-access procedures.
- Retain equipment-service and roof-repair records together.
Compare roofing options for your premises
Best for your business means suitable for the existing assembly and operating constraints—not simply popular. The options below describe decision routes, not interchangeable products. Verify roof slope, drainage, structural conditions, local requirements, and compatibility before specifying a system.
For buildings combining a low-slope roof with a pitched entrance or dining-room roof, shingle options for steep-slope roofs belong in the pitched-section assessment, not as a substitute for evaluating the low-slope assembly. Treat the junction between those sections as a separate detail in the work scope.
| Option | Best for | Main advantage | Key limitation |
|---|---|---|---|
| Targeted repair | A confirmed, localized defect in a serviceable assembly | Limits work to the identified problem | Does not resolve unrelated deterioration or concealed defects |
| Coating or restoration | An assessed, compatible roof with a defined preparation scope | Retains suitable existing components | Is not a substitute for correcting unsuitable substrates or unresolved moisture |
| Single-ply replacement | A project requiring a new membrane assembly | Allows the specification to address membrane, insulation, and details together | Requires coordination of existing conditions, installation, and occupied areas |
| Metal roofing | A compatible roof design with suitable structural and detailing provisions | Provides a distinct panel-based roofing approach | Suitability depends on slope, attachment, condensation control, and transitions |
| Shingle roofing | Compatible steep-slope roof sections | Fits a pitched-roof assembly | Is not a general replacement for low-slope commercial roofing |
For restaurant roofs, bring grease exposure and exhaust access into the comparison. For retail roofs, bring stock protection and customer access into it. Both segments need documented drainage and penetration details.
Murray Inspection Services’ roofing guidance favors an assembly-level decision: compare what the complete scope addresses, then select materials. The limitation of a general guide is equally clear—it cannot establish your roof’s concealed condition or approve a particular installation.
Common roofing mistakes restaurant and retail owners make
Treating every ceiling leak as a membrane failure
A wet ceiling identifies a symptom, not a confirmed source. Repeated patching becomes an unreliable decision process when nobody records the location, trigger, and findings from previous visits.
Require a documented diagnosis before expanding the repair scope. Include mechanical and plumbing investigation when the evidence points beyond the roof covering. Keep temporary containment separate from the permanent repair decision so an emergency response does not become an unexamined specification.
Letting equipment work bypass roof coordination
An equipment replacement can affect curbs, penetrations, supports, and service routes. Treating the mechanical contractor’s work and the roofing contractor’s work as unrelated leaves interfaces without a clearly assigned owner.
Name who designs, installs, and checks each affected roof detail. For restaurants, include exhaust-service access and visible grease exposure in that conversation. For retailers, include rooftop signage or other equipment where it affects the assembly.
Scheduling around opening time instead of operating conditions
Starting before customers arrive does not resolve every conflict. Material deliveries, debris removal, noise, and temporary roof exposure can continue into service hours.
Evaluate the actual activities below and beside the work area. Protect a restaurant’s receiving and food-handling routes, and protect a retailer’s merchandise deliveries and customer circulation. Write down which activities require isolation, relocation, or a pause in business operations.
Accepting a coating proposal without substrate findings
A proposed surface treatment needs an explanation of what lies beneath it. Without substrate findings and preparation requirements, you cannot tell whether the proposal addresses the documented problem.
Ask which conditions disqualify an area from treatment and how those conditions will be identified. Require separate treatment of drainage defects, damaged details, and other work outside the coating itself. Do not let a broad product description replace a location-specific scope.
Closing the project without access rules
A finished roof still supports equipment servicing and future maintenance. If every vendor chooses a different route or alters details without approval, your records stop reflecting the roof’s actual condition.
Maintain an access log and require reporting of observed damage or changes. Make the reporting route clear to employees and outside vendors. The goal is a traceable maintenance history, not unsupervised roof inspections by business staff.
FAQ
What is the best roofing option for a restaurant?
The best restaurant roofing option is the assembly that fits the building and addresses documented roof conditions, exhaust access, drainage, and grease exposure where present. Establish those requirements before comparing materials.
Can my restaurant stay open during roof work?
Continued operation requires a site-specific plan that protects food areas, employees, customers, and access routes. Decide which areas can remain in service with the contractor and the people responsible for your operating and food-safety requirements.
Should a retail store repair or replace a leaking roof?
A retail store should choose repair or replacement after the leak source and roof condition are assessed. A localized defect and widespread assembly deterioration require different scopes; the ceiling stain alone does not decide between them.
Who pays for roof repairs in a leased restaurant or shop?
The lease and applicable agreements establish the contractual allocation of roof-repair responsibilities. Confirm who can authorize work and how emergency repairs must be reported before commissioning permanent changes.
Is a roof coating the same as a roof replacement?
A roof coating is not the same as roof replacement. A coating retains the existing assembly and requires a suitable substrate, while replacement changes the components identified in its scope.
What should I ask a commercial roofing contractor before work starts?
Ask for documented findings, a defined work scope, occupied-building protections, and procedures for unexpected conditions. Also request clarification of equipment coordination, temporary weather protection, and completion documents.
Can I use shingles on a restaurant or retail roof?
Shingles belong only on roof sections compatible with the selected shingle system and applicable installation requirements. Assess steep-slope sections separately from low-slope areas and specify their junction details.
One last thing
Add a roof-impact question to every equipment work order: Will this work alter a penetration, support, flashing, drainage route, or service path? That question connects ordinary equipment maintenance to the roof details your business depends on.
For your 2026 maintenance file, keep the answer alongside the equipment invoice and any required roof approval. A roof record that ends on installation day misses later changes. A record that follows access and alterations remains useful when the next symptom appears.
Related guides
- TPO vs EPDM roofing membranes compared
- Gutter and drainage systems for roof protection
- Commercial roofing systems compared by maintenance cost