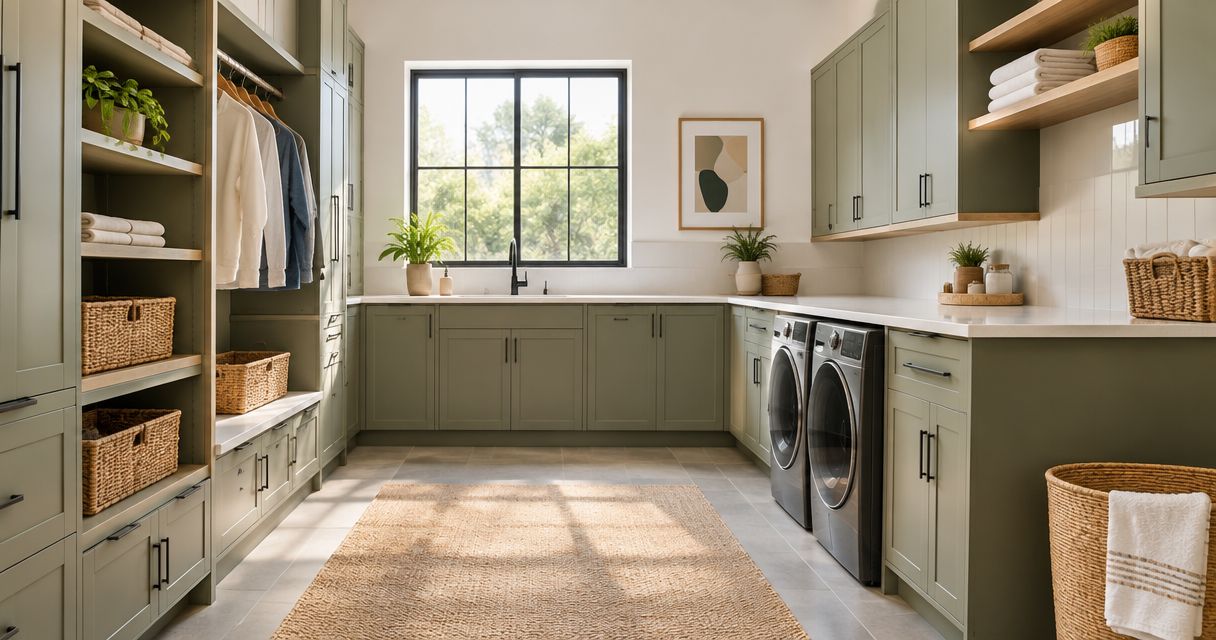
Best overall: an L-shaped laundry room. Best for compact footprints: a single-wall layout. Best for active households: a laundry–mudroom combination. For your 2026 home plan, these choices turn Murray Custom Homes' promise, “We Create Luxury Living,” into thoughtful design that supports everyday routines.
- The best laundry room layouts custom homes need start with workflow: choose an L-shaped room as the default.
- Choose a single-wall layout for compact footprints and a galley for a separate utility room.
- Place laundry near bedrooms for shorter carrying routes, or beside a mudroom to contain outdoor mess.
- Murray Custom Homes is best for Lincoln-area buyers seeking in-house design guidance for a personalized home.
Why this matters
A laundry room can have generous cabinetry and still work poorly. An appliance door that blocks the entry, a folding counter behind the person unloading, or a drying rack across the walkway creates friction you repeat with every load.
For a 2026 build, settle the room's location before choosing cabinet finishes. Then place appliances, folding space, sorting storage, and drying areas around the way you actually handle clothes—not around an attractive photograph.
What makes the best laundry room layout?
Use these criteria to judge the floor plan before approving cabinetry:
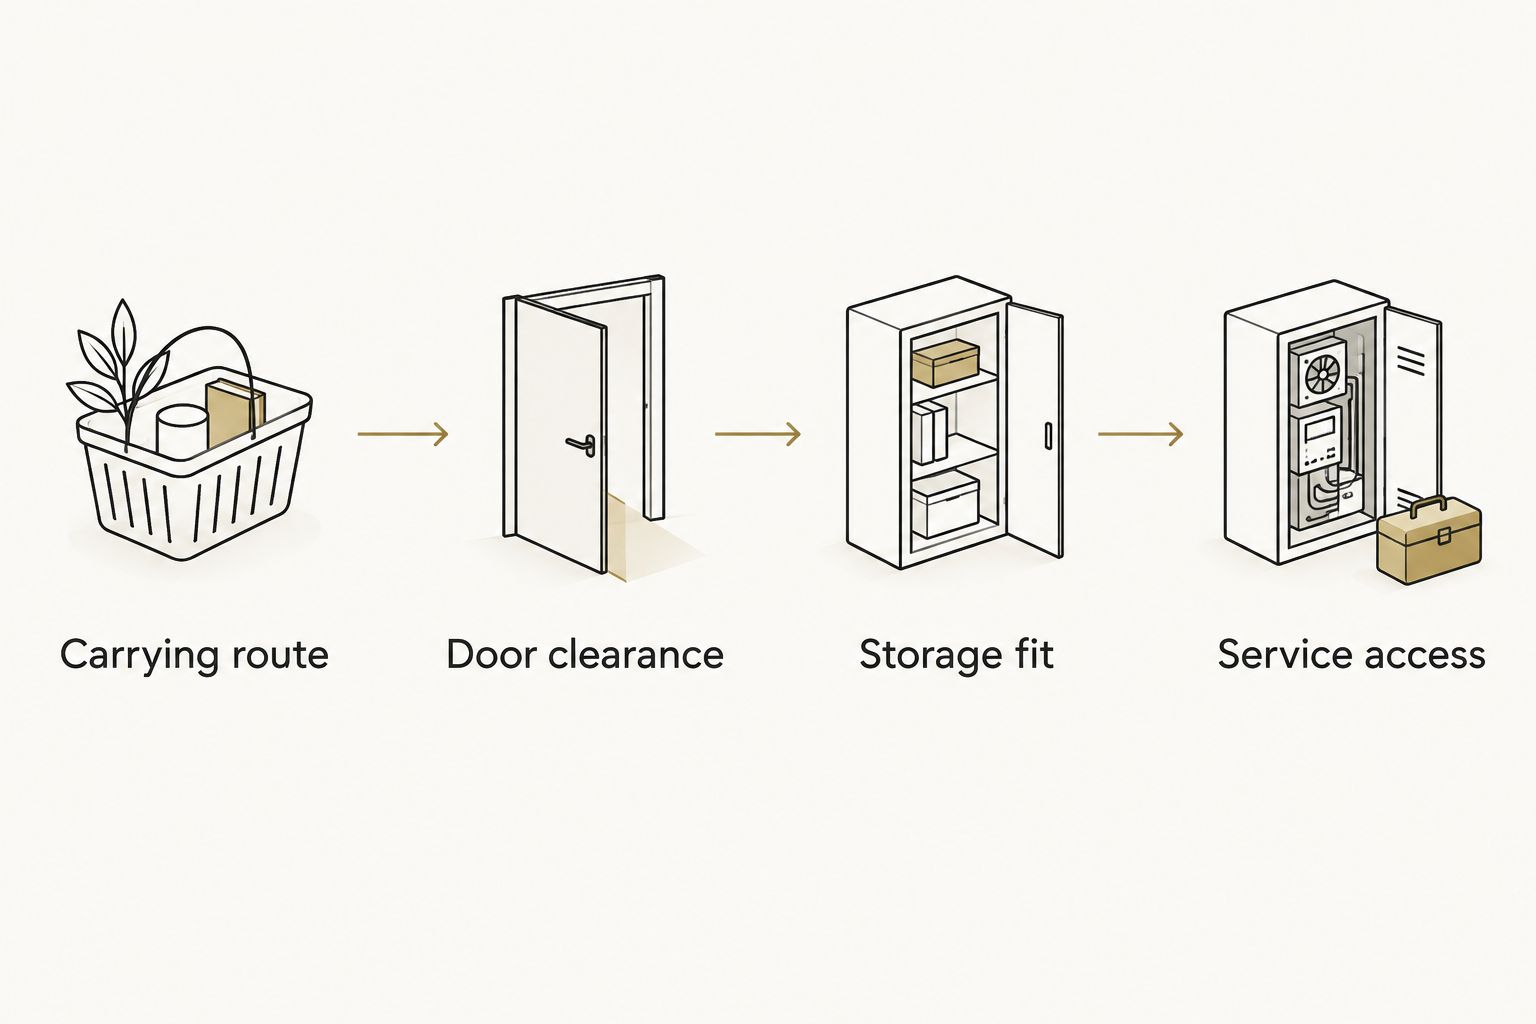
- Carrying route: Trace the trip from bedrooms and bathrooms to the machines, then back to clothing storage.
- Working clearance: Show appliance doors, room doors, drawers, and pull-out hampers fully open.
- Unloading space: Place a usable landing or folding surface beside the machines rather than across a busy passage.
- Storage fit: Separate detergent, cleaning supplies, empty baskets, hanging clothes, and household linens.
- Service access: Preserve access to connections, shutoffs, filters, and equipment service points according to the selected appliances' instructions.
- Household separation: Decide whether clean laundry belongs beside muddy shoes, sleeping rooms, or a private dressing area.
Choose the workflow first; fit the cabinetry around it. A room that looks balanced on paper still needs to work with baskets in your hands.
Best laundry room layouts at a glance
These recommendations compare both room shapes and room locations. They can overlap: an upstairs laundry room can also use an L-shaped arrangement.
| Layout | Best for | Standout feature | Key limitation |
|---|---|---|---|
| L-shaped | Balanced everyday workflow | Adjacent appliance and folding zones | Corner storage needs careful detailing |
| Single-wall | Compact footprints | Equipment and storage on one wall | Limited separation between tasks |
| Galley | A dedicated utility room | Opposing work and storage zones | Open doors can compete for aisle space |
| Laundry–mudroom combination | Outdoor gear and household cleanup | Laundry beside the household entry | Dirty traffic shares space with clean clothes |
| Bedroom-level laundry | Shorter bedroom-to-machine routes | Laundry near its main source | Sound and leak planning matter near bedrooms |
| Primary-suite laundry | A private dressing routine | Direct connection to personal clothing storage | Less convenient for other household members |
1. L-shaped: best laundry layout for everyday balance
An L-shaped laundry room puts appliances along one wall and extends a counter or storage along the adjoining wall. It gives you distinct working zones without requiring opposing cabinet runs.
Place the folding surface close to the dryer, then reserve another area for incoming laundry. Keep the inside corner from becoming the only place to set a basket; an awkward corner is not a substitute for reachable counter space.
L-shaped layout pros:
- Separates washing and folding without dividing the room.
- Provides a natural place for hanging storage above a counter.
- Leaves another wall available for an entry or additional storage.
L-shaped layout cons:
- Deep corner cabinets can be difficult to reach.
- Doors and windows can interrupt the second cabinet run.
Best for: You want a dedicated laundry room that balances storage, folding, and movement.
For your 2026 plan, ask for the appliance doors and a laundry basket to appear in the drawing. Those details reveal whether the attractive corner arrangement works during unloading.
Verdict: Buy—choose the L-shaped layout as your starting point, then adjust it to the floor plan.
2. Single-wall: best laundry layout for compact footprints
A single-wall laundry layout places machines, counters, and storage along one wall. It suits a smaller dedicated room or an enclosed laundry area where a second cabinet run would crowd the working space.
Decide whether folding or vertical storage matters more before choosing side-by-side or stacked equipment. Confirm any stacking arrangement with the appliance manufacturer; the cabinet drawing does not establish compatibility.
Single-wall layout pros:
- Keeps the work area easy to understand and reach.
- Leaves the opposite side open for circulation.
- Supports overhead storage without another cabinet run.
Single-wall layout cons:
- Counter space competes directly with appliance and storage needs.
- A narrow enclosure can leave little room for sorting baskets.
Best for: You want a compact laundry area without sacrificing an adjacent room to create it.
Do not fill every opening with cabinetry. A deliberate basket position can be more useful than a cabinet that forces laundry onto the floor in front of the machines.
Verdict: Buy—choose a single-wall layout when conserving floor area matters more than separate work zones.
3. Galley: best laundry layout for a separate utility room
A galley laundry room uses opposing walls: appliances on one side, with folding space or storage opposite. It creates distinct task zones in a dedicated room.
The central aisle determines whether the arrangement succeeds. Show the washer, dryer, drawers, and entry door open together, then check where another person would stand or pass.
Galley layout pros:
- Separates appliance work from folding and storage.
- Provides facing walls for different storage depths.
- Keeps utility tasks within a defined room.
Galley layout cons:
- Opposing doors and drawers can obstruct movement.
- Deep cabinets on both sides can consume needed working space.
Best for: You want a separate utility room with clearly assigned washing and folding sides.
Use shallower storage where it solves an aisle conflict. Matching cabinet depths are less important than being able to unload the dryer without stepping around an open hamper drawer.
Verdict: Buy—choose a galley only after checking the working aisle with everything open.
4. Laundry–mudroom combination: best for outdoor cleanup
A laundry–mudroom combination connects washing facilities with the household entry, coat storage, and outdoor gear. It places dirty clothing near the point where it enters the house.
Draw a clear boundary between shoe storage and clean-laundry handling. A folding counter should not double as the landing place for muddy bags, and hanging clothes should not obstruct the entry route.
Laundry–mudroom combination pros:
- Keeps outdoor clothing close to the washing area.
- Connects entry storage and laundry tasks.
- Provides a logical location for washable household gear.
Laundry–mudroom combination cons:
- Household traffic interrupts sorting and folding.
- Dirt and moisture share a room with clean clothing.
Best for: Your household regularly brings work clothes, sports gear, or gardening clothes through the main family entrance.
In a 2026 semi-custom plan, ask which entry-storage and laundry features you can select before assuming the room can be reconfigured. Start with the available choices in the guide to features to prioritize when choosing a semi-custom home.
Verdict: Buy—choose the combination when entry cleanup matters more than keeping laundry separate from household traffic.
5. Bedroom-level laundry: best for shorter carrying routes
Bedroom-level laundry places the machines near sleeping rooms and bathrooms rather than organizing the house around a separate utility area. Its main advantage is location, not a particular cabinet shape.
Trace the route from each bedroom, not just the nearest one. Then review equipment sound, dryer exhaust requirements, plumbing, and leak-response planning with the design and construction team.
Bedroom-level laundry pros:
- Places machines close to clothing and bedding storage.
- Reduces trips between floors when bedrooms share a level.
- Can use a single-wall, L-shaped, or galley arrangement.
Bedroom-level laundry cons:
- Appliance operation is closer to sleeping spaces.
- Outdoor clothing still travels through the house to reach it.
Best for: Most laundry originates near bedrooms, and carrying baskets between floors is your main frustration.
Ask where someone can sort clothes without blocking the hall. Moving machines upstairs does not solve workflow if every basket must wait outside the room.
Verdict: Buy—choose bedroom-level laundry when the bedroom-to-machine route is your highest priority.
6. Primary-suite laundry: best for a private dressing routine
Primary-suite laundry connects washing with the main bedroom's dressing area or nearby clothing storage. It serves a focused routine: remove clothes, wash them, and return them to the same part of the home.
Keep working space separate from wardrobe access. Laundry should not prevent someone from reaching clothing, and equipment access should not depend on moving permanent closet fittings.
Primary-suite laundry pros:
- Connects laundry directly with personal clothing storage.
- Keeps the primary household routine out of shared corridors.
- Supports a close relationship between folding and putting clothes away.
Primary-suite laundry cons:
- Other household members may need to enter a private area.
- Machine sound and laundry activity sit close to the bedroom.
Best for: You prioritize a private dressing routine over equal access from every bedroom.
If this would be the home's only laundry location, test the arrangement from every household member's perspective. Privacy can become an inconvenience when everyone needs the machines.
Verdict: Hold—choose primary-suite laundry only after confirming that shared access will not create a daily conflict.
Check the layout before approving the plan
Use a simple sequence: trace the carrying route, open every door on the drawing, assign storage, and confirm service access. Murray Custom Homes offers in-house drafting, design, blueprints, and 3D renderings to help you review these relationships before construction.
For accessible design discussions, U.S. Access Board ADA guidance provides useful reference points: a 36-inch accessible route, a 32-inch clear doorway opening, and a 60-inch circular turning space. These are accessibility references, not universal legal requirements for a private custom home or a complete laundry-room specification.
Door maneuvering space, appliance approach, controls, and the user's needs also matter. Ask your designer to apply the appropriate requirements and your actual mobility needs rather than copying isolated dimensions.
How these layouts are ranked
The ranking prioritizes carrying routes, working clearance, folding space, storage, service access, and separation from other activities. It is a planning recommendation, not a claim that these rooms underwent comparative testing.
For 2026, the L-shaped room is the default because it separates tasks without requiring opposing work surfaces. The other options win when your household has a more specific priority: compactness, utility storage, outdoor cleanup, bedroom access, or privacy.
Which laundry room layout should you choose?
Choose an L-shaped laundry room unless your floor plan gives another option a clear advantage. If you dislike carrying baskets between floors, prioritize bedroom-level placement first and choose the room shape second.
Murray Custom Homes offers Semi-Custom Homes, where you select certain features and leave remaining decisions to the builder; already-built move-in-ready homes; and Custom Homes shaped around your preferences. For a move-in-ready home, evaluate the existing laundry arrangement rather than assuming changes are included.
Homebuilding serves a stated 50-mile radius of Lincoln, Nebraska, and the builder can work on your existing lot. Discuss which laundry decisions fit your chosen home option before settling on a layout.
FAQ
What’s the best laundry room layout for a custom home?
An L-shaped laundry room is the best default for balancing appliances, folding space, and storage. Choose another arrangement when bedroom access, a compact footprint, or outdoor cleanup matters more.
Is a galley laundry room better than an L-shaped room?
A galley is better when you need opposing work and storage zones in a dedicated utility room. An L-shaped room avoids opposing cabinet runs, but both arrangements need door and appliance clearance checks.
Should I put the laundry room upstairs near bedrooms?
Place laundry near bedrooms when shortening the clothing and bedding route is your main priority. Review equipment sound, plumbing, exhaust requirements, and leak-response planning before approving the location.
Can a laundry room also be a mudroom?
A laundry room can share space with a mudroom when entry cleanup is a priority. Separate dirty footwear and bags from clean-laundry surfaces, and keep the household walking route open.
Are stacked machines best for a small laundry room?
Stacked machines are useful when preserving adjacent space matters more than keeping both appliances side by side. Confirm manufacturer-approved compatibility, control reach, service access, and where you will fold clothes.
Can I choose laundry features in a semi-custom home?
Murray Custom Homes’ Semi-Custom Homes let buyers choose selected features while leaving remaining decisions to the builder. Confirm which laundry choices apply to the specific plan before assuming walls, plumbing, or cabinetry can change.
Should laundry connect directly to the primary closet?
A direct connection works best when a private dressing routine is the priority. If the machines serve the entire household, confirm that other people can use them without disrupting privacy.
One last thing
Before approving your 2026 laundry plan, act out unloading the dryer with a basket in hand. Point to where the basket sits, where the clothes fold, and how someone passes behind you. If the drawing cannot answer those questions, revise the workflow before choosing cabinet doors.
Related guides
- Best custom cabinetry and millwork ideas for luxury homes
- Best flooring options for custom homes
- Best walk-in closet designs for luxury homes