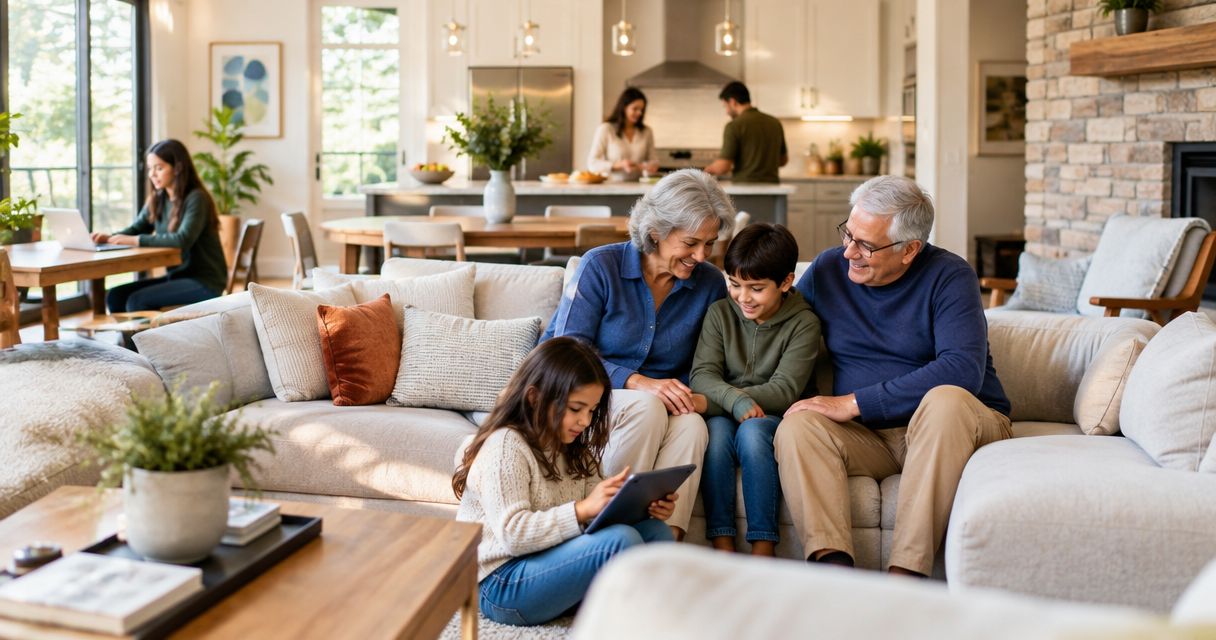
Multigenerational family homebuilding is the design of a home for relatives across generations, with the aim of supporting shared life without sacrificing independence. For families exploring custom homes for multigenerational families in 2026, Murray Custom Homes’ promise, “We Create Luxury Living,” starts with thoughtful spaces for gathering, privacy, and everyday routines.
- Custom homes for multigenerational families need private sleeping areas, practical access, and shared spaces that respect different routines.
- Murray Custom Homes offers in-house drafting and design for Lincoln-area families planning shared living.
- Start with Semi-Custom Homes; choose fully custom when essential household needs require a more individualized plan.
- Evaluate move-in-ready homes against your household brief rather than assuming extra bedrooms solve every need.
Why home design matters for multigenerational families
A shared address does not mean a shared schedule. A grandparent resting during the afternoon, an adult child working from home, and children arriving after school need different things from the same floor plan. Bedroom count alone does not resolve those conflicts.
For your 2026 planning, treat independence as a design requirement rather than an upgrade. Decide who needs quiet, who needs help nearby, and which rooms everyone will share before comparing finishes. Murray Custom Homes serves a stated 50-mile homebuilding radius around Lincoln, Nebraska, and can build on your existing lot.
Murray Custom Homes is best for Lincoln-area families seeking in-house design guidance for shared living. The choice between semi-custom and fully custom should follow your household’s needs, not the assumption that more customization is always better.
How to plan custom homes for multigenerational families
1. Write a household brief before choosing a plan
Start with a shared document or notebook. Ask each adult to describe an ordinary weekday, including sleeping, cooking, working, caregiving, and entertaining. Record disagreements instead of smoothing them over; those differences belong in the design conversation.
Use a 7-day routine diary as a planning exercise. It exposes needs that a weekend conversation misses, such as someone using the kitchen before another person wakes or needing a quiet room during dinner preparation. Separate essential requirements from preferences so a decorative choice never displaces a functional need.
Agree on what independence means for each person. For one resident, it means a private bathroom; for another, it means receiving visitors without walking through someone else’s bedroom area.
- List current residents and likely future household changes.
- Record sleeping, working, bathing, and meal routines.
- Identify caregiving needs without assuming every older resident needs assistance.
- Mark requirements as essential, preferred, or optional.
- Name who approves decisions and resolves disagreements.
2. Map private, shared, and transitional spaces
Sketch the household’s activities on paper before reviewing polished floor plans. Group bedrooms and bathrooms by privacy needs, then draw the routes between them and the kitchen, laundry, garage, and outdoor areas. Look for paths that cut through another person’s retreat.
A private bedroom loses value when its door opens directly into the busiest gathering area. Likewise, a separate sitting area is less useful if reaching a bathroom requires crossing the house. Evaluate routes as carefully as room sizes.
Use floor-plan features for a custom home as a discussion starting point, then test each feature against your household brief. A feature earns its place when it supports a specific routine.
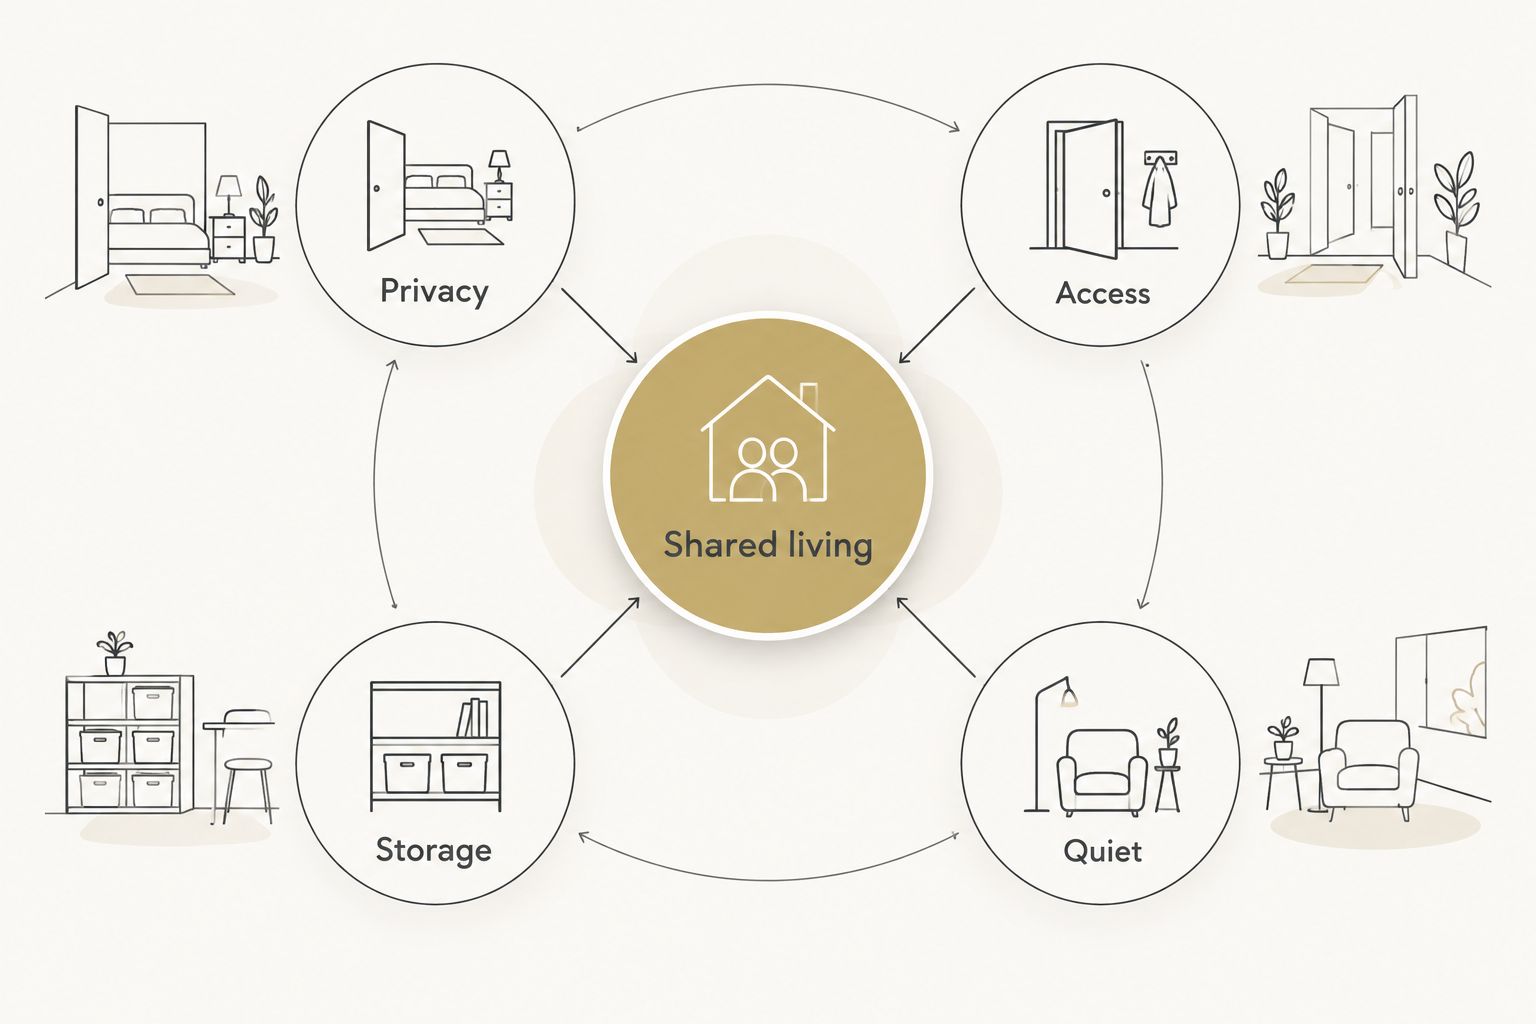
- Shared living: identify where everyone can gather comfortably.
- Privacy: separate sleeping areas from social traffic.
- Access: trace everyday routes without unnecessary detours.
- Storage: assign space for each household’s belongings.
- Quiet: separate focused work and rest from active rooms.
These needs connect rather than compete in isolation. Review the sketch as a whole before approving individual rooms.
3. Match your brief to the right building approach
Compare your requirements with the decisions each approach lets you make. Begin with Semi-Custom Homes: choosing selected features and leaving remaining decisions to the builder suits families who want personal guidance without directing every detail. Confirm which layout decisions remain open before committing.
Murray Custom Homes provides in-house drafting and design, blueprints and 3D renderings, and construction and project management. Meghan Murray provides in-house design guidance, while project managers bring more than 20 years of combined experience. Those services give you a structured setting for reviewing the household brief instead of coordinating every design conversation alone.
The limitation is equally important: guidance does not establish that every requested feature fits every home approach. Use your 2026 brief to identify the decisions that require confirmation.
- Start with semi-custom when selected choices meet essential needs.
- Assess move-in-ready homes by their existing layout.
- Choose fully custom when essential requirements need an individualized plan.
- Ask which changes require drafting or further review.
- Keep unresolved requirements visible until you receive clear answers.
4. Plan practical access without making assumptions
Walk through a normal day on the plan, beginning at the place each resident enters. Trace the trip to a bathroom, bedroom, kitchen, and outdoor sitting area. Discuss stairs, thresholds, door operation, lighting, and space around furniture with the design team.
Do not treat a main-floor bedroom as proof that the whole home supports changing mobility. The route into that bedroom and access to everyday activities matter too. Where a resident has specific physical needs, bring those requirements into the design discussion rather than relying on a general accessibility label.
Avoid guessing at clearances from a rendering. Ask for relevant dimensions on the drawings and confirm them with the appropriate design professional. Attractive images help you picture a room; dimensioned plans support a different decision.
- Identify an everyday entry route for each resident.
- Review bathroom access from private sleeping areas.
- Discuss bathing arrangements and future support needs.
- Check door swings against furniture and circulation paths.
- Ask how lighting and controls support everyday use.
5. Resolve kitchens, laundry, and noise together
Write down what happens when everyone is home. Does one person prepare an early breakfast while another sleeps nearby? Does laundry run during work calls? Does the main gathering space leave anyone without a quiet alternative?
A second kitchen or kitchenette belongs in a feasibility discussion, not an assumption. Confirm local requirements and the proposed use with the appropriate authorities and design professionals. A refreshment area does not automatically provide the functions or permissions of an independent dwelling.
Noise deserves the same attention as convenience. Ask how the proposed room arrangement and construction details address sound between active areas and bedrooms. Do not accept a promise of silence; ask what the design includes.
- Place noisy activities away from sleeping areas where practical.
- Discuss kitchen access across different meal schedules.
- Check laundry routes from each sleeping zone.
- Assign pantry, refrigerator, and household storage needs.
- Review mechanical equipment locations near quiet rooms.
6. Test the lot and future household changes
Before settling on a layout, discuss how the lot affects the home. Entry conditions, grading, utilities, drainage, and applicable restrictions belong in the feasibility review. An existing lot still needs evaluation against the proposed design.
Test 2 household scenarios as a planning exercise: everyone living together now, and the household changing later. Consider an adult child moving out, a relative needing more support, or a private room becoming a guest room. Flexible use is a design goal, not permission to assume future rental or separate-dwelling use.
For a 2026 project, record which rules and site assumptions the design team has checked. Keep that record with the plans so everyone works from the same information.
- Confirm that the property falls within the homebuilding service area.
- Ask how site conditions affect entry and layout choices.
- Review applicable zoning, permitting, and property restrictions.
- Test future room uses without assuming structural changes.
- Separate family-use plans from rental-use questions.
7. Review drawings through everyday activities
Begin with a printed plan and mark each resident’s route in a different color. Then use drawings and renderings to discuss places where those paths conflict. Approve the daily experience before choosing details that are harder to reconsider later.
Ask someone to describe arriving with groceries, helping a child with homework, or hosting a visitor while another resident rests. These ordinary scenes reveal more than asking whether everyone likes the plan. Include furniture placement so circulation space does not exist only in an empty room.
End each review with a written decision record. A shared household needs a shared understanding of what was approved, what remains open, and who must answer the next question.
- Walk through arrival, meals, bathing, laundry, and bedtime.
- Check furniture placement against doors and routes.
- Confirm private areas remain private during gatherings.
- Record approved decisions and unresolved questions.
- Review requested changes before authorizing them.
Compare the three home options
The best approach is the one that meets essential needs with an acceptable decision workload. Semi-custom deserves the first review, but a distinctive household arrangement can justify fully custom design. An already-built home requires the reverse process: test your needs against what exists.
| Option | Best for | Main advantage | Key limitation |
|---|---|---|---|
| Semi-Custom Homes | Families whose needs fit selected design choices | Personal input without directing every decision | Confirm which layout and feature choices are available within the approach |
| Move-in-ready homes | Families whose requirements match an already-built home | You can evaluate an existing arrangement | The existing layout constrains the fit; verify current listings before pursuing a home |
| Custom Homes | Families needing a home shaped around specific preferences | An individualized design conversation | Requires more household decisions and agreement on priorities |
Choose by the requirements you cannot compromise on, not by the number of features you can add. A private main-floor suite matters more than a larger entertaining space when daily access is the household’s central need.
Explore your homebuilding options
Compare your household brief with semi-custom, move-in-ready, and custom home approaches.
Common mistakes multigenerational families make
Treating extra bedrooms as a complete solution
Bedrooms do not establish independence. Review nearby bathrooms, routes to shared spaces, and somewhere to sit privately; otherwise, residents still depend on the same crowded areas for every activity.
Designing only for the oldest resident
A multigenerational home must work for everyone. Balance changing access needs with children’s routines, remote work, visitors, and the privacy of adults who are not caregivers.
Assuming separation permits independent occupancy
A separate entrance or kitchenette does not answer legal-use questions. Confirm the intended arrangement with the relevant authorities before treating part of the home as a separate residence.
Choosing finishes before agreeing on boundaries
Cabinetry selections will not settle disagreements about guests, shared meals, or quiet hours. Discuss household expectations early, then give the design team requirements that reflect those decisions.
FAQ
What makes custom homes for multigenerational families different?
Custom homes for multigenerational families must balance shared living with privacy and independence. Plan sleeping areas, bathroom access, daily routes, and quiet spaces around the people who will live there.
Is a semi-custom home suitable for a multigenerational family?
A semi-custom home suits a multigenerational family when the permitted choices meet its essential needs. Confirm which layout decisions and selected features are open before choosing that approach.
Is fully custom better than semi-custom for shared family living?
Fully custom is the better fit when essential household requirements need an individualized design. Semi-custom is the better starting point when selected choices address those requirements with fewer decisions left to the family.
Does every multigenerational home need a second kitchen?
No, a multigenerational home does not automatically need a second kitchen. Discuss meal routines first, then confirm the feasibility and applicable requirements for any additional cooking area.
Can Murray Custom Homes build on our existing lot?
Murray Custom Homes can build on a client’s existing lot within its stated Lincoln-area homebuilding service radius. Confirm the location and evaluate the site against your proposed home before settling on a plan.
Should every bedroom be on the main floor?
Bedroom placement should follow the household’s access and privacy needs rather than a universal rule. Review the routes between sleeping areas, bathrooms, entrances, and shared rooms for each resident.
What should we bring to a multigenerational home design meeting?
Bring a household brief listing residents, routines, essential requirements, and unresolved decisions. Include lot information if you own property, along with the questions each household member needs answered.
One last thing
Before approving your 2026 plan, ask each adult where they would go for an uninterrupted private conversation. If everyone names the same bedroom, revisit the shared and private spaces. A home designed for togetherness also needs room to step away.
Related guides
- Primary-suite layouts for custom homes
- Features to prioritize in a semi-custom home
- Laundry-room layouts for custom homes