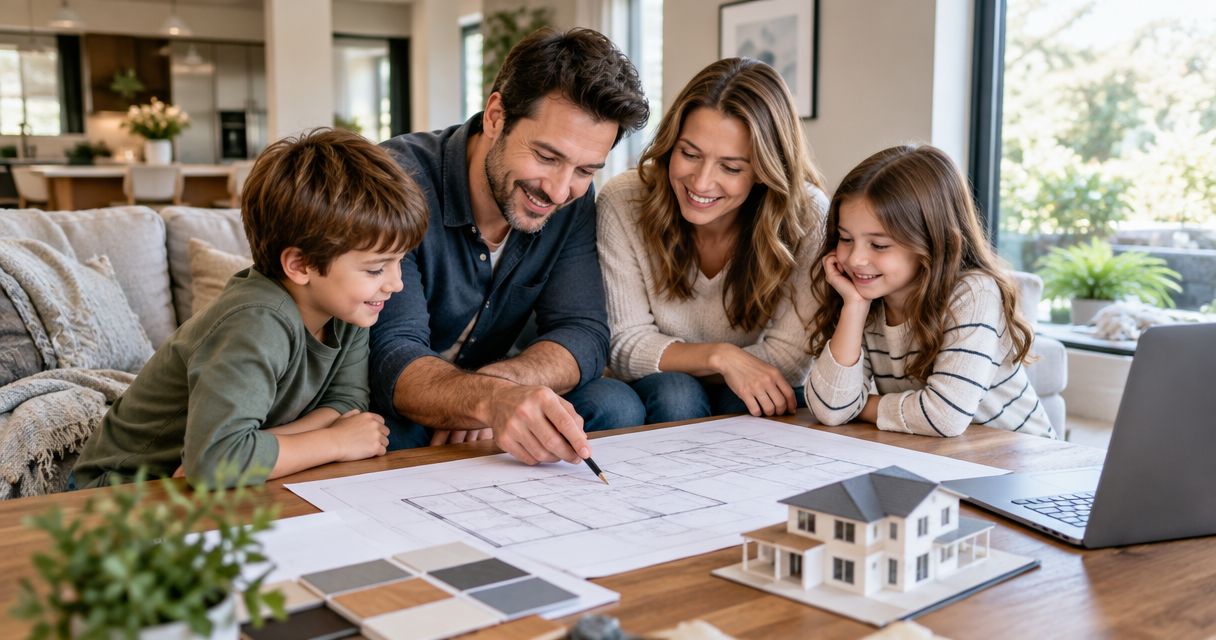
Custom home building for growing families is the process of shaping a home around changing household needs, with the aim of making daily life easier as children grow and routines evolve. “We Create Luxury Living,” the promise of Murray Custom Homes, gives that process a practical starting point: thoughtful design, personal guidance, and spaces that serve your family rather than simply adding rooms.
- Custom home building for growing families should start with daily routines, flexible rooms, and storage—not finishes.
- Murray Custom Homes offers Semi-Custom Homes for families who want selected choices rather than every design decision.
- Compare semi-custom, move-in-ready, and custom homes by layout fit and decision involvement.
- Confirm the lot, homebuilding service area, and written scope before committing to a plan.
Why custom home building matters for growing families
A growing family needs more than an additional bedroom. You need places where different activities can happen together—and places where they can happen apart. A toddler's play area, a teenager's homework space, and a parent's work area ask different things of the same floor plan.
For your 2026 home search, the useful question is not simply whether a house is large enough. Ask whether its layout supports the household you have now without making future changes unnecessarily difficult. Storage near the point of use, sensible room relationships, and flexible spaces deserve attention before decorative selections.
The best family floor plan supports competing routines without making every room serve every purpose. Open gathering areas offer connection; enclosed spaces provide separation. Neither replaces the other.
Plan a home around your family's changing needs
1. Map your daily routines before choosing rooms
Start with a household notebook or shared document. Keep a 7-day routine log covering school mornings, meals, work, activities, laundry, and bedtime. This is a planning exercise, not a prediction of exactly how your family will live years from now.
Record where friction occurs. Perhaps backpacks land on the kitchen island because the entry has nowhere to put them. Perhaps homework and dinner preparation compete for the same surface. Name the activity before prescribing a larger room.
For a 2026 planning brief, separate essential functions from preferences. A quiet work area is a function; a dedicated office with a particular view is one possible solution. That distinction gives your designer room to solve the actual problem.
- List the activities that overlap during your busiest periods.
- Identify belongings that currently lack a practical storage location.
- Separate must-have functions from preferred finishes.
- Write down what already works well in your current home.
2. Choose how many decisions you want to make
Write your own comparison of the building paths before reviewing finishes or elevations. Semi-custom, move-in-ready, and fully custom homes solve different problems. The right choice depends on how closely the underlying layout fits your household and how much involvement you want.
Murray Custom Homes Semi-Custom Homes are best for families who want selected design choices while leaving remaining decisions to the builder. That approach supports a more guided experience, but it does not provide the same design freedom as a fully custom home.
Move-in-ready homes let you assess an already-built layout rather than imagine every relationship from drawings. Fully custom building suits families whose requirements call for a home shaped around their preferences. Neither route is automatically better for children or a changing household.
Use the guide to features to prioritize when choosing a semi-custom home to organize your questions, then confirm which choices belong to the specific project.
- Identify the layout features you cannot compromise on.
- Ask which decisions you control and which the builder handles.
- Check an already-built home's actual layout before comparing finishes.
- Choose fully custom when your core requirements need greater design freedom.
3. Test room relationships before adding space
Sketch a simple diagram yourself: connect the entry, kitchen, laundry, bedrooms, work area, and outdoor access. You do not need architectural software. You need to see where everyday movement crosses quiet or private spaces.
Review daily routines, room relationships, and future uses together. A room beside the kitchen offers supervision for play but also receives household noise. A more distant room offers separation but changes how you keep an eye on younger children.
Murray Custom Homes provides in-house drafting and design, blueprints, and 3D renderings to help you review these relationships. Use that support to examine furniture placement and circulation, not only the appearance of the finished home. A rendering helps communicate a design; it does not replace checking the drawings and written specifications.
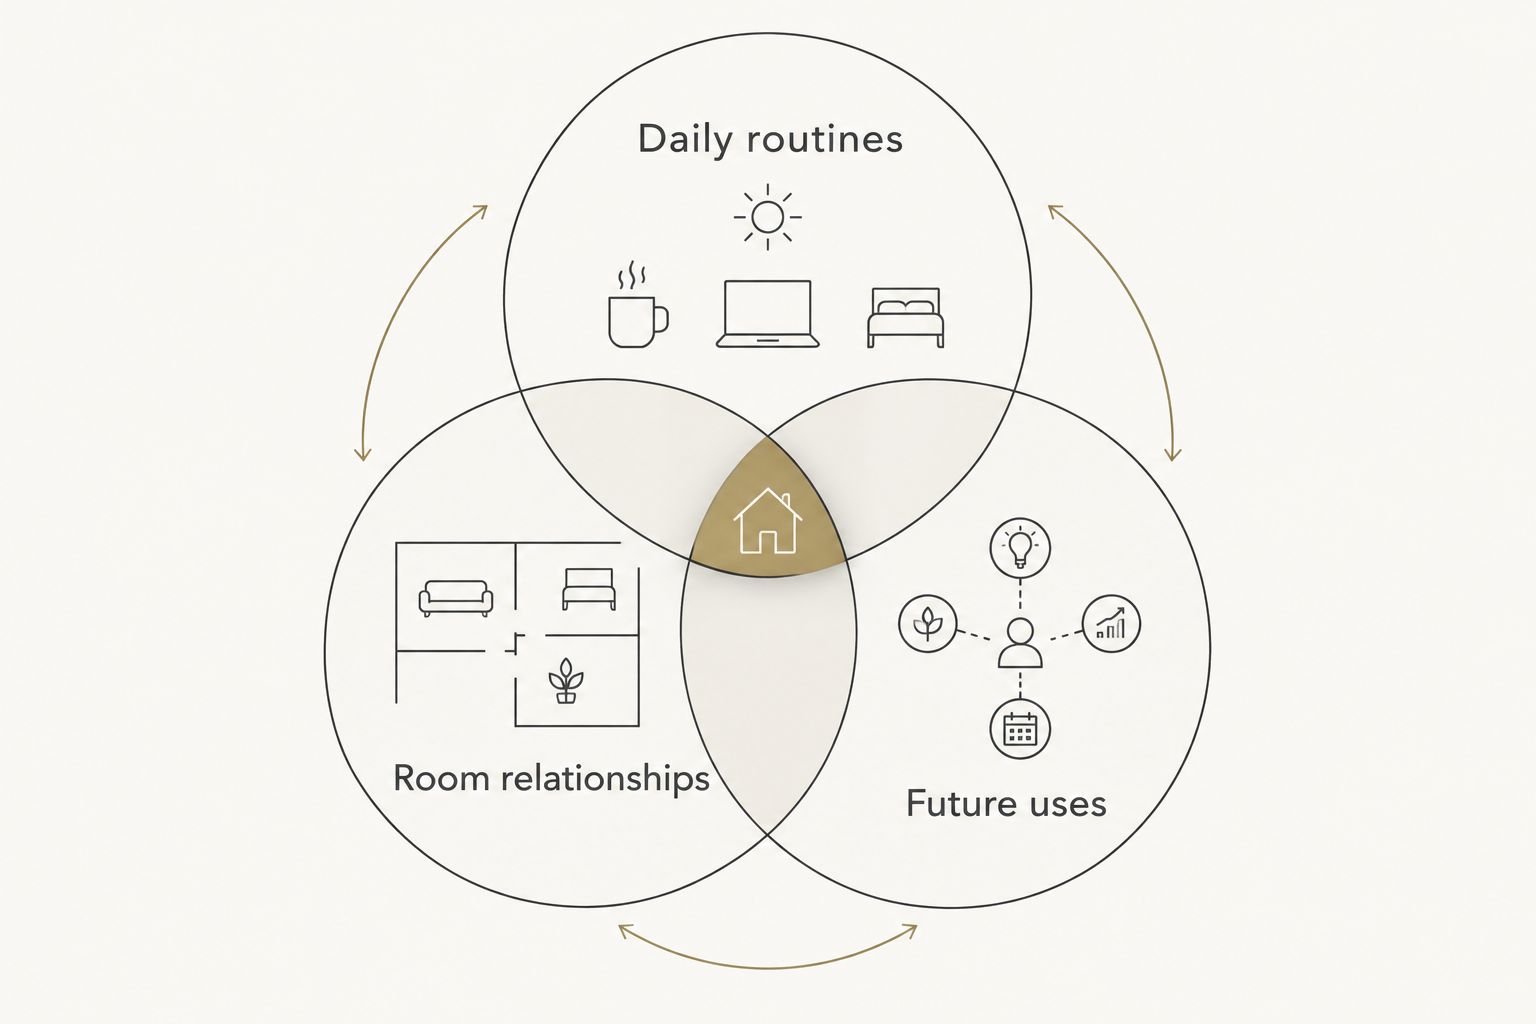
A useful plan review follows an ordinary day through the house. Trace the route from unloading groceries to preparing dinner, then check what happens when another person needs to pass through the same area.
- Place furniture on the plan before approving room arrangements.
- Trace the route from vehicle entry to grocery storage.
- Check whether bedroom access passes through busy gathering areas.
- Review sightlines separately from sound separation.
4. Give flexible rooms a credible second use
Write a current use and a future use beside each proposed flexible room. An enclosed room that starts as a playroom and later becomes a study has a clearer purpose than an undefined bonus area.
Flexibility still requires design decisions. Door placement, windows, storage, electrical planning, and proximity to bathrooms affect what a room can do. Do not describe a room as a future bedroom without asking the design team to confirm applicable requirements.
For your 2026 design brief, avoid assigning every room to a narrow life stage. Children grow, work patterns change, and visiting relatives bring different needs. A thoughtfully positioned enclosed room gives you options, while an oversized open space does not automatically provide privacy.
- Name a realistic second use for each flexible room.
- Check whether the future use needs a door or additional privacy.
- Ask the design team about requirements for any proposed bedroom.
- Keep fixed built-ins from preventing the room's next intended use.
5. Put storage where family activity happens
Walk through your current home and list what collects at each stopping point. Shoes at the entry, sports equipment near the garage, and school supplies beside the dining table reveal storage needs more clearly than a general request for more closets.
Give daily-use items convenient homes before adding display cabinetry. Storage that requires a detour is less useful during a busy departure. Conversely, occasional-use belongings do not need the most accessible locations in the house.
Balance open and closed storage. Open shelves make items visible and accessible; closed storage keeps visual clutter out of gathering areas. Both require realistic dimensions and an understanding of what you intend to store.
- Assign entry storage for coats, shoes, and school bags.
- Plan a location for sports gear that does not block circulation.
- Review laundry storage alongside sorting and folding activities.
- Separate daily-use supplies from seasonal belongings.
6. Match the lot to the way you want to live
Begin with a written lot checklist rather than assuming a preferred floor plan will fit anywhere. Ask the builder and relevant professionals to review site conditions, access, utilities, drainage, and applicable restrictions before you commit to a design.
Murray Custom Homes is based in Lincoln, Nebraska, and serves a stated 50-mile homebuilding radius. The builder can also build on a client's existing lot. Confirm the specific address and project fit rather than treating other business divisions' office locations as homebuilding coverage.
Your 2026 lot review should consider everyday use as well as the house footprint. Outdoor access, views from living spaces, and the relationship between entrances and the yard all affect family routines. Confirm lot-specific scope in writing; a house design and a site are not interchangeable decisions.
- Confirm that the particular lot falls within the homebuilding service area.
- Ask how the proposed layout responds to the site's conditions.
- Review outdoor access from the rooms your family uses most.
- Establish which site-related responsibilities belong to each party.
7. Make design decisions in a documented order
Create a shared decision register before selections begin. Record each choice, its approval status, and the drawing or specification it affects. A clear record helps you distinguish an idea discussed in a meeting from an approved project decision.
Start with the home type, lot, layout, and major room relationships. Then address built-ins, materials, lighting, and finishes in the sequence your builder sets. Changing an underlying layout after related decisions are made creates more questions than changing a decorative preference early.
The builder's project managers bring more than 20 years of combined experience, and Meghan Murray provides in-house design guidance. Ask who handles design questions, construction questions, and written approvals so you know where each decision belongs.
- Keep approved selections separate from inspiration images.
- Ask when each decision is needed for the project sequence.
- Request written clarification when a proposed change affects scope.
- Check revised drawings against the decisions you approved.
Compare homebuilding options for growing families
Choose the route that fits your requirements, not the one with the most appealing label. For a 2026 comparison, focus on the fit of the layout, the decisions you want to own, and the compromises you can accept.
| Option | Best for | Main advantage | Key limitation |
|---|---|---|---|
| Semi-Custom Homes | Families wanting selected choices and a guided process | You choose selected features and leave remaining decisions to the builder | Less design freedom than a fully custom home |
| Move-in-ready homes | Families who prefer evaluating an already-built home | You can assess the existing spaces and their relationships | The existing layout must suit your needs; confirm current listings directly |
| Custom Homes | Families whose requirements call for a home shaped around their preferences | The design can respond to household-specific priorities | More design decisions require your attention |
Start with semi-custom if a suitable layout meets your essential needs; choose custom when those essentials require a different design. An already-built home deserves consideration when its actual arrangement works—not merely because its finishes appeal to you.
Common mistakes growing families make
Choosing bedrooms before checking circulation
An additional bedroom does not solve a crowded entry or a route through a quiet workspace. Walk through the plan as a family and test what happens when activities overlap. Count the functions the plan supports, not just the rooms it contains.
Treating an open plan as the whole solution
Connection and privacy are separate needs. A shared kitchen and living area helps people spend time together, but homework, calls, and sleep also need consideration. Include places to withdraw without disconnecting every activity from the household.
Designing only for the youngest child's current stage
A highly specific play feature can shape a room around a short-lived need. Keep the underlying room useful beyond that stage, and ask whether built-ins or unusual arrangements prevent a practical second use.
Letting finishes decide the home type
A beautiful kitchen cannot correct the wrong bedroom arrangement. Decide whether semi-custom, move-in-ready, or custom meets your functional brief first. Then use materials and distinctive features to make the home feel personal.
FAQ
What’s the best homebuilding option for a growing family?
The best option is the one that meets your essential layout needs with the level of decision-making you want. Semi-custom suits selected choices, move-in-ready suits evaluating an already-built layout, and fully custom suits requirements that need a more individually shaped design.
Is a semi-custom home better than a fully custom home for families?
A semi-custom home is better for families who want selected choices without directing every design decision. A fully custom home is better when the family’s core requirements call for greater design freedom.
What should we plan before meeting a home builder?
Prepare a brief covering daily routines, essential functions, flexible-room uses, storage, and lot information. Distinguish non-negotiable needs from preferences so the builder can evaluate the right homebuilding path.
Can Murray Custom Homes build on our existing lot?
Murray Custom Homes can build on a client’s existing lot. Homebuilding is Lincoln-based within a stated 50-mile radius; confirm the particular address, site conditions, and project fit directly.
How do we design a home that works as children get older?
Plan rooms around functions that can change rather than a single childhood stage. Review privacy, storage, furniture placement, and a realistic second use for flexible spaces.
Should we choose an open floor plan for a growing family?
Choose open gathering spaces when connection matters, but also provide separation for quiet activities. Test supervision, sound, circulation, and work or homework needs before approving the plan.
Does choosing semi-custom guarantee a faster completion date?
Choosing semi-custom does not guarantee a particular completion date. Confirm the project sequence, required decisions, and construction schedule with the builder rather than assuming a fixed time saving.
One last thing
Before approving your plan, rehearse the household's most difficult ordinary day—not a holiday gathering. Picture wet shoes at the entry, dinner underway, laundry waiting, and someone needing quiet. Fix the conflict you can identify on paper before choosing the finish you will see every day.
Related guides
- Floor plan features to include in a custom home
- Garage and storage features for custom homes
- Laundry room layouts for custom homes