
Yes, a custom home can include aging-in-place features such as a step-free entrance, main-level living, accessible bathroom layouts, and easier-to-use fixtures. Plan these features before approving the floor plan, because door clearances, structural support, drainage, and circulation need more than a finish upgrade. A thoughtful design supports changing needs without making your home feel clinical.
- Can a custom home include aging-in-place features? Yes—plan accessible layouts and future adaptations before approving construction drawings.
- Murray Custom Homes offers in-house drafting and design for Lincoln-area buyers discussing long-term living needs.
- Semi-Custom Homes suit buyers who want selected choices; confirm accessibility-related changes before committing to a plan.
- Prioritize a usable entrance, main-level essentials, and bathroom access before decorative upgrades.
Can a custom home include aging-in-place features?
Yes. The strongest approach connects the entrance, everyday rooms, and bathroom into a usable route rather than treating accessibility as a collection of accessories. Start with how you move through the house, then select fixtures and finishes that support that route.
For a 2026 home plan, distinguish features you need at move-in from adaptations you want the structure to support later. That distinction helps you give Murray Custom Homes a clear brief for its in-house drafting and design process.
| Design approach | Best for | Main benefit | Limitation to address |
|---|---|---|---|
| Semi-Custom Homes | Buyers who want selected choices and fewer open-ended decisions | A defined starting point for discussing layout and features | Confirm which structural and accessibility-related changes the plan permits |
| Move-in-ready homes | Buyers who want to evaluate an already-built home | You can assess actual rooms, entrances, and circulation | Existing construction limits changes; inspect the specific home |
| Custom Homes | Buyers whose needs require a home shaped around their preferences | The design brief can address connected layout requirements from the outset | More decisions need coordination before construction |
No approach automatically guarantees accessibility. Your selected plan, site, specifications, and completed construction determine whether the home meets your needs.
Why this matters
A beautiful bathroom does not solve a difficult route from the garage to the bedroom. Likewise, a wide hallway provides little benefit if a tight turn or obstructing door prevents you from reaching it comfortably.
Design for complete daily routines, not isolated features. Trace arriving home, preparing food, bathing, doing laundry, and reaching an outdoor sitting area. Each routine reveals requirements that a room-by-room finish list misses.
Aging-in-place planning also involves preference. You might want fewer stairs now, space for a caregiver later, or a bathroom that accommodates changing mobility without dictating the appearance of every room.
Semi-custom planning: confirm the essential changes first
Best for: buyers who want personal choices within a more defined building process. Begin with the essential route: entrance, bedroom, bathroom, kitchen, and laundry. Ask which parts of the proposed plan are fixed and which can change.
Do not assume a finish-selection meeting includes permission to relocate plumbing, widen openings, or revise the foundation. Those are different decisions from choosing cabinetry hardware or flooring colors. Get the agreed scope into the plans and specifications.
The advantage is a more focused set of choices. The trade-off is that a starting plan might not accommodate every need, particularly when several rooms must work together around a specific mobility device.
Move-in-ready homes: inspect the route, not just the rooms
Best for: buyers who want to assess a completed home's actual layout. Walk the route from the driveway or garage through the main living spaces. Check thresholds, door swings, bathroom approaches, and the location of laundry facilities.
An already-built home lets you evaluate details that drawings cannot fully convey, including glare, reach, and the feel of a turn. However, a finished wall does not reveal whether suitable reinforcement exists behind it for a future grab bar.
Use an inspection and documented specifications to distinguish existing features from proposed modifications. Evaluate a particular home rather than assuming every home in this category shares the same access features.
Custom planning: connect the site, structure, and daily routine
Best for: buyers with specific layout requirements or a strong preference for tailoring the whole home. A custom design can bring the entrance, circulation, room relationships, and future adaptations into the same planning conversation.
The benefit is coordination. A ground-level entrance affects grading and drainage; a bathroom layout affects plumbing; a future support rail affects wall preparation. Addressing these together avoids treating each requirement as an unrelated request.
The trade-off is a larger decision-making task. Establish priorities before selecting finishes, and ask the design team to show how revisions affect adjoining rooms rather than reviewing each change in isolation.
Which aging-in-place features should you prioritize?
A usable entrance
Best for: households that want everyday access without relying on stairs. Identify the entrance you will actually use, including the route from parking. A step-free front door is not enough if the approach includes difficult slopes or an awkward landing.
Review grading, drainage, weather exposure, threshold details, and door operation together. The constraint is the site: achieving a suitable approach requires coordination with the building elevation, not simply removing an entry step.
Main-level essentials
Best for: buyers who want daily routines on one level. Place a bedroom, full bathroom, kitchen, and laundry where you can use them without taking stairs. Decide whether outdoor access belongs on that same everyday route.
Main-level living reduces dependence on stairs, but it does not require abandoning a basement or upper floor. The trade-off is allocating enough main-floor space to essential rooms without creating long, inefficient routes between them.
Doorways and turning space
Best for: households planning around mobility equipment or future assistance. Specify usable clearances rather than relying on a door's nominal size. Trim, hinges, door position, and the approach to the opening affect usable passage.
The U.S. Access Board's ADA accessibility standards use a 32-inch minimum clear door opening and recognize a 60-inch-diameter turning circle as accessibility benchmarks. Those figures are reference points, not a blanket statement of legal requirements for a private single-family home or a substitute for assessing your equipment and movement.
Ask your designer to evaluate clearances with furniture and fixtures shown. A generous-looking empty room can become restrictive once you add a bed, dresser, or dining chairs.
Bathroom access and support
Best for: buyers who want bathing and toileting arrangements that support changing mobility. Discuss a curbless shower, an appropriate shower seat, reachable controls, and wall reinforcement for future support bars. Confirm the details in the drawings and specifications.
A curbless shower still requires careful drainage and waterproofing design. Attractive grab-bar styling also does not replace proper attachment, and an ordinary towel bar is not a support rail.
Reach, lighting, and everyday controls
Best for: households that want less bending, stretching, and gripping. Discuss lever handles, reachable storage, accessible switches, and task lighting where you prepare food or read labels. Place controls where you can approach them without reaching across obstacles.
These choices support daily use but do not correct a restrictive floor plan. Technology also needs a practical backup: a useful control should remain understandable when a phone is unavailable or someone else needs to operate it.
How do you turn these ideas into construction plans?
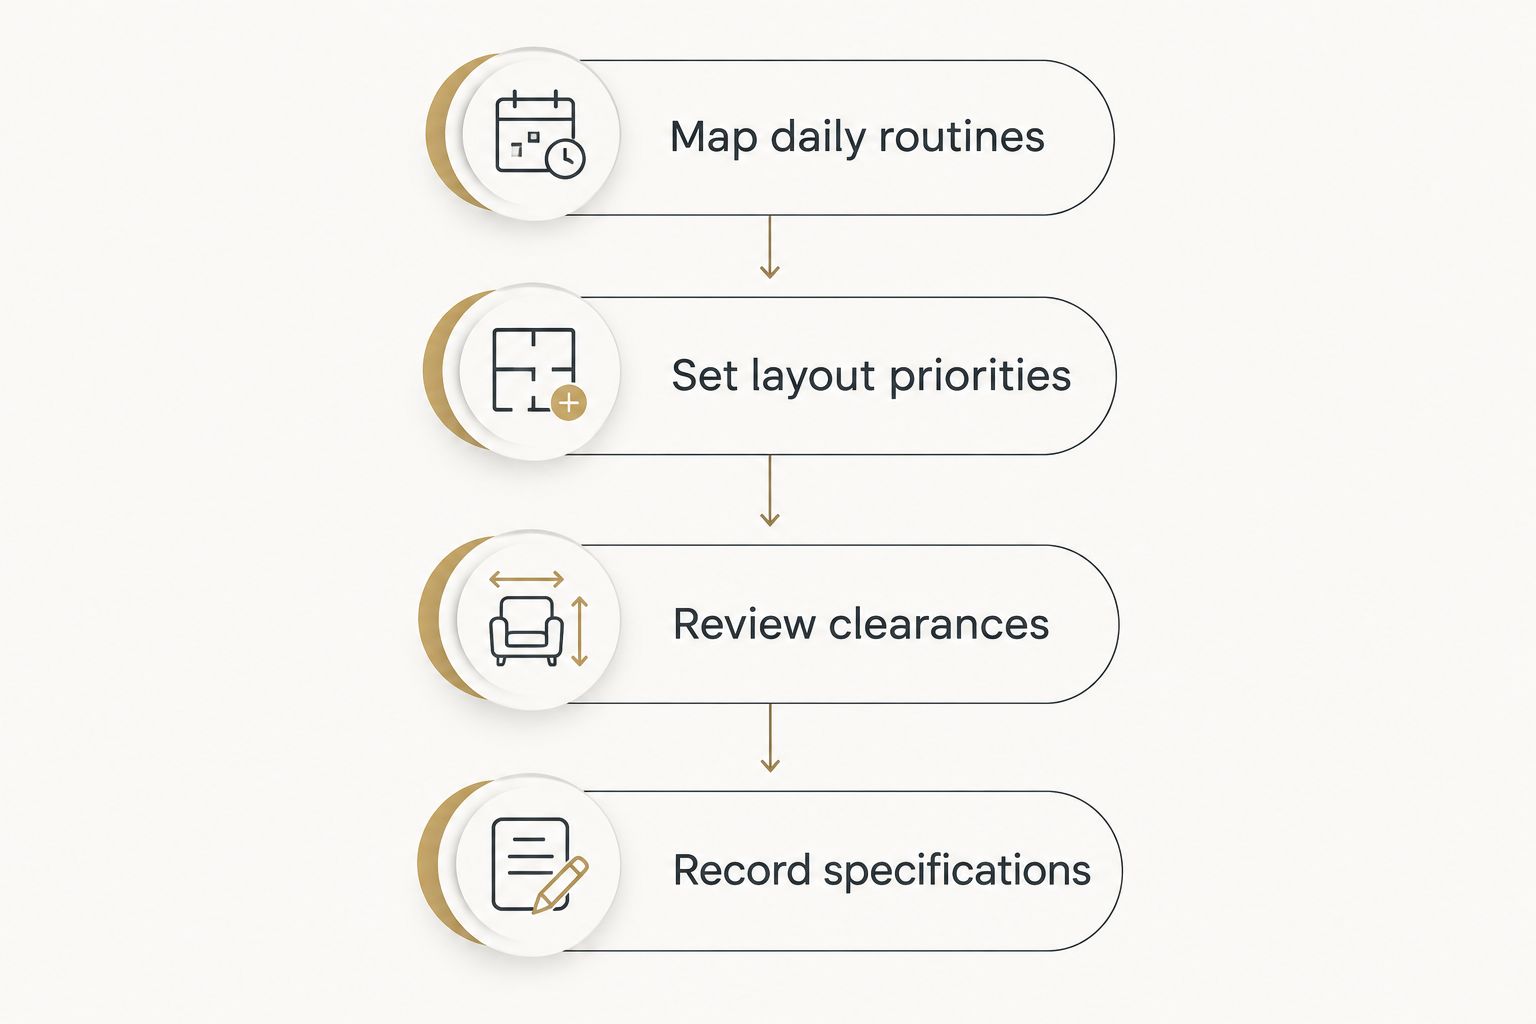
Use this sequence for a 2026 design discussion. Each step produces a decision that the next step can build on.
- Map daily routines. Describe how you arrive home, prepare meals, bathe, sleep, and do laundry. Include the needs of anyone who regularly assists you.
- Set layout priorities. Identify the rooms, routes, and entrance that must work from the beginning. Separate essential requirements from preferences.
- Review clearances. Check door approaches, furniture placement, bathroom movement, and storage access on dimensioned drawings. Use renderings to understand relationships, not to replace measurements.
- Record specifications. Document selected features, reinforcement locations, fixture placement, and agreed responsibilities. Confirm how changes will be reviewed before work proceeds.
A written brief makes the discussion more useful than a collection of inspiration photographs. Images communicate an appearance; plans and specifications communicate what must be built.
Review the final drawings with your actual needs in mind. If a mobility limitation or medical condition shapes the design, involve an occupational therapist or another appropriately qualified professional rather than expecting a floor-plan review to replace an individual assessment.
Why aging-in-place design varies between homes
The right specification for a 2026 build depends on the household and the property. These factors explain why the same feature list does not produce the same result everywhere:
- Site conditions: The relationship between parking, grading, drainage, and floor elevation affects the entrance approach.
- Daily routines: Your priorities determine whether laundry, outdoor access, guest space, or caregiver arrangements need special attention.
- Mobility needs: Equipment dimensions, transfer methods, reach, and assistance affect required clearances and fixture placement.
- Building approach: Semi-custom plans, completed homes, and fully custom designs offer different opportunities for structural changes.
- Timing of decisions: Layout, plumbing, and concealed reinforcement need coordination before the relevant work is completed.
Choose the requirements before choosing the solution. A feature is useful when it solves an identified problem, not simply because it appears on an accessibility checklist.
Can an aging-in-place home still feel like a luxury home?
Yes. Aging-in-place planning can sit behind the design rather than dominate its appearance: connected rooms, thoughtful lighting, reachable storage, and carefully selected fixtures can serve both comfort and usability.
“We Create Luxury Living” is Murray Custom Homes' promise. Its in-house drafting, blueprints, 3D renderings, and Meghan Murray's design guidance give buyers a way to discuss appearance alongside practical requirements—not a reason to assume a particular accessibility feature is included.
Is a single-story home enough for aging in place?
No. A single-story layout removes the need to travel between floors for rooms located on that level, but entrance steps, tight bathrooms, difficult thresholds, and unreachable controls still require attention.
For a 2026 plan, test the full route from parking to everyday activities. A usable sequence of spaces matters more than the number of floors alone.
When should you discuss aging-in-place features with a builder?
Discuss aging-in-place features before approving the floor plan. That gives the design team an opportunity to coordinate the site, door openings, bathroom arrangement, and concealed support before construction decisions become harder to change.
Murray Custom Homes is best for Lincoln-area buyers who want in-house drafting and design guidance for a home shaped around their preferences. Its stated homebuilding service area extends within a 50-mile radius of Lincoln; confirm your property's location and the proposed scope directly.
Discuss your long-term home needs
Bring your daily routines, layout priorities, and future-access questions to a design conversation.
FAQ
Can a custom home include aging-in-place features without looking institutional?
Yes, a custom home can combine aging-in-place features with a residential design. Discuss room connections, lighting, fixture placement, and support needs together so practical requirements inform the design.
Is a semi-custom home suitable for aging in place?
A semi-custom home is suitable when its permitted layout and feature choices meet your needs. Confirm structural changes, entry access, bathroom arrangements, and usable clearances before approving the plan.
What’s the first aging-in-place feature to plan?
Plan a usable route from your everyday entrance to the essential living spaces first. Review the bedroom, bathroom, kitchen, and laundry as parts of that connected route.
Do I need a single-story house to age in place?
No, a single-story house is not essential if your everyday rooms are accessible on the main level. Other floors can serve secondary purposes, but the entrance and main-level rooms still need careful evaluation.
Does a wider door automatically make a room wheelchair accessible?
No, a wider door alone does not make a room wheelchair accessible. Approach space, clear opening width, turning room, furniture placement, and the user’s equipment all matter.
Can I add grab bars after the home is built?
Grab bars can be added when the wall assembly provides suitable structural support and the installation is appropriate. Discuss reinforcement before walls are finished, and record its location for future work.
Should I plan aging-in-place features before construction starts in 2026?
Yes, plan aging-in-place features before construction starts in 2026. Early decisions let the design team coordinate entry elevations, room layouts, plumbing, and concealed reinforcement.
One last thing
Ask to review the plan with furniture in place. Include open doors, dining chairs pulled back, and the approach to the bed—not just the room dimensions printed on the drawing.
For your 2026 planning conversation, bring a short description of a normal day alongside your design inspiration. The most useful question is not whether a feature sounds accessible; it is whether the finished space supports the way you need to live.
Related guides
- Floor plan features to include in a custom home
- Primary suite layouts for custom homes
- Features to prioritize in a semi-custom home
- Custom homes for retirees relocating to Lincoln