

The number of design revisions included in a custom home build is set by your design agreement, not by the label custom home. Check the included revision rounds, what each round covers, and when further changes require separate authorization. For a 2026 build, settle those terms before approving drawings—not after you have started requesting changes.
- How many design revisions are included in a custom home build? Your signed design agreement sets the count.
- Define revision rounds, drawing stages, and approval deadlines before authorizing custom home drafting.
- Murray Custom Homes suits semi-custom buyers who want selected choices and personal design guidance.
- Separate floor-plan revisions from finish selections and changes requested after approval.
How many design revisions are included in a custom home build?
Your included revision allowance is the allowance written into your agreement. A builder's offer of design services does not, by itself, establish a number of included redraws. Neither does access to a designer, blueprints, or renderings.
Start by distinguishing a design conversation from a documented revision round. You need to know whether a round means a consolidated feedback submission, a meeting, an updated drawing package, or changes to a particular drawing stage. Those definitions determine what your allowance actually buys you without relying on assumptions.
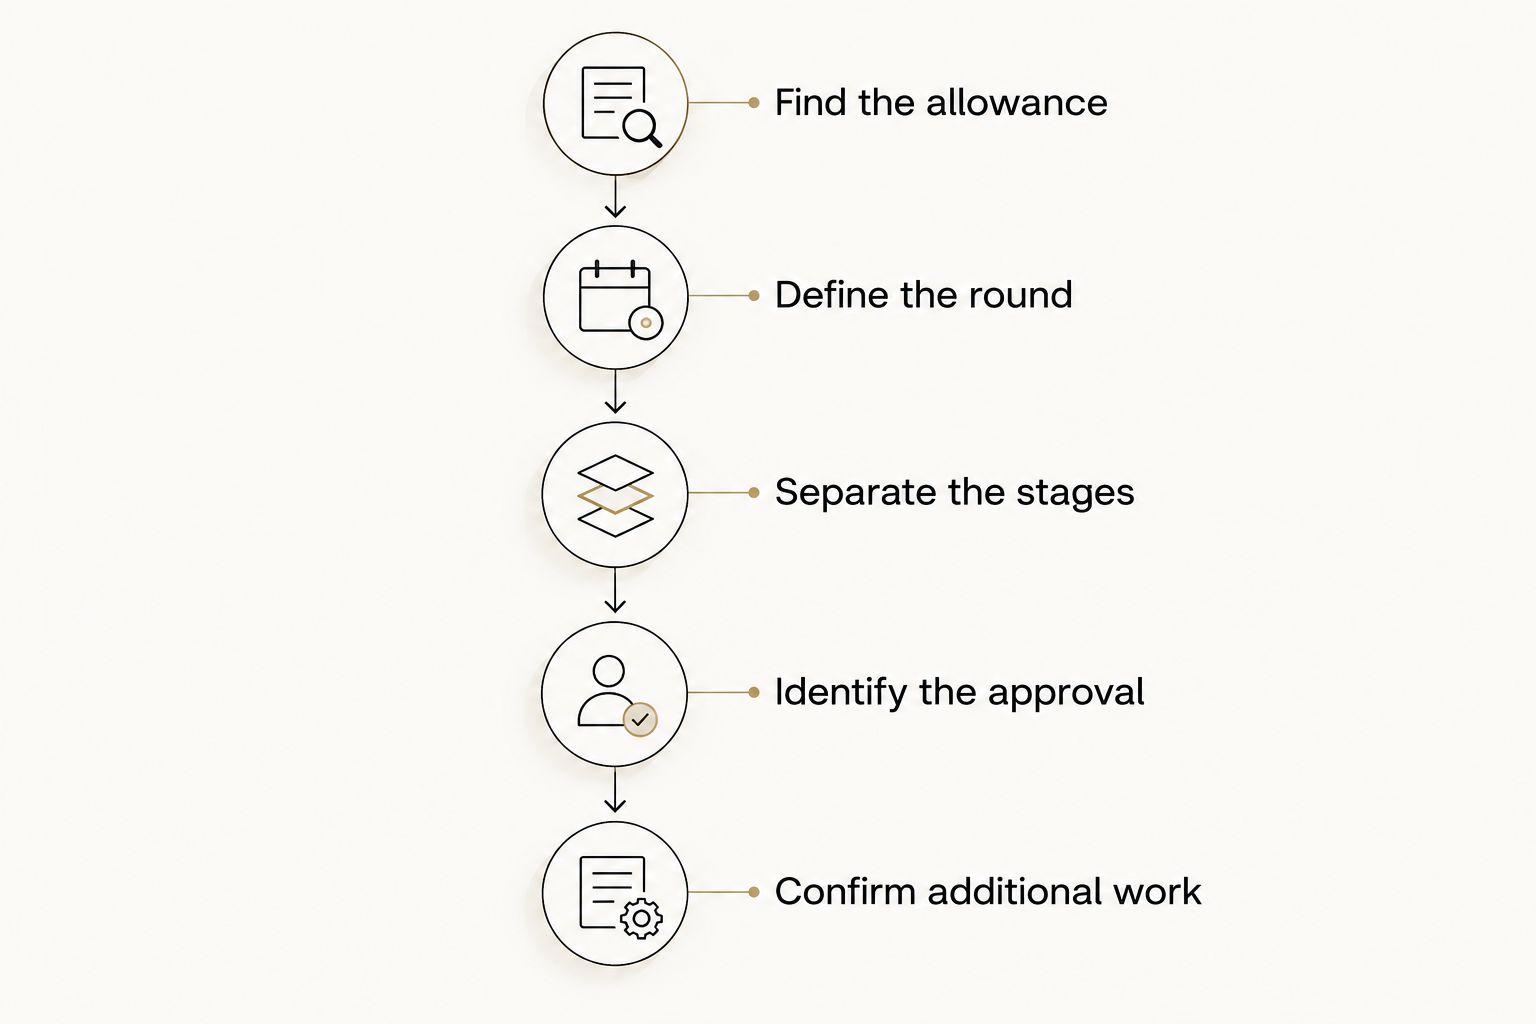
Use this sequence before signing off on design work:
- Find the allowance. Identify the contract language that states the included revision rounds and the drawings covered.
- Define the round. Ask how feedback is submitted, when a round closes, and whether follow-up corrections belong to that round.
- Separate the stages. Confirm how concept plans, detailed drawings, renderings, and finish selections are handled.
- Identify the approval point. Ask what your signature authorizes and how later requests are documented.
- Confirm additional work. Establish the authorization process before requesting work outside the included scope.
The transition from design consultation to 3D rendering approval is the right place to organize these questions. Reviewing an image and approving a construction drawing are different decisions; your agreement should explain the relationship between them.
Why this matters before you approve a plan
A revision count without a definition leaves the central question unanswered. You still need to know which decisions are included, which documents change, and who confirms that your feedback has been addressed.
For your 2026 planning file, keep the agreement, feedback, updated drawings, and approvals together. A dated record lets you compare what you requested with what you authorized. It also gives everyone the same reference when discussing the next step.
Ask for a clear revision process, not simply a larger revision allowance. More rounds do not resolve unclear responsibilities or conflicting instructions. A well-organized feedback submission helps the design team understand your priorities without guessing which household member's comments take precedence.
You should also distinguish a preference change from a correction. Ask how the agreement handles a drawing that does not reflect previously approved instructions; do not assume that every adjustment belongs in the same category.
Which changes belong in a revision round?
The table below is a discussion framework, not a statement of any builder's contract terms. Use it to identify what your agreement needs to address before you treat a change as included.
| Change category | Best for | What to clarify | Limitation to recognize |
|---|---|---|---|
| Concept revision | Exploring room relationships and overall layout | Whether alternate arrangements belong in the included scope | A concept is not the final construction package |
| Detailed plan revision | Refining a selected layout | Which sheets and related details receive updates | A change can affect more than the room you are discussing |
| Rendering revision | Reviewing the visual result | Whether model updates follow plan changes automatically | A rendering does not replace written specifications |
| Finish selection | Choosing materials and appearance | Whether selections have a separate review process | A finish decision can also involve dimensions or installation details |
| Post-approval change | Reconsidering an authorized decision | What written approval is needed before work proceeds | Previous approvals and affected work need review |
The advantage of separating these categories is clarity: you can ask the right question at the right stage. The limitation is that the categories alone do not establish entitlement. Your signed scope still controls what is included.
For example, changing a room's wall location is different from choosing its paint color. Treating both as a minor revision hides the information your builder needs to evaluate the request. Describe the actual change rather than assigning it a label yourself.
Why the included revision allowance varies
A revision allowance needs to match the services and decisions covered by the agreement. Compare these factors rather than treating the headline count as a complete description:
- Home option. Semi-custom selection, a fully custom design, and an already-built home involve different starting points.
- Drawing scope. Ask whether the agreement covers floor plans, other drawing sheets, renderings, or a defined combination.
- Decision responsibility. Establish which choices you make and which decisions you entrust to the builder.
- Approval status. Separate changes to a working proposal from requests that reopen approved decisions.
- Requested deliverable. Clarify whether feedback produces revised drawings, an updated rendering, a selection record, or another agreed document.
- Construction status. Ask whether the request concerns design work only or also affects work already authorized or performed.
These factors explain why revision counts are not directly comparable without their accompanying terms. An allowance covering initial layouts is not the same offer as one covering a broader drawing package.
For a 2026 proposal comparison, place the scope beside the count. Compare the work included in each round before comparing how many rounds you receive.
How do you make each design review more useful?
Prepare feedback around decisions, not a collection of disconnected inspiration images. Images can communicate an appearance you like, but your notes should explain what you want the home to do.
Start with daily use
Describe the activities behind a request. If you want a different kitchen arrangement, explain whether your priority is a clearer walking route, a different relationship to dining, or another specific need. The designer can then address the purpose instead of reproducing an image without context.
Keep essential requirements separate from preferences. That distinction gives the design team a basis for discussing trade-offs when requests compete with each other.
Consolidate household feedback
Review the same drawing version together before submitting comments. Resolve contradictory requests within your household rather than sending the designer competing instructions and expecting a choice on your behalf.
Mark comments with room names and drawing references. If you replace earlier feedback, identify what has changed so an outdated instruction does not remain in circulation.
Review the connected spaces
Do not assess a room entirely on its own. When discussing a wall, doorway, or built-in, ask the design team to explain its relationship to adjacent spaces and relevant details.
This is especially useful when discussing cabinetry, circulation, storage, and furniture placement. A drawing review should help you understand how those elements fit together, not merely whether each appears somewhere on the plan.
Close the feedback loop
When revised drawings arrive, compare them with your submitted comments. Identify unresolved questions before approving the package, and ask which document records the final decision.
A 2026 revision log should distinguish requested, reviewed, approved, and superseded information. Those status labels give your household and the project team a shared way to discuss progress without treating every conversation as authorization.
Which home option fits the decisions you want to make?
“We Create Luxury Living” is Murray Custom Homes' promise. Its 3 home options give you distinct ways to approach the design process; choose according to the decisions you want to own.
| Home option | Best for | Design advantage | Trade-off |
|---|---|---|---|
| Semi-Custom Homes | Buyers who want selected choices and personal guidance | You choose selected features and entrust remaining decisions to Murray | Not every decision is yours to shape independently |
| Move-in-ready homes | Buyers who prefer evaluating an already-built home | You can assess an existing layout rather than begin with a blank plan | Do not assume pre-closing customization is included |
| Custom Homes | Buyers who want a home shaped around their preferences | The design can focus on your particular needs and distinctive features | You need to participate in defining and approving the design |
Murray Custom Homes is best for semi-custom buyers who want selected choices with in-house design guidance. Fully custom homes remain the fit when shaping the home around your preferences matters more than limiting your decision list.
The builder provides in-house drafting and design, blueprints, 3D renderings, and construction and project management. Meghan Murray provides in-house design guidance, and the project managers bring more than 20 years of combined experience. Those services support design discussions; they do not establish a revision allowance on their own.
Murray Custom Homes serves a stated 50-mile homebuilding radius of Lincoln, Nebraska, and can build on your existing lot. Learn about the Murray Custom Homes team, then ask how the proposed design agreement applies to your chosen home option.
What should you confirm about drafting beyond the included scope?
Separate the scope question from the authorization question. First identify the drawings or decisions your request affects. Then ask what written authorization is required before additional drafting begins.
Discussions of custom home drafting costs need geographic context: an Australian drafting discussion does not establish the terms of a Nebraska building agreement. For your Lincoln project, use the actual proposed scope and written terms rather than transferring another market's examples into your expectations.
Ask who coordinates related updates when a design changes. If a revised layout also needs a revised rendering or specification, establish whether those deliverables belong to the same request. Do not assume that updating the most visible document updates every other document automatically.
Before authorizing further work, request a written description of what will change, what remains unchanged, and what approval comes next. This keeps the discussion focused on a defined outcome rather than an open-ended request to keep adjusting the design.
Are unlimited design revisions better than a fixed allowance?
Unlimited design revisions are not a substitute for a defined scope. Ask which stages the promise covers, what ends the design phase, and whether approved decisions can be reopened under the same terms.
A fixed allowance is easier to evaluate when the agreement defines each round and explains additional authorization. Compare clarity and responsibility, not just the revision label.
Does approving a rendering mean the design is final?
Rendering approval should have a clearly stated purpose in your agreement. Ask whether you are approving appearance, layout, materials, or a particular combination, and identify the accompanying drawings and specifications.
Do not treat an attractive image as confirmation of every construction detail. Review the documents that record the decisions you are being asked to authorize.
Can you request changes after approving the drawings?
Ask your builder to review a post-approval request before treating it as authorized. Identify the affected drawings and ask whether the request changes other decisions or work.
For a 2026 build, keep the original approval and any subsequent written authorization together. That record should make the current instruction clear without erasing the earlier decision.
FAQ
How many design revisions are included in a custom home build?
Your design agreement sets the number of included revisions. Confirm what counts as a round, which drawings it covers, and how additional work is authorized.
Does custom home design mean unlimited revisions?
Custom home design does not establish an unlimited revision allowance. The agreement needs to state the included scope and the process for changes beyond it.
Does Murray Custom Homes include a set number of design revisions?
Ask Murray Custom Homes to state the included revision allowance in your proposed design agreement. In-house drafting, design guidance, and 3D renderings do not by themselves define a revision count.
Do finish selections count as design revisions?
Your agreement should explain whether finish selections and drawing revisions have separate processes. Ask how a selection that affects dimensions or installation details is handled.
What should I bring to a custom home design review?
Bring consolidated feedback on the current drawing version, with essential requirements separated from preferences. Use room names and drawing references so each request is identifiable.
Is a semi-custom home better if I want fewer decisions?
A semi-custom home fits buyers who want to choose selected features and entrust remaining decisions to the builder. Confirm the specific choices included rather than assuming every feature is customizable.
Can I change my floor plan after signing off?
Request a builder review before assuming a post-approval floor-plan change can proceed. Ask what documents, approvals, and affected work need to be addressed.
One last thing
Before your next design meeting, ask the team to identify the drawing version everyone should use. Put that version on your feedback, and set aside superseded copies.
The most useful revision allowance is one you can understand and track. A clear count, a defined round, and a written approval process give you a better basis for making decisions than an appealing promise without boundaries.
Related guides
- From blueprint revisions to permit submission for a custom home
- How semi-custom feature selection becomes a build schedule
- Can I make changes during the custom home building process?