
We Create Luxury Living. For retirees relocating to Lincoln, custom homebuilding is the process of shaping a new home around your routines, with the aim of making retirement living more comfortable and manageable. This 2026 guide explains how to choose between semi-custom and fully custom construction, evaluate a lot, and coordinate your move without letting occasional guest needs dictate everyday living.
- For custom homes for retirees relocating to Lincoln, prioritize everyday access before decorative upgrades.
- Murray Custom Homes offers Semi-Custom Homes for buyers who want selected choices rather than every design decision.
- Compare semi-custom, already-built homes, and fully custom construction against your relocation needs.
- Confirm the lot, written specifications, and move arrangements before committing to a construction-dependent departure date.
Why custom homebuilding matters for retirees relocating to Lincoln
Relocation combines two decisions: where you want to live and how you want your home to work. A floor plan that looks appealing during a tour still needs to accommodate groceries, laundry, overnight visitors, and changing mobility needs.
Murray Custom Homes builds in Lincoln, Nebraska, within a stated 50-mile homebuilding radius and can build on your existing lot. Confirm your particular address before making land or relocation commitments; a service radius does not establish whether an individual lot is suitable for your plans.
Choose the building approach around the decisions you want to make, not the label that sounds most personalized. Semi-custom construction deserves the first comparison when you want selected features without directing every remaining detail. Fully custom construction belongs in the discussion when your requirements call for a home shaped around your preferences.
How to plan your retirement home in Lincoln
1. Define your everyday living requirements
Start with a notebook or shared document. Describe an ordinary day in your current home, identifying the tasks you enjoy and the movements you would change. Separate those requirements into 2 lists: essential functions and preferences. Treat that as a planning exercise, not a scoring system.
A main-level bedroom is useful only when the bathroom, laundry, storage, and entrances also support your routine. Likewise, a smaller home is not automatically easier to maintain if its layout creates awkward cleaning or storage tasks.
For your 2026 design brief, record what each room must accomplish before collecting finish samples:
- Identify the rooms you need for daily living without using stairs.
- Describe how you carry groceries from the vehicle to the kitchen.
- List furniture you intend to keep, with measured dimensions.
- Separate overnight guest needs from daily household needs.
- Mark features you want now versus provisions for later changes.
2. Compare the three homebuilding paths
Build your first comparison yourself. Write down how much control you want over the layout, how many selections you want to make, and whether your departure date is flexible. These answers matter more than assuming that fully custom is always the right retirement choice.
Semi-Custom Homes are best for buyers who want selected choices and fewer remaining decisions. Already-built homes suit buyers who want to evaluate a completed space. Custom Homes suit buyers whose preferences require a more individually shaped design.
Do not treat any approach as a guaranteed completion schedule. Ask for project-specific information before connecting a home sale, moving contract, or temporary accommodation to the build.
- Compare the actual choices offered under each approach.
- Identify requirements that cannot be compromised.
- Ask which decisions remain with the builder.
- Request a written explanation of the proposed scope.
- Distinguish your preferred move date from contractual milestones.
3. Translate your priorities into a workable design
Sketch your furniture arrangement on paper before reviewing decorative details. Show where you would read, eat, work on hobbies, and accommodate visitors. A simple sketch exposes conflicts that room names alone conceal.
Murray Custom Homes provides in-house drafting and design, blueprints, and 3D renderings. Meghan Murray provides in-house design guidance, giving you a way to discuss how your preferences translate into a home rather than managing every drawing independently.
Use renderings to ask better questions; use the agreed plans and specifications to document decisions. A visual impression does not replace written confirmation of dimensions, materials, or included work.
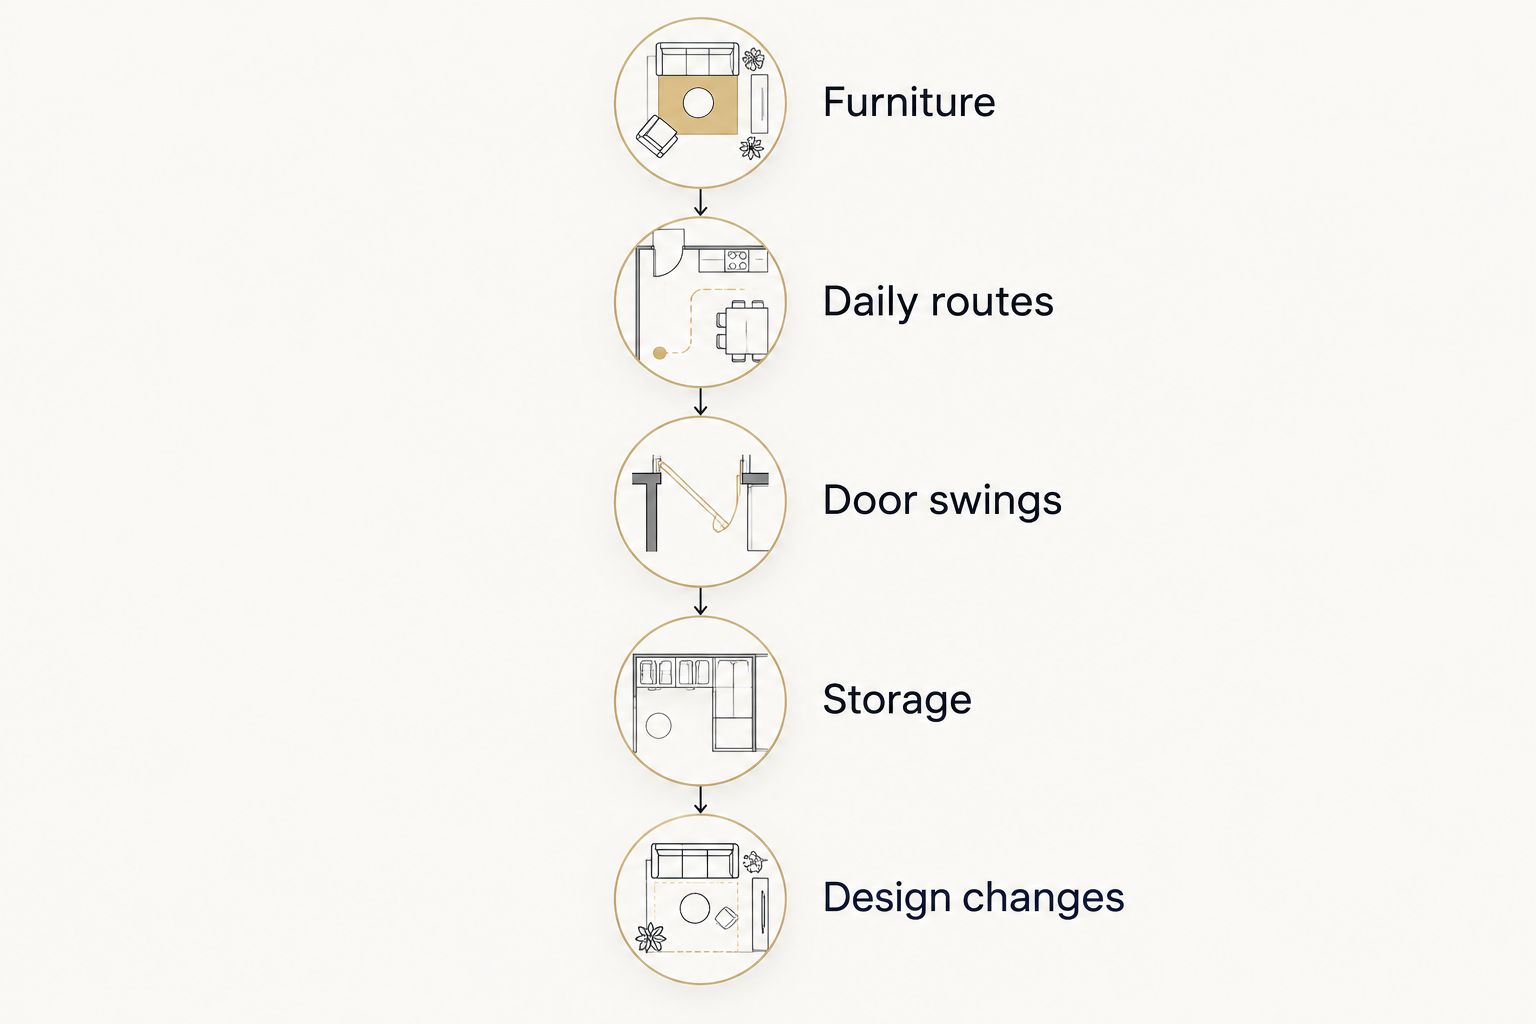
- Place your retained furniture on the proposed plan.
- Trace the route between the bedroom, bathroom, kitchen, and laundry.
- Review door swings and furniture clearances together.
- Identify storage by the items it must hold.
- Record design changes in the project documentation.
4. Evaluate the lot as carefully as the floor plan
Visit a prospective lot and the surrounding streets yourself. Walk the likely arrival route, notice changes in grade, and consider how outdoor maintenance fits your retirement plans. If you are relocating from outside Nebraska, make lot evaluation part of your 2026 travel planning rather than leaving it until after a layout is chosen.
Have the builder explain how the proposed home responds to that site. Confirm who evaluates drainage, utilities, access, and applicable requirements. A preferred floor plan does not establish that the lot supports the entrance or outdoor space you pictured.
- Check the route from driveway to proposed entrance.
- Discuss grading and drainage before finalizing access details.
- Confirm utility and site-work responsibilities in writing.
- Ask about applicable neighborhood and building requirements.
- Identify who will maintain landscaping and outdoor surfaces.
5. Test access with real measurements
Walk through your existing home with a tape measure and note where movement feels awkward. Bring those observations to the design discussion instead of asking only for an open floor plan. Open living areas do not resolve a tight bathroom entrance or an awkward turn into a bedroom.
Distinguish features you need today from provisions you want for the future. Discuss low-threshold transitions, bathroom layouts, reachable storage, and lighting as specific design requests, not as an undefined promise of accessibility.
For bulky seating, measuring doorways for lift chairs belongs alongside checking hallway turns and the final room arrangement: an entrance measurement alone does not establish that a chair can reach its intended position. Apply the same route-based check to other large furniture you plan to retain.
- Measure furniture in the configuration needed for moving.
- Check the full delivery route, including turns.
- Discuss entrance thresholds and interior transitions.
- Review bathroom movement space against your specific needs.
- Ask where future support features would require preparation.
6. Establish a remote decision process
Create a shared decision log before construction begins. Record the item, agreed selection, person responsible, and required response date. You can maintain this manually; the important part is having one agreed record rather than scattered messages.
Murray Custom Homes provides construction and project management, with project managers bringing more than 20 years of combined experience. Ask how your particular project will handle updates, approvals, site visits, and changes while you are living elsewhere.
For a 2026 relocation plan, distinguish progress updates from decisions that require your approval. Photographs help you understand progress, but they do not replace written selections or change documentation.
- Agree on the main project contact and communication method.
- Record selections and approvals in one shared location.
- Ask which decisions require an in-person review.
- Request written confirmation of scope changes.
- Keep your moving arrangements separate from informal progress estimates.
7. Prepare for ownership before moving day
Start your homeowner file while decisions are still fresh. Save the agreed plans, specifications, equipment information, finish selections, and project correspondence. Organize documents by the task you will need to perform rather than by the order you received them.
Prepare walkthrough questions about operation and maintenance, not just appearance. You need to know how to use the home and where to find product-specific instructions after the builder leaves.
Finish the relocation plan with responsibilities, not assumptions. Confirm who handles temporary accommodation, stored belongings, utility arrangements, and any remaining moving dependencies.
- Identify equipment controls and shutoff locations during the walkthrough.
- Collect operating and maintenance instructions.
- Record questions and unresolved items in writing.
- Confirm the process for reporting post-closing concerns.
- Keep essential moving documents accessible outside packed boxes.
Compare retirement home options for 2026
The three approaches below solve different problems. Murray Custom Homes offers all three; the right choice depends on your required layout, desired involvement, and relocation arrangements.
| Option | Best for | Main advantage | Key limitation |
|---|---|---|---|
| Semi-Custom Homes | Retirees who want selected features without making every decision | You choose selected features and entrust remaining decisions to the builder | Confirm which choices are included before committing |
| Move-in-ready homes | Retirees who want to evaluate an already-built home | You can assess the completed layout rather than relying only on drawings | The completed design limits what you can shape around your preferences |
| Custom Homes | Retirees with distinctive layout or feature requirements | The home is shaped around the buyer's preferences | More individually defined decisions require your attention |
Murray Custom Homes semi-custom homebuilding is best for retirees who want selected features without making every remaining design decision. That fit depends on whether the offered choices meet your essential requirements; semi-custom is not a substitute for confirming the actual scope.
Keep fully custom construction visible if a particular arrangement is essential. Conversely, do not commission a fully custom layout merely to resolve preferences that an offered semi-custom design already accommodates.
Common mistakes retirees make when relocating to Lincoln
Designing primarily for occasional visitors
A guest suite should not displace the storage, hobby space, or main-level laundry you use routinely. Describe your ordinary week first, then decide how the home should handle visits without organizing every room around them.
Treating a single-level plan as a complete access solution
A single-level home still needs workable entrances, bathrooms, circulation, and furniture placement. Review the entire route from the vehicle to your daily living spaces instead of evaluating the floor plan in isolation.
Choosing land before discussing the entrance
A lot's grade affects how the home meets the driveway and outdoor areas. Discuss your preferred access arrangement before committing to land, including when you already own the lot and need to understand its constraints.
Linking every moving commitment to an informal date
A progress conversation is not a substitute for the project's written schedule and terms. Keep your sale, storage, and accommodation decisions tied to confirmed information, and identify dependencies before signing separate moving agreements.
Assuming a rendering defines the finished scope
Renderings support design discussions, but your written plans and specifications should establish what is included. Resolve unclear finishes, fixtures, and site work before treating an appealing image as an agreed deliverable.
FAQ
What’s the best starting point for custom homes for retirees relocating to Lincoln?
Start with a written list of your daily living requirements. Identify essential rooms, access needs, retained furniture, and relocation constraints before comparing semi-custom and fully custom construction.
Is a semi-custom home better than a fully custom home for retirement?
A semi-custom home is the better fit when its offered choices meet your essential needs and you do not want to make every remaining decision. Fully custom construction fits buyers whose preferences require a more individually shaped home.
Can Murray Custom Homes build on a lot I already own?
Murray Custom Homes can build on a client’s existing lot. Confirm the address, site conditions, proposed design, and project scope before treating the lot as ready for your intended home.
Do retirees need a single-level home?
Retirees should choose a layout around their own routines and access needs, not age alone. If avoiding daily stairs matters to you, evaluate whether the bedroom, bathroom, kitchen, laundry, and essential storage work together on the main level.
Can I manage a Lincoln home build while living elsewhere?
You can plan remote involvement by agreeing on communication, approvals, documentation, and required visits before work begins. Ask the builder which decisions require your presence and how changes will be recorded.
What should I confirm before scheduling a retirement move in 2026?
Confirm the project’s written milestones and the dependencies affecting your move before committing to departure arrangements. Keep temporary accommodation, belongings, and utility responsibilities explicit rather than relying on informal progress estimates.
One last thing
Before approving the floor plan, mentally carry a laundry basket from your bedroom to the laundry area and return with folded clothes. Then repeat the exercise with groceries and an overnight bag. The best retirement layout earns its place through ordinary tasks, not just an impressive first impression.
Related guides
- Features to prioritize when choosing a semi-custom home
- Primary suite layouts for custom homes
- Laundry room layouts for custom homes
- Custom homebuilding for empty nesters