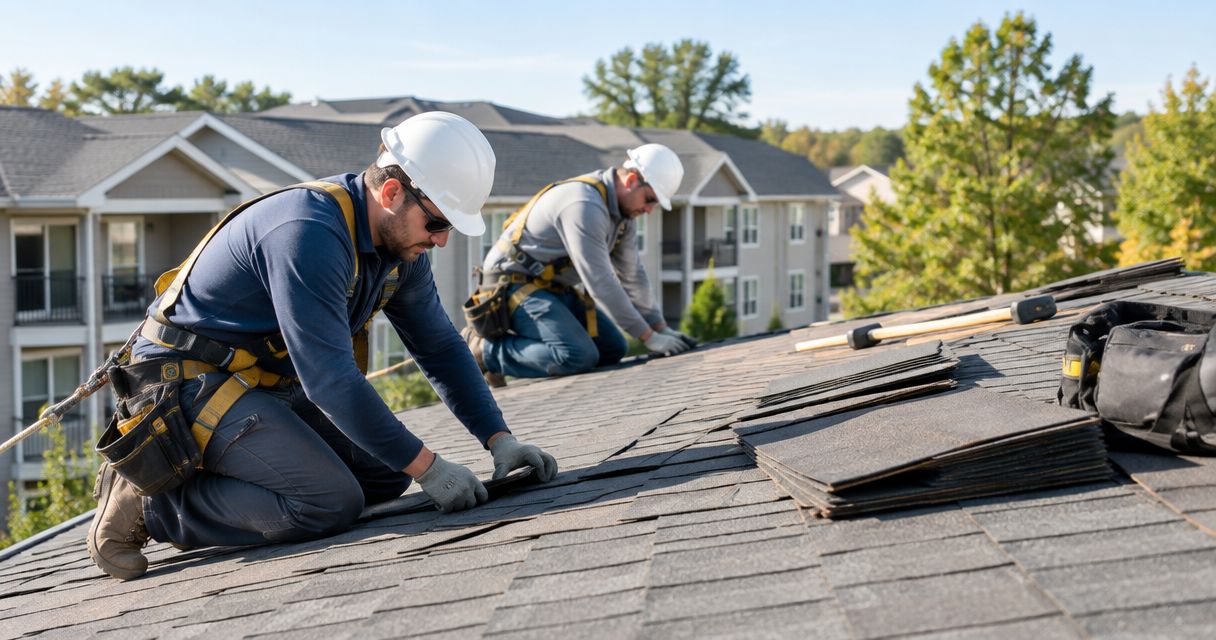
HOA roof replacement is the coordinated renewal of association-managed roofs to protect shared buildings and meet the community’s maintenance obligations. Unlike an individual homeowner’s project, it requires clear spending authority, consistent specifications, resident coordination, and documented decisions.
- Murray Inspection Services’ roof replacement for HOAs guide is best for boards preparing a shared project scope.
- Confirm roof ownership and approval authority before requesting bids or committing association funds.
- Compare roof systems by slope, drainage, structural suitability, maintenance needs, and community appearance requirements.
- Approve concealed-damage procedures and resident access plans before construction starts.
Why roof replacement matters for HOAs
An HOA roof project affects more than the buildings under construction. It can involve shared reserves, owner assessments, architectural rules, occupied homes, and access to common areas. A disagreement over responsibility can stall necessary work even after a contractor has been selected.
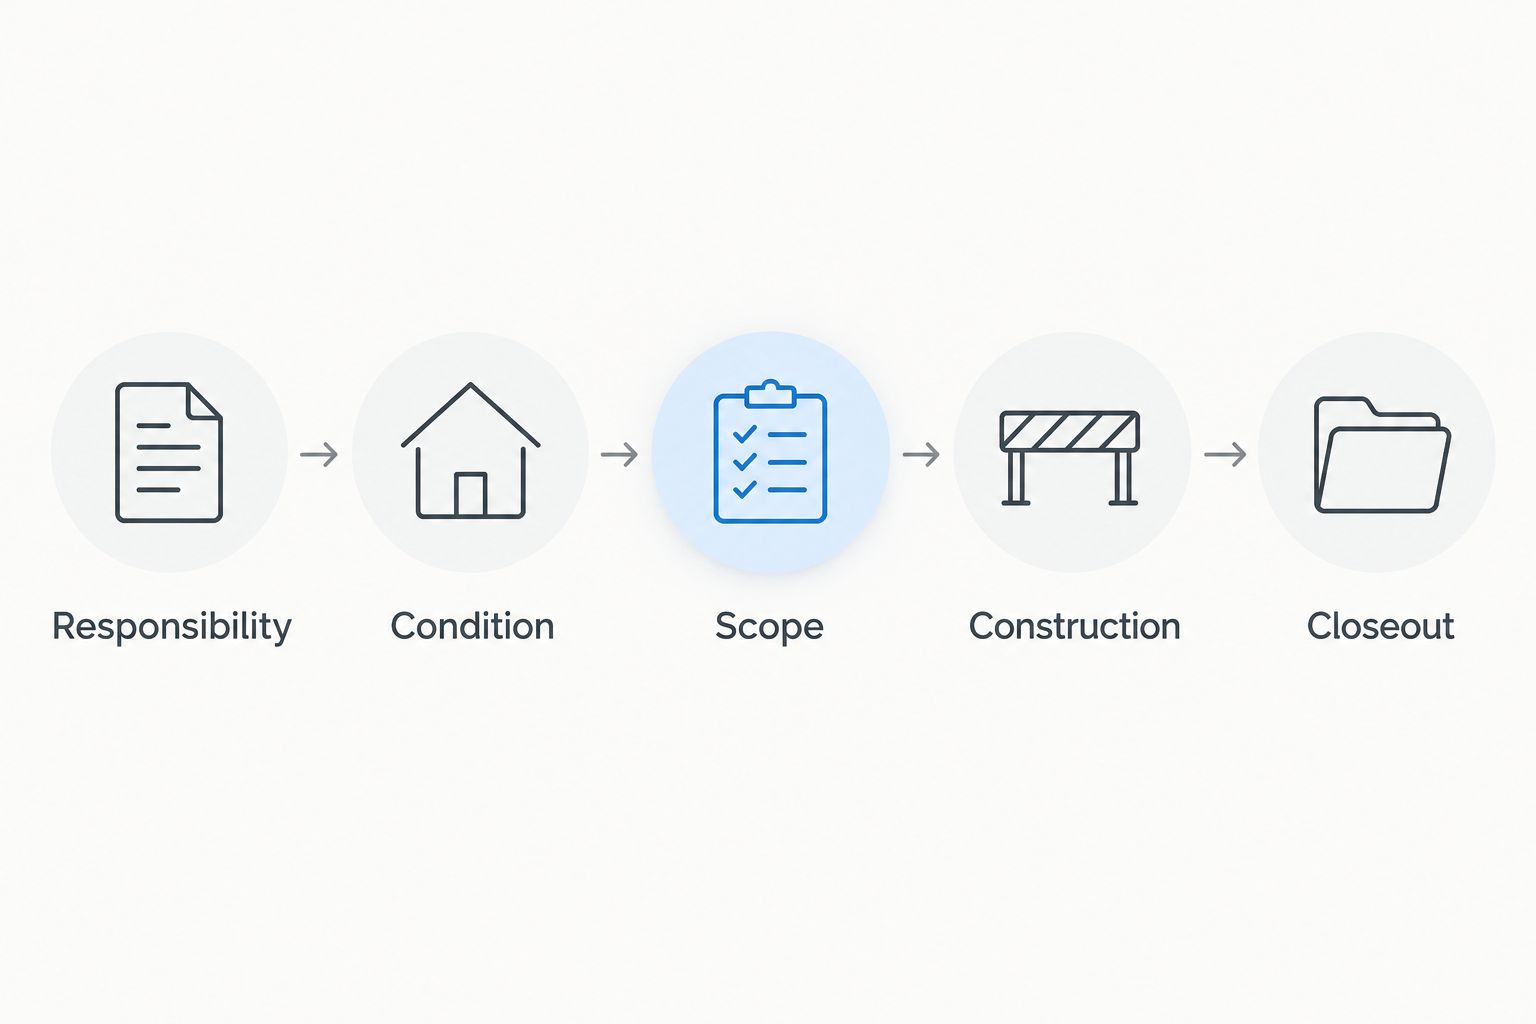
The board’s first job is to define the project, not choose a roofing material. Use this Murray Inspection Services guide to organize your 2026 planning around responsibility, condition, scope, approval, and closeout. The sequence keeps material selection from getting ahead of the decisions that authorize the work.
A roof with recurring leaks needs investigation, but a leak alone does not establish that every roof in the community needs replacement. Separate immediate protection from the larger capital decision, and document the reason for each.
How to plan roof replacement for your HOA
Confirm ownership and decision-making authority
Start with the declaration, maintenance provisions, bylaws, and applicable state requirements. Establish who maintains the roof covering, decking, drainage components, and any owner-installed equipment. Do not assume that exterior appearance control also establishes maintenance responsibility.
Record the approval path before seeking binding proposals. Board authority, owner voting, notice requirements, and special-assessment procedures depend on the governing documents and applicable law; obtain legal advice when those sources conflict or leave a material question unresolved.
- Identify the association’s roof maintenance obligations.
- Separate common elements from owner-maintained components.
- Confirm who can approve contracts and funding.
- Record required meetings, notices, and votes.
- Assign responsibility for owner-installed rooftop equipment.
Document condition before choosing replacement
Begin with maintenance records, resident leak reports, photographs taken from safe locations, and previous repair invoices. Organize findings by building rather than treating the entire community as one roof. Similar-looking buildings can have different repair histories and exposure conditions.
Use a qualified roofing professional or roof consultant when the board needs a condition assessment beyond its own observations. Ask the assessor to distinguish visible conditions, inaccessible areas, further investigation, and recommended action. Murray Inspection Services’ roof replacement planning guide keeps that distinction central: an observation is not automatically a replacement specification.
For your 2026 condition record, connect each recommendation to a documented concern. Keep urgent leak response separate so the community does not postpone necessary protection while evaluating the larger project.
- Create a building-by-building condition register.
- Map leak locations and previous repair areas.
- Note drainage concerns and roof penetrations.
- Request photographs supporting material findings.
- Record inspection limitations and unresolved questions.
Write one scope for every bidder
Create a plain-language scope from the condition findings before contractors prepare proposals. Describe the buildings, required work, access restrictions, and unresolved conditions. For a complex assembly or uncertain substrate, use a qualified design professional to develop the technical requirements rather than asking each bidder to design a different project.
Comparable bids require comparable assumptions. Request 3 written bids against the same scope as a board planning target, not a legal requirement. If fewer qualified contractors respond, document the selection process rather than filling the file with unsuitable proposals.
Specify how contractors must handle concealed damage. A proposal should explain how decking repairs will be documented and approved without turning every field discovery into an uncontrolled scope expansion.
- Define removal, disposal, and substrate preparation.
- Specify flashing, penetrations, and drainage work.
- Include ventilation review where the assembly requires it.
- Request written exclusions and alternate work separately.
- Establish documentation and approval rules for concealed damage.
Match the roof system to each building
Choose the roof assembly around slope, drainage, substrate condition, structural requirements, and local code. Architectural consistency matters to an HOA, but matching color is not a substitute for a suitable assembly.
Ask bidders to explain the proposed system’s installation requirements and maintenance obligations. Material descriptions alone do not establish whether an assembly fits your buildings. Where a change affects weight, drainage, or attachment, obtain the necessary professional review before approval.
For a 2026 replacement, evaluate rooftop equipment and future access at the same time. Solar equipment, vents, drains, and mechanical supports create coordination questions that belong in the scope, not in an improvised discussion after tear-off.
- Group buildings by roof slope and assembly type.
- Check proposed materials against community appearance rules.
- Verify substrate and attachment requirements.
- Coordinate penetrations and rooftop equipment.
- Compare maintenance access and repair requirements.
Build the funding and approval record
Use a spreadsheet to connect the proposed work with the reserve study, available association funds, and the governing documents’ approval process. Separate the base project from optional work and unresolved conditions. That distinction lets owners understand what the board is approving.
For a planned project, create a 12-month planning calendar as an organizational template, not a promised construction timeline. Work backward from the intended construction period to account for assessment, design, approvals, contracting, and resident communication. Urgent conditions need a different response; do not delay protective work merely to fit the calendar.
Murray Inspection Services’ roof replacement guide emphasizes a decision record that a future board can understand. Preserve the reason for the chosen scope, contractor, funding method, and treatment of known uncertainties.
- Reconcile the scope with the reserve planning documents.
- Identify the authorized funding and approval process.
- Separate required work from optional alternatives.
- Assign authority for reviewing scope changes.
- Record the decision and supporting documents in association files.
Coordinate construction around occupied homes
Prepare a resident notice using the contractor’s actual sequence and site requirements. Explain affected buildings, parking restrictions, access routes, debris controls, and the contact for project questions. Avoid promising a completion date that the contractor has not confirmed.
Use 2 communication stages as a practical template: an advance project notice and a building-specific notice before work reaches that building. Update residents when the sequence changes. Owners should not discover a staging area or blocked entrance when crews arrive.
Keep safety responsibilities explicit. Residents need clear instructions about restricted areas, while the contractor needs a defined site logistics plan and a process for reporting damage or access problems.
- Identify staging, loading, and disposal locations.
- Preserve required emergency access and accessible routes.
- Communicate parking and entrance restrictions.
- Explain precautions for pets and outdoor belongings.
- Name the project contact and urgent reporting route.
Verify completion before closing the project
Use a written punch list to track incomplete work, documented concerns, and required closeout records. Establish who is authorized to review completion and how technical questions will be resolved. A board walk-through does not replace required inspections or specialist review.
Before releasing payment tied to completion, follow the contract’s acceptance and payment requirements. Obtain legal advice on lien documentation and payment disputes where needed. Do not treat an invoice marked final as proof that every obligation has been satisfied.
Keep the 2026 project records together, including approved changes and the installed assembly information. Future boards need to know what was installed, who performed the work, and which maintenance duties affect warranty coverage.
- Track punch-list items through documented resolution.
- Collect applicable permit and inspection records.
- Obtain warranty documents and maintenance instructions.
- Retain approved changes and completion photographs.
- Schedule ongoing roof and drainage maintenance.
The project sequence is responsibility first, evidence second, and contracting only after a shared scope exists. Keeping that order reduces decisions made under construction pressure.
Compare roof options for your community
There is no single best roofing material for every HOA. The best option is the assembly that fits the building and the association’s maintenance plan. Use the comparison below to prepare questions, then confirm suitability through project-specific assessment and design.
| Option | Best for | Main advantage | Key limitation |
|---|---|---|---|
| Asphalt shingles | Communities with suitable steep-slope roofs and shingle appearance requirements | Familiar appearance and individual shingle repair options | Not a substitute for a low-slope roofing assembly |
| Standing-seam metal | Suitable sloped buildings where metal appearance is permitted | Interlocking panels with concealed attachment in many systems | Transitions, penetrations, and attachment require careful detailing |
| Single-ply membrane | Suitable low-slope buildings | Continuous roof covering with system-specific seam methods | Seams, penetrations, and drainage need careful installation and maintenance |
| Tile or slate | Buildings designed for the selected covering and its structural demands | Distinctive appearance with replaceable individual units | Weight and handling requirements can restrict suitability |
| Phased replacement | Communities with documented differences in roof condition | Aligns work with building-specific needs | Requires clear prioritization and coordination across phases |
Phased replacement is a delivery strategy, not a roof material. Use it only when condition findings support different replacement timing and the plan addresses shared drainage, adjoining assemblies, and access.
For Murray Inspection Services’ roof replacement planning approach, the comparison is a starting point for scope questions—not proof that any material fits a particular property. Request the proposed assembly details and the reasons for selecting it.
Common mistakes HOA boards make
Approving a material before confirming responsibility
An architectural committee can approve appearance without having authority to authorize association spending. Confirm the responsible party and approval route before soliciting a project commitment. Keep design review and funding authorization distinct in the meeting record.
Comparing proposals with different missing work
A bid that excludes decking repairs, flashing replacement, or disposal is not directly comparable with one that includes them. Build a scope checklist and require bidders to address each item. Resolve exclusions before selection rather than treating them as minor wording differences.
Replacing every building on age alone
Installation dates help organize records, but age does not describe every building’s present condition. Use documented findings to support a community-wide project or a phased approach. Explain the criteria so owners can understand why buildings receive different treatment.
Treating the warranty as the maintenance plan
Warranty documents define coverage, exclusions, and owner obligations; they do not remove the need to maintain the roof. Assign responsibility for drainage checks, repair reporting, and recordkeeping. Preserve the actual warranty rather than relying on a proposal’s summary.
FAQ
Who pays for roof replacement in an HOA?
Responsibility follows the governing documents and applicable law. Confirm whether the association or individual owner maintains the roof, then follow the authorized funding and approval process.
Does an HOA need owner approval to replace roofs?
Owner approval depends on the governing documents, applicable law, and the decision being made. A maintenance contract and a special assessment can have different approval requirements.
How many roofing bids should an HOA get?
Use 3 comparable written bids as a practical planning target, not a universal legal requirement. Every bidder should receive the same scope, and the board should document contractor qualifications and selection reasons.
What is the best roofing material for an HOA?
The best roofing material fits the building’s slope, structure, drainage, local requirements, and architectural rules. Compare complete assemblies and maintenance obligations rather than selecting by appearance alone.
Can an HOA replace roofs in phases?
Yes, phased replacement is an option when building conditions and project design support it. Document the priority criteria and address shared drainage, adjoining assemblies, access, and resident communication.
Should an HOA replace every roof after a leak?
No, a leak alone does not establish that every roof needs replacement. Investigate the cause, address immediate protection, and use documented condition findings to determine the wider scope.
What should the board collect after roof replacement?
Collect the contract closeout records, approved changes, applicable inspection records, warranty documents, and maintenance instructions. Keep them with completion photographs and the association’s building maintenance files.
One last thing
Document the roof before it disappears. Ask for photographs of exposed decking, repaired areas, and concealed details before the new covering hides them. Those records give the next board evidence that a finished-roof photograph cannot provide.
For your 2026 project, make this documentation a contract requirement rather than a last-minute request. Name who receives the files and where the association will retain them.
Related guides
- Commercial roofing for property managers
- TPO vs. EPDM roofing membranes
- Roof warranty types compared
- Gutter and drainage systems for roof protection