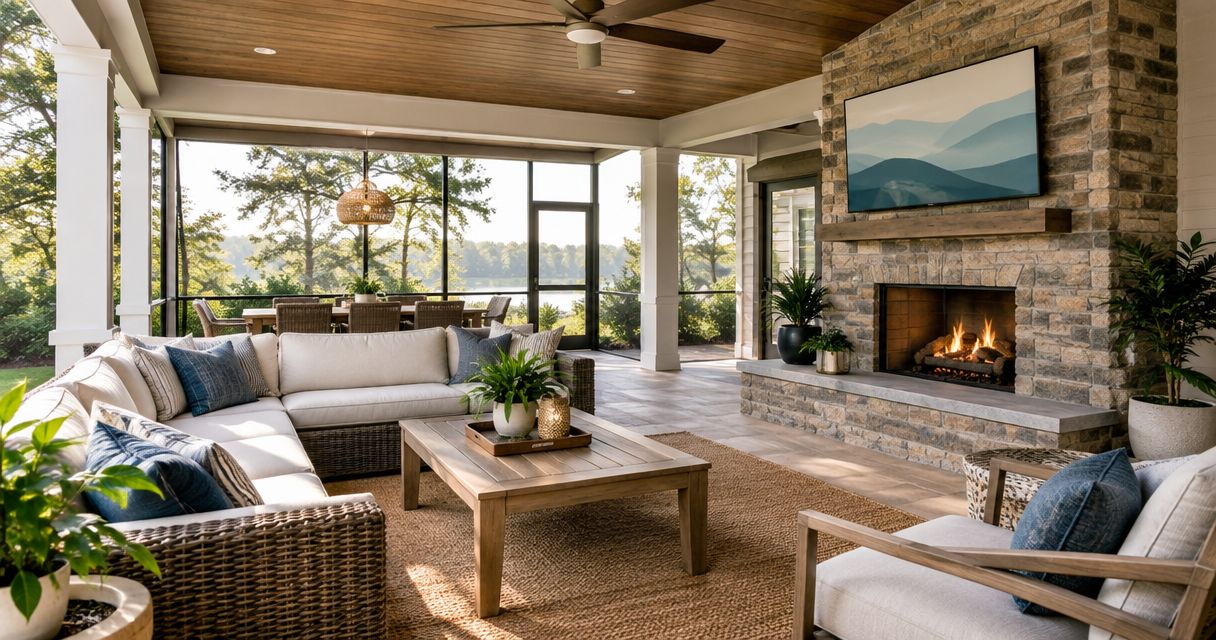
Best overall: an attached covered patio. Best for insect protection: a screened dining porch. Best for a simpler layout: a single-purpose covered sitting area. Murray Custom Homes leads with “We Create Luxury Living”; this 2026 guide helps you choose an outdoor space around how you actually live.
- The best covered patio ideas for custom homes start with an attached roof and a clear everyday purpose.
- Choose a screened dining porch when insect protection matters more than completely open views.
- Murray Custom Homes is best for Lincoln-area buyers seeking personal design guidance for a new home.
- Confirm outdoor-living choices within your Semi-Custom Homes scope before finalizing the plan.
Why this matters
A patio roof changes more than the space beneath it. Its location affects the view from your kitchen, daylight through nearby windows, and the route between indoor and outdoor seating.
Start with your main activity rather than a collection of features. Outdoor dining needs a convenient serving route; a reading porch needs a comfortable place to sit without becoming the path to the yard. Combining both without planning circulation creates compromises.
For your 2026 home plan, decide what the space must accomplish before choosing ceiling finishes or furniture. A useful covered patio starts with a daily habit, not a decorative feature.
What makes the best covered patio ideas for custom homes?
Judge each idea against these criteria before comparing appearances:
- Everyday purpose: Identify whether dining, conversation, quiet time, or entertaining comes first.
- Indoor connection: Place the outdoor room beside the indoor space that supports its main use.
- Exposure: Review sun direction, wind, roof drainage, and neighboring views on your actual lot.
- Circulation: Keep the route to the yard clear when chairs are occupied and doors are open.
- Upkeep: Include screens, exposed finishes, furniture, and seasonal cleaning in the decision.
- Design scope: Confirm what your home plan allows before assuming an outdoor feature is included.
For Semi-Custom Homes, select the outdoor features that matter most and confirm which decisions remain within the offered scope. Fully custom planning suits buyers who need the outdoor room shaped around particular preferences. With an already-built home, assess the space as it exists rather than assuming an alteration is straightforward.
Covered patios and screened porches at a glance
These 2026 recommendations rank layouts by their strongest use case, not by how many features they contain.
| Idea | Best for | Standout feature | Key limitation |
|---|---|---|---|
| Attached covered patio | Everyday indoor-outdoor living | Direct connection to the house | An open perimeter does not exclude insects |
| Screened dining porch | Meals with insect protection | Insect barrier around the dining space | Screens need cleaning and repair |
| Covered sitting area | A focused, simpler outdoor room | One clear furniture arrangement | Less flexibility for large gatherings |
| Split covered patio | Separate dining and conversation | Distinct activity zones | Requires careful circulation planning |
| Covered cooking patio | Outdoor meal preparation | Cooking beside a serving area | Appliance clearances govern the layout |
| Screened retreat porch | Quiet reading and conversation | An enclosed-feeling outdoor room | Screens do not create conditioned living space |
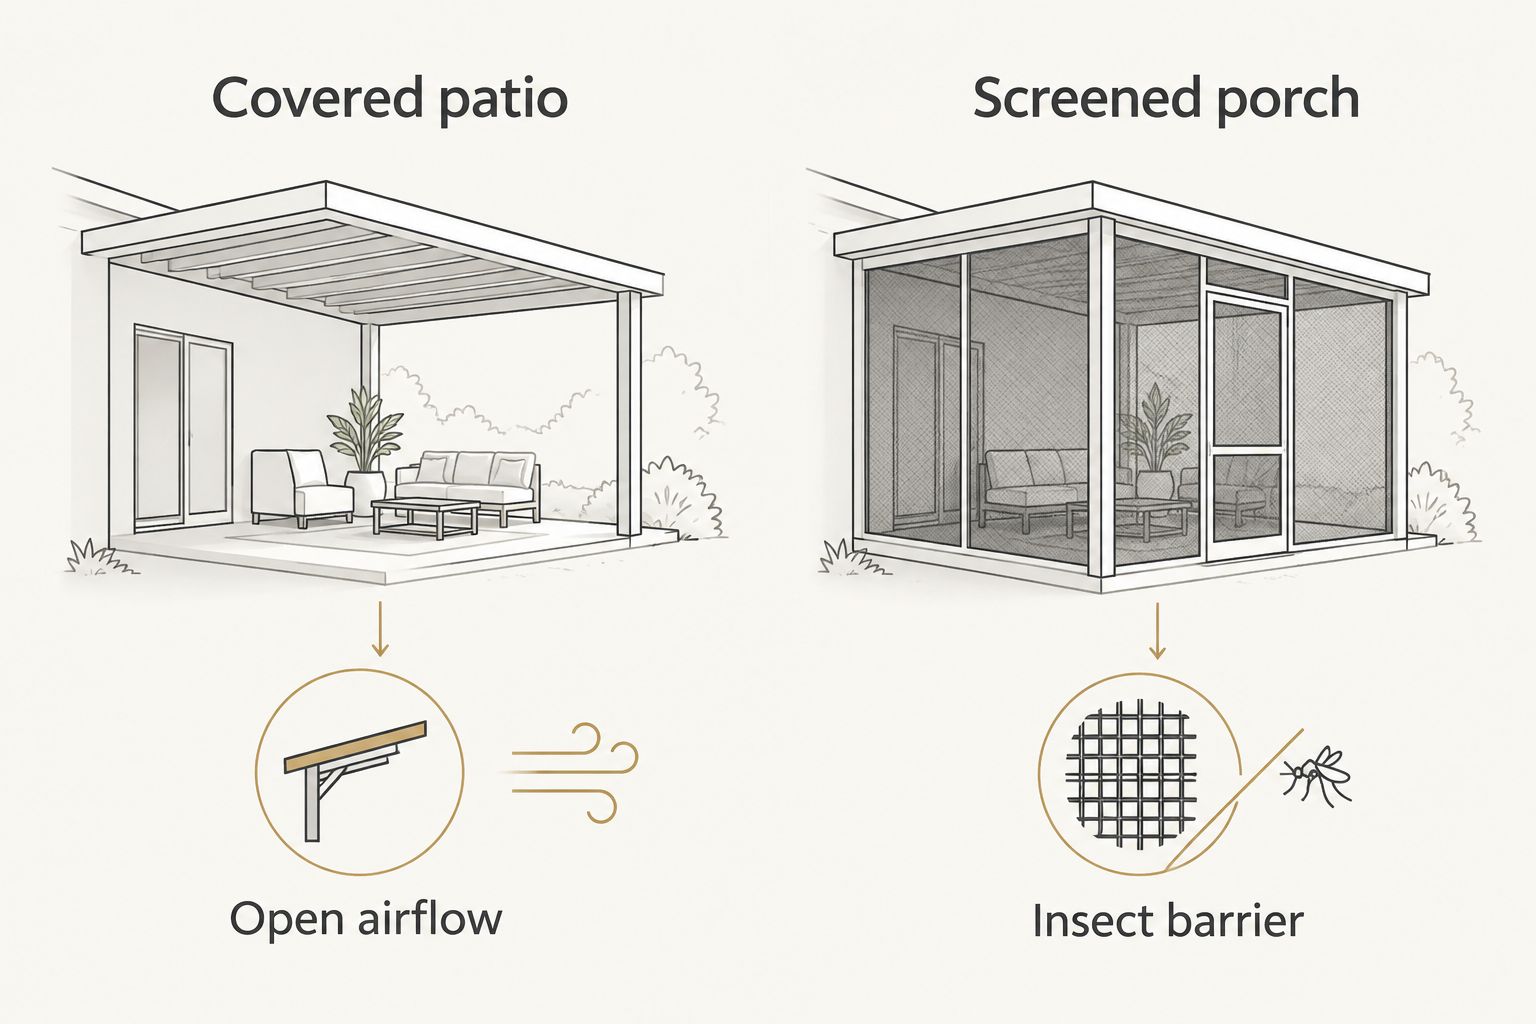
The first decision is often between a covered patio and a screened porch. A covered patio favors open airflow; a screened porch adds an insect barrier while retaining an outdoor setting. Neither replaces a site-specific review of sun, rain exposure, and drainage.
1. Attached covered patio: best for everyday outdoor living
An attached covered patio places a roofed outdoor area directly beside your home. It is the strongest default when you want an easy transition between indoor seating, outdoor meals, and the yard.
Choose the door location before arranging furniture. A patio loses usefulness when the main walking route cuts through the conversation area or requires people to move occupied chairs.
Attached covered patio pros:
- Connects directly to adjacent indoor rooms.
- Keeps the perimeter visually open.
- Accommodates different furniture arrangements when circulation is protected.
Attached covered patio cons:
- Open sides admit insects and wind-driven rain.
- Roof placement affects light at nearby windows.
Best for: Households that want outdoor living to feel like part of an ordinary day.
Ask your designer to show the roof and patio from inside the adjoining room, not just from the backyard. For broader layout decisions, compare these outdoor living spaces for custom homes.
Verdict: Buy into this layout as your default; add enclosure only when your use requires it.
2. Screened dining porch: best for meals with insect protection
A screened dining porch surrounds a roofed eating area with mesh screening and screened access. It suits buyers who want outdoor meals without leaving the table fully exposed to insects.
Plan around chairs in use, not chairs tucked neatly beneath the table. The serving route, door swing, and access to the yard must still work while everyone is seated.
Screened dining porch pros:
- Adds an insect barrier around the dining area.
- Connects outdoor meals to nearby food preparation.
- Creates a defined room without solid exterior walls.
Screened dining porch cons:
- Screens interrupt completely open views.
- Mesh and frames add cleaning and repair tasks.
- Open doors defeat the insect barrier.
Best for: Buyers who regularly eat outside and prioritize enclosure over an uninterrupted perimeter.
In your 2026 design discussion, identify whether the dining porch needs a separate yard exit. That decision changes circulation and the usable wall space around your table.
Verdict: Buy when outdoor dining is a recurring habit; skip when you mainly want open backyard views.
3. Covered sitting area: best for a focused outdoor room
A covered sitting area gives a single activity a clear home: morning coffee, conversation, or reading. It is a simpler layout choice, not a claim about project cost.
Start with the seats you intend to use and preserve their view. Avoid treating the remaining space as an invitation to add a dining table, cooking station, and storage cabinet without revisiting the plan.
Covered sitting area pros:
- Gives furniture a clear purpose and arrangement.
- Keeps the design brief focused.
- Works as a destination rather than an oversized passageway.
Covered sitting area cons:
- Does not serve every outdoor activity.
- Accommodating larger gatherings requires another area.
Best for: Buyers who want a comfortable place to pause rather than an outdoor entertaining center.
Check privacy from the seats themselves. A boundary that looks adequate on a plan can leave seated occupants facing a neighboring window or a busy route through the yard.
Verdict: Buy when quiet everyday use is the goal; hold additional features until they solve a real need.
4. Split covered patio: best for dining and conversation
A split covered patio separates eating and lounging beneath a coordinated roofed area. Furniture placement establishes the zones; permanent partitions are not the starting requirement.
The key is a clear path between the house and yard. Dining chairs and lounge seating should not compete for that route whenever both areas are occupied.
Split covered patio pros:
- Gives dining and conversation distinct places.
- Supports different activities during the same gathering.
- Lets each furniture group face its own focal point.
Split covered patio cons:
- Requires enough usable space for both activities and circulation.
- A poorly placed door can undermine both zones.
Best for: Households that genuinely use separate dining and lounge areas outside.
Ask to see furniture in the plan before approving the footprint. Empty drawings conceal conflicts that become obvious once tables, occupied chairs, and walking routes appear together.
Verdict: Buy when both zones have a clear purpose; skip if either zone exists only to fill space.
5. Covered cooking patio: best for outdoor meal preparation
A covered cooking patio organizes outdoor food preparation beside a serving area. Its design starts with the selected appliance's installation instructions, including permitted locations and required clearances.
Do not assume an ordinary covered patio is suitable for every grill or cooking appliance. Confirm the equipment and requirements before fixing the roof, enclosure, utilities, or cabinetry.
Covered cooking patio pros:
- Groups cooking and serving functions together.
- Creates a deliberate route between preparation and dining.
- Allows utility needs to enter the design discussion early.
Covered cooking patio cons:
- Equipment requirements constrain roof and enclosure choices.
- Cooking residue adds cleaning work.
- Utility coordination adds decisions to the project.
Best for: Buyers who already cook outdoors regularly and know which equipment they want.
Keep through-traffic away from the cooking position. Guests should not need to pass immediately behind the cook to reach the yard or dining table.
Verdict: Hold until appliance requirements are confirmed; buy only after the layout accommodates them.
6. Screened retreat porch: best for quiet reading and conversation
A screened retreat porch centers on comfortable seating rather than meals or cooking. Locate it where your preferred view and privacy support time away from the home's busiest activities.
Screening is not insulation. Treat this as an outdoor room unless the project is separately designed and approved as conditioned living space.
Screened retreat porch pros:
- Adds an insect barrier around a sitting area.
- Establishes a clear place for quiet use.
- Separates relaxation from cooking and dining activity.
Screened retreat porch cons:
- Outdoor temperatures still affect comfort.
- Screens require upkeep and alter the view.
Best for: Readers, quiet conversations, and buyers who prefer a sheltered-feeling outdoor setting.
Review sound as well as sightlines. A visually private porch beside a busy household route does not serve the same purpose as a quieter location.
Verdict: Buy for a dedicated retreat; skip if you expect the comfort of an indoor room.
How these ideas rank
The attached covered patio ranks first because its open layout supports varied everyday uses without making screening or cooking equipment a prerequisite. The remaining recommendations each solve a narrower need: insect-protected dining, focused seating, separate activity zones, cooking, or quiet retreat.
This is a design-fit ranking, not a product test or a promise about construction performance. For 2026 planning, your lot, approved scope, and intended use determine the final choice.
Which covered patio should you choose?
Choose an attached covered patio unless a specific need makes another layout better. Select screened dining for outdoor meals with insect protection, or a retreat porch when quiet seating comes first.
Murray Custom Homes offers Semi-Custom Homes for buyers who want to choose selected features and leave remaining decisions to the builder. Confirm patio and porch choices within that scope. Move-in-ready homes let you evaluate an existing layout, while Custom Homes place the buyer's preferences at the center of the design.
Murray Custom Homes supports planning with in-house drafting and design, blueprints, and 3D renderings. Meghan Murray provides in-house design guidance, and project managers bring more than 20 years of combined experience. Homebuilding serves a stated 50-mile radius of Lincoln, Nebraska; the builder can also build on your existing lot.
FAQ
What’s the best covered patio layout for a custom home?
An attached covered patio is the best default for everyday indoor-outdoor living. Choose a location beside the room you use most and preserve a clear route to the yard.
Is a screened porch better than an open covered patio?
A screened porch is better when insect protection is your priority; an open covered patio is better when an uninterrupted perimeter matters more. Screens add cleaning and repair tasks and do not exclude all weather.
Can I include a covered patio in a semi-custom home?
Confirm the permitted covered patio choices within your specific Semi-Custom Homes scope. Murray Custom Homes lets buyers choose selected features, but that does not establish which porch layouts or additions are included.
Can I put a grill under a covered patio?
The selected grill’s installation requirements determine whether a covered location is permitted. Confirm clearances, ventilation requirements, and surrounding materials before approving the roof or enclosure.
Does a screened porch count as a year-round room?
Screening alone does not make a porch a conditioned year-round room. If indoor comfort is the goal, discuss a separately designed enclosure and applicable approval requirements.
What should I review before approving a patio plan in 2026?
Review furniture placement, occupied-chair clearance, door swings, sun exposure, drainage, and the route to the yard. Include appliance requirements if the plan contains outdoor cooking equipment.
One last thing
Before approving your 2026 plan, ask for a seated-eye-level view from the outdoor room and a view looking toward it from inside. The best patio should work from both sides of the door. A roof that looks right from the lawn still needs to support the rooms you use every day.
Related guides
- Features to prioritize in a semi-custom home
- Flooring options for custom homes
- Landscaping ideas for new custom homes