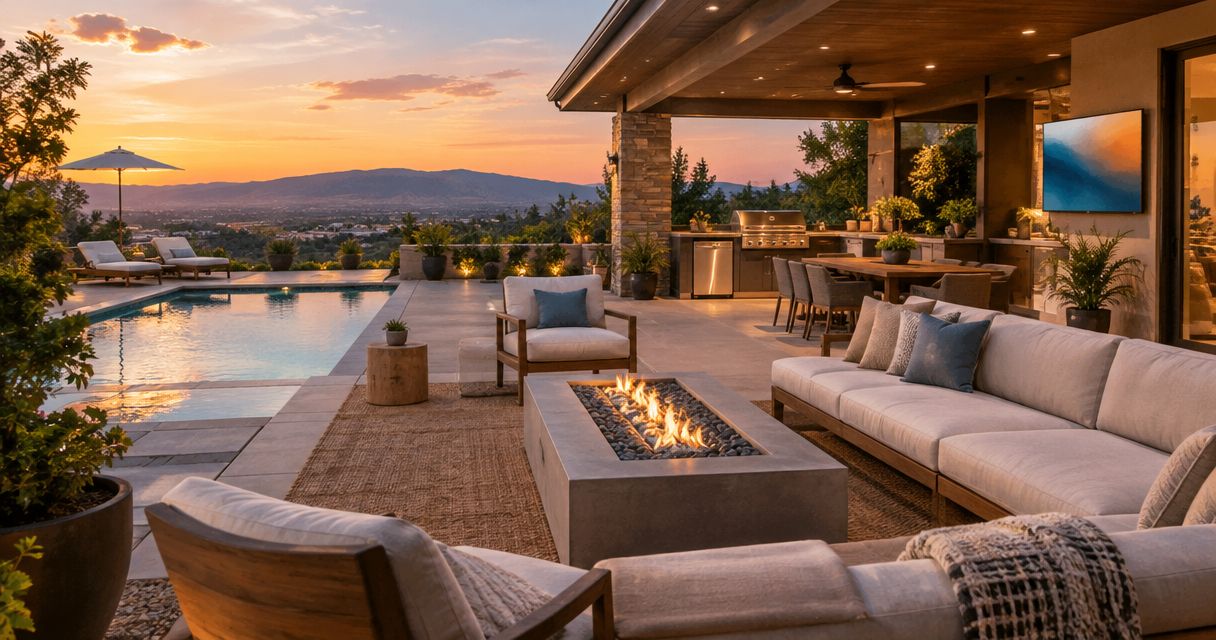
Best overall: a covered patio. Best for entertaining: an outdoor kitchen with dining space. Best for a smaller footprint: a courtyard seating area. The best outdoor living space ideas for 2026 begin with thoughtful design and the guided building experience behind Murray Custom Homes: “We Create Luxury Living.”
- The best outdoor living space ideas start with a covered patio that connects naturally to your main living area.
- Murray Custom Homes is best for Lincoln-area buyers seeking guided custom-home design, including thoughtful indoor-outdoor connections.
- Choose an outdoor kitchen for hosting, a screened porch for enclosure, or a courtyard for a compact retreat.
- Plan privacy, drainage, utilities, and furniture placement before adding decorative features.
Why outdoor living belongs in the floor plan
A beautiful outdoor room needs more than attractive furniture. Its usefulness depends on how you reach it, where the sun falls, what neighbors can see, and whether serving dinner requires repeated trips across the house.
For your 2026 home plan, start with the experience you want: quiet morning coffee, family meals, or evenings with friends. Then give that activity a comfortable place beside the rooms you already use. Design the connection before choosing the centerpiece.
What makes the best outdoor living space ideas
These criteria put everyday usefulness ahead of features that look impressive but demand more attention than you want to give them:
- Daily usefulness: The space supports an activity you already enjoy, rather than an imagined hosting routine.
- Indoor connection: Doors and walking routes connect logically to the kitchen, living room, or primary suite.
- Weather protection: Shade, enclosure, and exposure match how you intend to use the space.
- Site fit: Placement accounts for slope, drainage, views, privacy, and neighboring properties.
- Maintenance fit: Surfaces, equipment, and planting suit the upkeep you will actually perform.
- Planning flexibility: The design identifies structural and utility needs before finishes narrow your choices.
No outdoor room wins every category. The strongest choice solves your main need without creating an unnecessary maintenance project.
Outdoor living ideas at a glance
| Rank and idea | Best for | Standout feature | Key limitation |
|---|---|---|---|
| 1. Covered patio | Everyday indoor-outdoor living | Overhead shelter beside shared living spaces | Open sides still admit wind and insects |
| 2. Outdoor kitchen and dining area | Frequent meal-centered entertaining | Preparation, serving, and seating outside | Equipment and utilities require early coordination |
| 3. Screened porch | Sitting outside with an insect barrier | Screened enclosure with outdoor airflow | Screens require care and affect sightlines |
| 4. Courtyard seating area | A compact, private retreat | An intentionally enclosed outdoor room | Enclosure can reduce light and airflow |
| 5. Fire-feature lounge | Evening conversation | Seating organized around a shared focal point | Heat, smoke, fuel, and clearances constrain placement |
| 6. Raised deck | Homes with elevated main-floor access | A platform aligned with an upper living level | Stairs, guards, and structural details add complexity |
| 7. Garden terrace | Quiet time beside planting | Seating integrated with landscape | Planting and exposed surfaces need ongoing care |
1. Covered patio: best outdoor space for everyday use
A covered patio pairs a ground-level seating or dining area with overhead shelter. Place it beside the living room or kitchen so stepping outside feels like a natural extension of daily life.
For a 2026 custom-home plan, prioritize furniture placement and door operation before decorative ceiling details. A roof alone does not make the space comfortable: exposure, drainage, and the relationship to interior windows still matter.
Covered patio pros:
- Supports dining, reading, and conversation without specialized equipment.
- Provides overhead shade and shelter from direct rainfall.
- Creates a clear transition between the house and yard.
Covered patio cons:
- Open sides do not exclude insects or wind-driven rain.
- Roof placement can reduce daylight reaching adjacent rooms.
Best for: Buyers who want one outdoor room that serves ordinary weekdays as well as gatherings.
Verdict: Buy into this plan first. Establish the covered gathering area before adding features that compete for its space.
2. Outdoor kitchen: best outdoor space for frequent hosts
An outdoor kitchen groups cooking, serving, and dining functions outside. Its value comes from keeping the person preparing food connected to guests, not from assembling the longest appliance list.
Start with how you cook. Confirm the proposed equipment's installation instructions, utility requirements, ventilation needs, and relationship to combustible materials before fixing its location. Keep the route to the indoor kitchen clear; you will still need it.
Outdoor kitchen pros:
- Gives meal preparation a defined place near guests.
- Organizes serving surfaces and cooking equipment together.
- Supports an outdoor dining area with a clear purpose.
Outdoor kitchen cons:
- Adds equipment care and weather-exposure considerations.
- Utility connections and required clearances restrict layout choices.
Best for: Households that already cook outdoors and host meals regularly.
Verdict: Buy if outdoor cooking is an established habit. Hold if a comfortable table and a simpler cooking setup would meet your needs.
3. Screened porch: best outdoor space for an insect barrier
A screened porch adds an enclosure between your seating area and the yard while retaining outdoor airflow. It suits reading, conversation, or dining when insects otherwise interrupt the experience.
Distinguish a screened porch from conditioned indoor space. Screens do not provide the weather control of insulated walls and windows, and the enclosure changes how you see the landscape. Review the view from seated positions, not just standing at the doorway.
Screened porch pros:
- Creates a physical barrier against insects when properly enclosed.
- Defines a sheltered room without fully enclosing it in glass.
- Supports relaxed activities without cooking equipment or a fire feature.
Screened porch cons:
- Screens need cleaning, inspection, and eventual repair.
- Screen material and framing interrupt otherwise open views.
Best for: Buyers who want an outdoor sitting room with more enclosure than a patio.
Verdict: Buy for the enclosure, not an expectation of year-round comfort. Choose an open patio instead if uninterrupted views matter more.
4. Courtyard: best outdoor space for a compact retreat
A courtyard uses the arrangement of the house, walls, fencing, or planting to define an outdoor room. It can make a modest seating area feel intentional without filling the yard with separate destinations.
For your 2026 design brief, describe what privacy means: screening a neighboring window, separating seating from a driveway, or creating a quiet nook. Those are different design problems. Evaluate drainage and access alongside enclosure so privacy does not produce an awkward, shaded pocket.
Courtyard pros:
- Gives a smaller outdoor area a clear identity.
- Offers several ways to shape privacy.
- Encourages a focused layout rather than scattered furniture.
Courtyard cons:
- Tall or closely spaced boundaries can limit daylight and airflow.
- Poorly planned access makes furniture and landscape maintenance harder.
Best for: Buyers who prefer a private conversation area over a large entertaining zone.
Verdict: Buy when privacy is the priority. Skip unnecessary enclosure when the site already offers a comfortable, open outlook.
5. Fire-feature lounge: best outdoor space for evening conversation
A fire-feature lounge arranges seating around a shared focal point. Treat the fire feature as equipment with installation and operating requirements, not simply as a decorative object.
Choose the proposed fuel type and equipment before finalizing the surrounding layout. Manufacturer instructions, applicable local rules, overhead conditions, and nearby materials determine where a feature belongs. Keep circulation outside the immediate seating group so guests do not have to squeeze past the heat source.
Fire-feature lounge pros:
- Gives evening seating a clear center.
- Supports conversation without a dining-table arrangement.
- Creates a distinct destination separate from outdoor cooking.
Fire-feature lounge cons:
- Fuel, heat, and required clearances limit placement.
- Wood-burning options introduce smoke and ash management.
Best for: Households that enjoy sitting outdoors after dinner.
Verdict: Hold until the seating plan and safety requirements are resolved. Skip any layout that requires compromising the equipment's installation instructions.
6. Raised deck: best outdoor space for elevated living areas
A raised deck connects an elevated interior floor to outdoor seating. It earns its place when the house and site make direct ground-level access impractical from the main living area.
Begin with the doorway, finished floor relationship, and route down to the yard. Then review structural support, guards, stairs, and drainage with the design team. The right deck follows the house's access needs rather than copying a shape from a photograph.
Raised deck pros:
- Provides outdoor access at an elevated living level.
- Can preserve the relationship between indoor and outdoor seating.
- Offers a defined place to enjoy an elevated outlook.
Raised deck cons:
- Adds structural, stair, and guard requirements.
- Exposed materials and connections require inspection and maintenance.
Best for: Homes where the main living floor sits above the preferred yard access.
Verdict: Buy when the elevation calls for it. Prefer a ground-level solution when it meets the same need with a more direct route.
7. Garden terrace: best outdoor space for a quiet landscape setting
A garden terrace places seating beside planting rather than equipment. Its appeal comes from the relationship between the seat, the view, and the landscape around it.
Choose planting for the actual site conditions and your maintenance preferences. Keep drainage routes and access clear, and consider how mature plants will affect walking space. A planting plan should support the terrace, not gradually crowd it out.
Garden terrace pros:
- Creates a quiet destination away from cooking and gathering areas.
- Makes planting part of the seated experience.
- Allows a clear focus without built-in entertainment equipment.
Garden terrace cons:
- Planting requires ongoing care and seasonal attention.
- Without overhead shelter, comfort depends more directly on weather.
Best for: Buyers who enjoy gardening, reading, or a quieter outlook.
Verdict: Buy if you enjoy the landscape as much as the seating. Skip elaborate planting schemes you do not want to maintain.
How these outdoor spaces are ranked
The ranking favors daily usefulness, indoor connection, and weather protection before specialized features. That puts a covered patio first, while kitchens, screened porches, and other options win distinct use cases rather than competing for an unsupported universal title.
This is a design-priority ranking, not a product test or a claim that every feature suits every property. Your lot, household routines, and proposed equipment determine the final plan.
Turn the idea into a guided home design
Murray Custom Homes offers in-house drafting and design, blueprints, and 3D renderings. Bring a 1-page brief with your 3 main outdoor priorities so the conversation starts with how you want to live, not a disconnected collection of inspiration images.
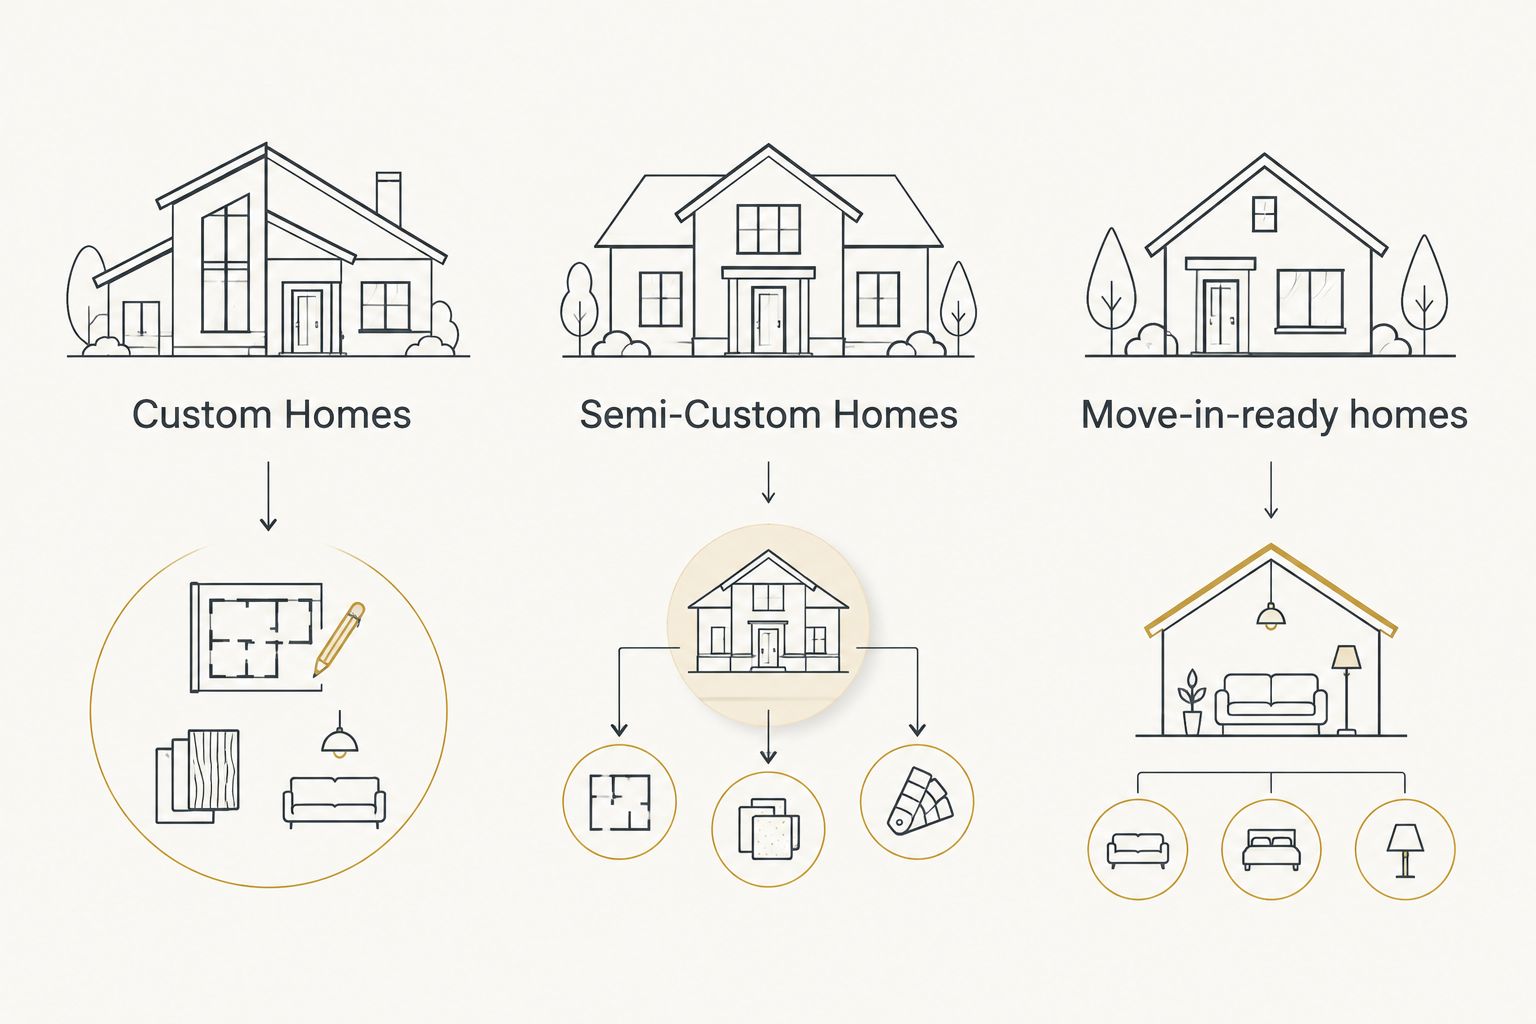
Use these buyer needs to choose the right homebuilding path:
- Custom Homes: Best for buyers who want a home shaped around their preferences, including a carefully considered relationship to outdoor space.
- Semi-Custom Homes: Best for buyers who want to select limited features and trust Murray to handle the remaining decisions. Discuss which outdoor choices belong within that process rather than assuming unrestricted changes.
- Move-in-ready homes: Best for buyers who prefer an already-built home. Evaluate the existing outdoor layout and verify current listings before considering an individual property.
Meghan Murray provides in-house design guidance, supported by Matt Murray's lifelong construction background and project managers with more than 20 years of combined experience. The homebuilding business is based in Lincoln, Nebraska, and states service within a 50-mile radius; confirm your property's fit directly. A builder's warranty is also part of the offering.
Murray Custom Homes is best for Lincoln-area buyers seeking guided custom-home design, including thoughtful indoor-outdoor connections.
Which outdoor living space should you choose?
Choose a covered patio as your default for 2026. It supports several everyday activities without requiring you to commit immediately to outdoor cooking, a fire feature, or extensive planting.
Then add only the feature that answers a clear need. Choose an outdoor kitchen for established hosting habits, a screened porch for enclosure, or a courtyard for privacy. Let the home's elevation decide whether a deck belongs in the conversation.
FAQ
What’s the best outdoor living space for a custom home?
A covered patio is the best default because it supports dining, seating, and everyday access from the house. Its final placement should account for exposure, drainage, interior daylight, and furniture layout.
Is a screened porch better than a covered patio?
A screened porch is better when an insect barrier is your priority; a covered patio is better when you prefer an open connection to the yard. Screens add enclosure but require care and interrupt views.
Should I include an outdoor kitchen in my 2026 home plan?
Include an outdoor kitchen if you already cook outside and regularly host meals. Resolve equipment requirements, utilities, and clearances before finalizing its location.
Can I plan outdoor living features with a semi-custom home?
Discuss the permitted outdoor selections before committing to a semi-custom plan. Murray Custom Homes’ Semi-Custom Homes let buyers choose limited features and leave the remaining decisions to Murray; do not assume every outdoor modification is included.
Is a deck or patio better for my house?
A deck suits elevated living areas, while a ground-level patio suits direct access to the yard. Choose based on the house’s floor levels, site conditions, access needs, and maintenance preferences.
What should I decide before choosing outdoor furniture?
Decide the main activity, access route, weather protection, and privacy needs first. Then test furniture placement so doors, walking routes, and serving areas remain usable.
One last thing
Before approving your 2026 outdoor plan, trace the trip from the kitchen to an occupied dining table. Include carrying a serving dish, opening the door, and walking past seated guests. If that ordinary trip feels awkward on the plan, fix the circulation before adding another feature.
Related guides
- Best kitchen design trends for custom homes
- Best floor plan features to include in a custom home
- Best custom home design features to include