Best overall for conventional steel-framed commercial roofs: profiled steel deck. Best for a heavy, cast-in-place structure: reinforced concrete. Best for panelized concrete construction: precast concrete. The best roof deck materials for commercial buildings in 2026 depend on the supporting frame, required loads, fire-rated assembly, and roof attachment—not the waterproofing membrane alone.
- Profiled steel leads the best roof deck materials for commercial buildings with conventional steel framing.
- Reinforced concrete suits projects designed for substantial structural mass; precast concrete suits panelized construction.
- Plywood and OSB suit compatible wood framing; mass timber requires a coordinated structural and moisture design.
- Murray Inspection Services distinguishes structural roof decks from membranes, insulation, and cover boards.
Why this matters
A roof deck carries loads and transfers them into the building structure. A membrane keeps water out. Confusing those jobs leads to comparisons between materials that do not replace each other: TPO, EPDM, roof coatings, and standing-seam roof coverings are not interchangeable structural decks.
Murray Inspection Services’ roof deck comparison is best for commercial owners deciding what supports the roof, not just what covers it. Keep that distinction clear when reviewing proposals associated with Murray Inspection Services or any other project discussion.
For a 2026 replacement project, start with the existing structure. Replacing waterproofing does not automatically require replacing the deck, and changing deck material requires structural review rather than a roofing-only substitution.
What makes the best commercial roof deck?
Use these criteria before comparing materials:
- Structural compatibility: The deck must work with the frame, spans, connections, diaphragm design, and project loads.
- Assembly performance: Fire resistance and wind-uplift resistance depend on the specified assembly, not a material name alone.
- Moisture control: Construction wetting, condensation, drainage, and drying affect the deck and materials above it.
- Roof attachment: Fasteners, adhesives, insulation, and vapor-control layers must suit the substrate and approved assembly.
- Construction sequence: Concrete curing, panel erection, temporary protection, and opening coordination affect installation.
- Repair access: A deck must remain assessable where leaks, corrosion, decay, or damage develop.
No universal budget winner belongs in this ranking. Material quantities, support spacing, access, reinforcement, connections, and the existing building determine the project scope. Choose the compatible structure before comparing contractor proposals.
Commercial roof decks at a glance
| Rank and material | Best for | Standout characteristic | Key limitation |
|---|---|---|---|
| 1. Profiled steel deck | Conventional steel-framed commercial roofs | Formed panels provide a structural substrate between supports | Corrosion and connection condition require attention |
| 2. Cast-in-place reinforced concrete | Projects designed around structural mass and continuity | A reinforced slab formed and poured on site | Substantial dead load and construction moisture |
| 3. Precast concrete | Panelized concrete construction | Factory-cast structural units erected on site | Lifting, bearings, joints, and openings need coordination |
| 4. Structural plywood or OSB | Compatible wood-framed commercial buildings | Structural sheathing attached to wood supports | Moisture damage and fastening details limit suitability |
| 5. Mass timber panels | Purpose-designed exposed timber structures | Structural wood panels can also form the interior ceiling | Moisture protection and assembly detailing are essential |
These are use-case rankings, not permission to substitute materials. In 2026 specifications, the engineer’s design and the roof assembly’s requirements take priority over any generic list.
1. Profiled steel deck: best for conventional steel framing
Profiled steel roof deck uses formed steel sheets spanning between structural supports. Its geometry, thickness, support conditions, and connections determine its structural behavior; the panels also participate in the roof diaphragm when designed for that role.
Steel is the default starting point for a conventional steel-framed, low-slope commercial building. It is not the same as an exposed metal roof covering, and ordinary roof deck should not be treated as the finished waterproof surface.
Profiled steel deck pros:
- Fits conventional steel joist and beam construction.
- Provides a substrate for compatible insulated roofing assemblies.
- Supports diaphragm design through specified panel and perimeter connections.
Profiled steel deck cons:
- Leaks and condensation can cause corrosion, including concealed deterioration.
- Equipment openings and concentrated loads require structural coordination.
- Fastener resistance depends on deck condition and the specified attachment system.
Best for: New construction or replacement designed around steel supports and a compatible roof assembly.
Verdict: Buy for compatible steel-framed construction; do not specify a profile or thickness without structural design.
2. Cast-in-place concrete: best for structural mass and continuity
Cast-in-place reinforced concrete forms a structural slab using concrete and reinforcement placed on site. It suits buildings whose frame, foundations, and design already accommodate that slab’s weight and behavior.
Concrete is not automatically a waterproof roof. Cracks, joints, penetrations, drainage, and the roofing system above the slab still need their own details.
Cast-in-place concrete pros:
- Forms a continuous structural slab within the engineered design.
- Can accommodate complex geometry through project-specific formwork.
- Provides substantial mass where the project requires it.
Cast-in-place concrete cons:
- Adds substantial dead load compared with lightweight deck assemblies.
- Introduces construction moisture that affects roofing installation decisions.
- Requires coordinated reinforcement and penetration planning.
A dry-looking surface does not establish that a slab meets the roofing manufacturer’s moisture requirements. In a 2026 specification, identify the required assessment and acceptance criteria before installation, rather than treating elapsed time as proof of readiness.
Best for: Buildings designed around a reinforced concrete structure, not lightweight structures seeking a simple reroof.
Verdict: Buy when structural mass and continuity are design requirements; skip as an unengineered replacement for lightweight decking.
3. Precast concrete: best for panelized concrete construction
Precast concrete roof decks use structural units manufactured before erection. Solid, hollow-core, and other precast configurations have different structural and detailing requirements; the term does not describe one interchangeable product.
The roof design must address bearings, connections, panel joints, surface conditions, and any topping specified by the engineer. Roofing details then accommodate the substrate and movement conditions.
Precast concrete pros:
- Moves structural unit fabrication away from the building site.
- Supports a panelized erection sequence.
- Offers structural configurations suited to different engineered spans and loads.
Precast concrete cons:
- Requires coordinated delivery, lifting access, and erection planning.
- Panel joints and tolerances affect the roofing substrate.
- Cutting openings without engineering review can damage critical reinforcement or prestressing strands.
Do not choose precast simply because it sounds faster than a site-poured slab. Access, connection work, joint treatment, and the complete construction sequence decide whether it fits the project.
Best for: Commercial buildings designed around precast units and coordinated erection.
Verdict: Buy for a purpose-designed panelized structure; hold if openings, bearings, or lifting access remain unresolved.
4. Plywood or OSB: best for compatible wood-framed buildings
Structural plywood and oriented strand board provide roof sheathing over compatible framing. Panel grade, span rating, orientation, edge support, spacing, and fastening must match the structural design and applicable requirements.
Neither material is a universal substitute for steel or concrete. A familiar sheet size does not establish suitability for a commercial roof’s loads, fire design, or attachment requirements.
Structural plywood and OSB pros:
- Integrate with conventional wood framing.
- Accept specified mechanical fastening for compatible roofing assemblies.
- Allow localized panel replacement where the surrounding framing remains suitable.
Structural plywood and OSB cons:
- Persistent moisture can damage panels and supporting framing.
- Panel edges, unsupported joints, and fastening errors affect performance.
- Fire-rated construction depends on the complete approved assembly.
Inspect water-damaged areas beyond the visible stain. Deck deterioration can extend to framing and connections, while concealed surfaces require appropriate access for evaluation.
Best for: Wood-framed commercial buildings whose design permits structural panel roof sheathing.
Verdict: Buy for compatible wood framing; skip blanket substitutions based only on panel thickness.
5. Mass timber: best for purpose-designed exposed timber roofs
Mass timber roof panels, including cross-laminated timber where specified, combine structural support with a substantial wood section. In suitable designs, the underside also forms an exposed interior surface.
Mass timber is a structural system decision, not an upgraded sheet of roof sheathing. Connection design, fire design, penetrations, temporary weather protection, and the roof assembly need coordination from the outset.
Mass timber pros:
- Can combine structural support and an exposed interior ceiling.
- Uses prefabricated structural panels within a coordinated layout.
- Supports architectural designs centered on visible timber construction.
Mass timber cons:
- Construction wetting requires a deliberate protection and drying plan.
- Concealed moisture beneath roofing demands careful assembly design.
- Openings and connections require coordination with the structural panel layout.
Best for: Commercial projects intentionally designed around exposed structural timber.
Verdict: Buy as part of a coordinated timber building design; hold when moisture protection or roof detailing is unresolved.
How the roof deck ranking works
This 2026 ranking puts compatibility ahead of novelty. Steel takes the default slot for conventional steel framing; cast-in-place concrete, precast concrete, structural sheathing, and mass timber each own a different structural use case.
Murray Inspection Services’ commercial roof deck ranking does not treat appearance, coatings, or insulation as substitutes for structural capacity. The deciding evidence is the specified assembly and the condition of the actual building.
Check the whole assembly before choosing insulation
A deck choice also changes the questions you ask about insulation and vapor control. Steel, concrete, and wood differ in moisture behavior, surface preparation, and roofing attachment; the insulation specification must address those differences rather than sit beside them as an unrelated purchase.
A discussion of commercial spray foam insulation costs belongs within that assembly review: define whether the proposed foam serves as insulation below the deck or as part of an exterior roofing system before comparing proposals. Those applications have different detailing and installation requirements.
Spray foam does not replace structural deck repair. If a proposal covers corroded steel or deteriorated wood without establishing the substrate’s condition, the structural question remains unanswered.
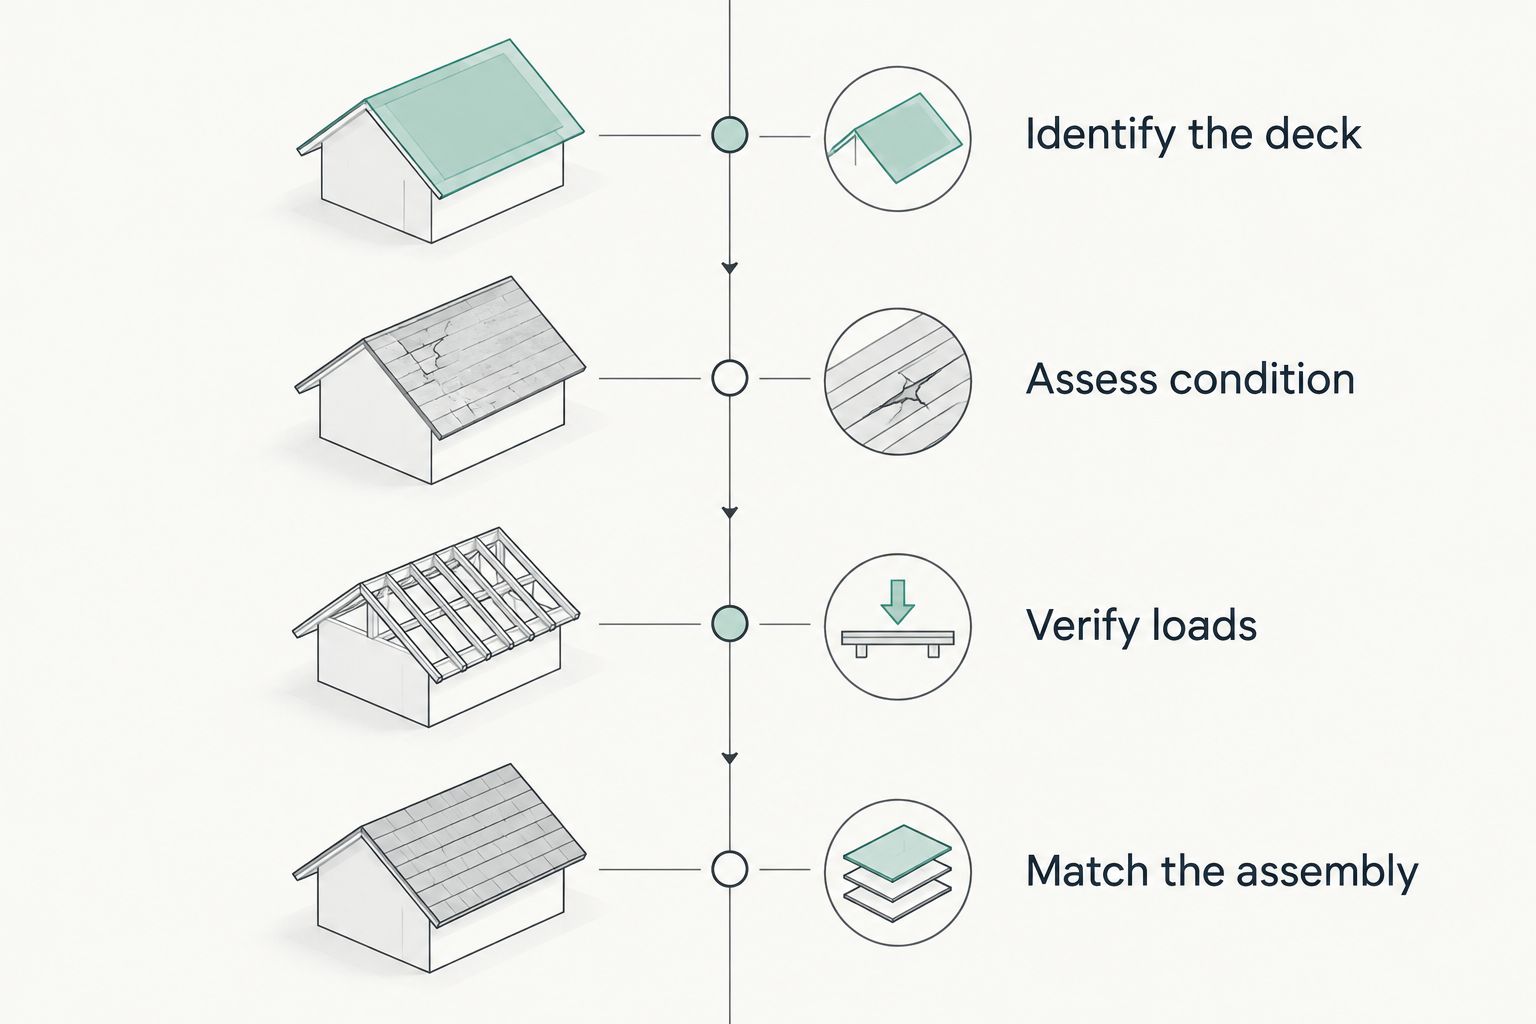
A replacement decision in four steps
For an existing commercial building, follow the condition evidence rather than jumping straight to a different material. Use this sequence before approving a 2026 deck replacement scope.
- Identify the deck. Establish the material, configuration, supports, and available design information. Record alterations and penetrations rather than assuming the current roof matches the original drawings.
- Assess condition. Evaluate accessible surfaces and investigate concealed areas where observations justify access. Separate surface staining from actual section loss, decay, damaged connections, or other structural concerns.
- Verify loads. Have the responsible design professional review proposed roofing, equipment, and other project loads. Include drainage and ponding concerns where applicable.
- Match the assembly. Confirm that insulation, attachment, vapor control, fire requirements, and waterproofing suit the accepted deck and project design.
Ask for 3 project records before approving the scope: available structural drawings, the condition assessment, and the proposed roof assembly specification. Missing original drawings do not justify guessing; they identify a question the project team must resolve through investigation and design.
Separate 2 decisions in the proposal: whether the deck needs repair or replacement, and which waterproofing assembly belongs above it. Keeping those decisions distinct makes scope differences easier to identify.
Which commercial roof deck should you choose?
Choose profiled steel for a conventional steel-framed commercial roof unless the engineered project requirements point elsewhere. Choose concrete for a concrete structural strategy, structural panels for compatible wood framing, and mass timber for a building intentionally designed around it.
For an existing building, retaining a suitable deck is a valid outcome. Do not order wholesale replacement merely because the waterproofing has reached the end of its service.
FAQ
What are the best roof deck materials for commercial buildings?
Profiled steel is the default choice for conventional steel-framed commercial roofs. Reinforced concrete, precast concrete, structural plywood or OSB, and mass timber suit different supporting structures and project requirements.
Is a roof deck the same as a roofing membrane?
No. A roof deck provides structural support, while a roofing membrane provides waterproofing as part of the roof assembly. Replacing a membrane does not automatically require replacing the deck.
Is concrete better than steel for a commercial roof deck?
Concrete is not universally better than steel. Concrete suits structures designed for its mass and construction requirements, while profiled steel suits conventional steel-framed roof construction.
Can plywood or OSB support a commercial roof?
Structural plywood or OSB can support a commercial roof when the building design permits that assembly. Panel selection, framing, fastening, fire requirements, and roofing attachment must match the project specifications.
Can spray foam repair a damaged roof deck?
Spray foam is not a substitute for structural deck repair. Corrosion, decay, connection damage, and other structural defects require evaluation and an appropriate repair design before concealment.
Do I need a new deck when replacing a flat roof?
A flat roof replacement does not automatically require a new deck. The decision depends on the existing deck’s condition, structural requirements, and compatibility with the proposed roof assembly.
What should I compare in commercial roof deck proposals?
Compare the structural scope, deck condition assumptions, connections, openings, moisture requirements, and roof attachment details. Confirm that each proposal addresses the same building conditions before treating the proposals as equivalent.
One last thing
Trace rooftop equipment loads to the supporting structure—not just to the deck surface. A new curb or opening changes more than the waterproofing detail; locate supports, confirm the load path, and resolve reinforcement before cutting.
Related guides
- TPO vs EPDM roofing membranes compared
- Commercial roofing systems ranked by maintenance cost
- Gutter and drainage systems for roof protection