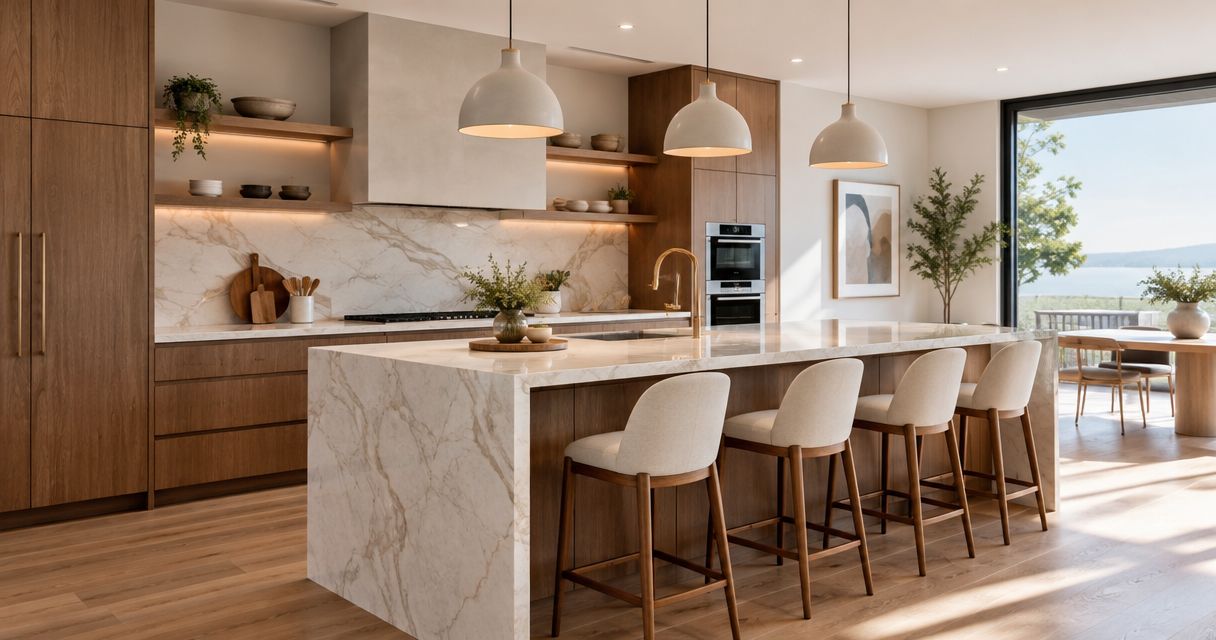
Best overall: work-zone layouts. Best for visual warmth: wood paired with contrasting materials. Best for a focused design update: layered lighting. The best kitchen design trends for custom homes in 2026 connect thoughtful details with everyday routines; this guide ranks six directions by the problem each solves, not by how dramatic each looks in a photograph.
- The best kitchen design trends 2026 start with work-zone layouts, not decorative finishes.
- Warm wood adds visual warmth; layered lighting separates preparation, dining, and evening use.
- Concealed storage suits clear-counter households; secondary prep areas suit buyers who regularly entertain.
- Murray Custom Homes suits Lincoln-area buyers seeking in-house design guidance for a custom-home kitchen.
Why this matters
A custom kitchen gives you the chance to resolve the compromises you live with now. Start with those compromises: a dishwasher that blocks a passage, groceries carried across the room, or a beautiful island that becomes the household drop zone.
Murray Custom Homes is best for Lincoln-area buyers seeking a guided custom-home kitchen design experience. Murray Custom Homes offers in-house drafting and design, blueprints, and 3D renderings, giving you ways to discuss the room before construction.
These 2026 recommendations are design directions, not a measured popularity ranking or a catalog of the builder’s kitchen options. Use them to prepare your brief, then confirm which details belong in your plans and construction agreement.
What makes the best kitchen design trends?
Rank kitchen ideas against these criteria before choosing finishes:
- Daily usefulness: Does the idea improve cooking, cleanup, gathering, or putting things away?
- Circulation: Can people move through the room without interrupting the cook?
- Design coherence: Do cabinetry, surfaces, lighting, and adjoining rooms make sense together?
- Care requirements: Will your household accept the cleaning and maintenance involved?
- Personal relevance: Does the feature serve a routine you actually have?
- Decision clarity: Can you explain the intended result in a drawing, sample, or written specification?
A trend earns its place when you can name the benefit. If the only explanation is that you keep seeing it online, leave it off the initial brief.
Kitchen design trends at a glance
| Rank and design direction | Best for | Standout feature | Key limitation |
|---|---|---|---|
| 1. Work-zone layouts | Everyday cooking | Organizes preparation, cooking, and cleanup around actual routines | Requires early decisions about appliances and circulation |
| 2. Warm wood and contrasting materials | Visual warmth | Balances wood grain with painted or mineral surfaces | Competing undertones can make the room feel disconnected |
| 3. Layered lighting | Use from morning through evening | Separates task, ambient, and accent lighting | Decorative fixtures alone cannot cover every task |
| 4. Concealed storage | Clear countertops | Gives frequently used items an assigned home | Doors and hardware can obstruct access |
| 5. Secondary prep areas | Frequent entertaining | Separates some preparation and cleanup from the main kitchen | Adds another area to maintain |
| 6. A focused statement detail | Personal expression | Creates a deliberate focal point | Multiple competing features weaken the effect |
1. Work-zone layouts: best kitchen trend for everyday cooking
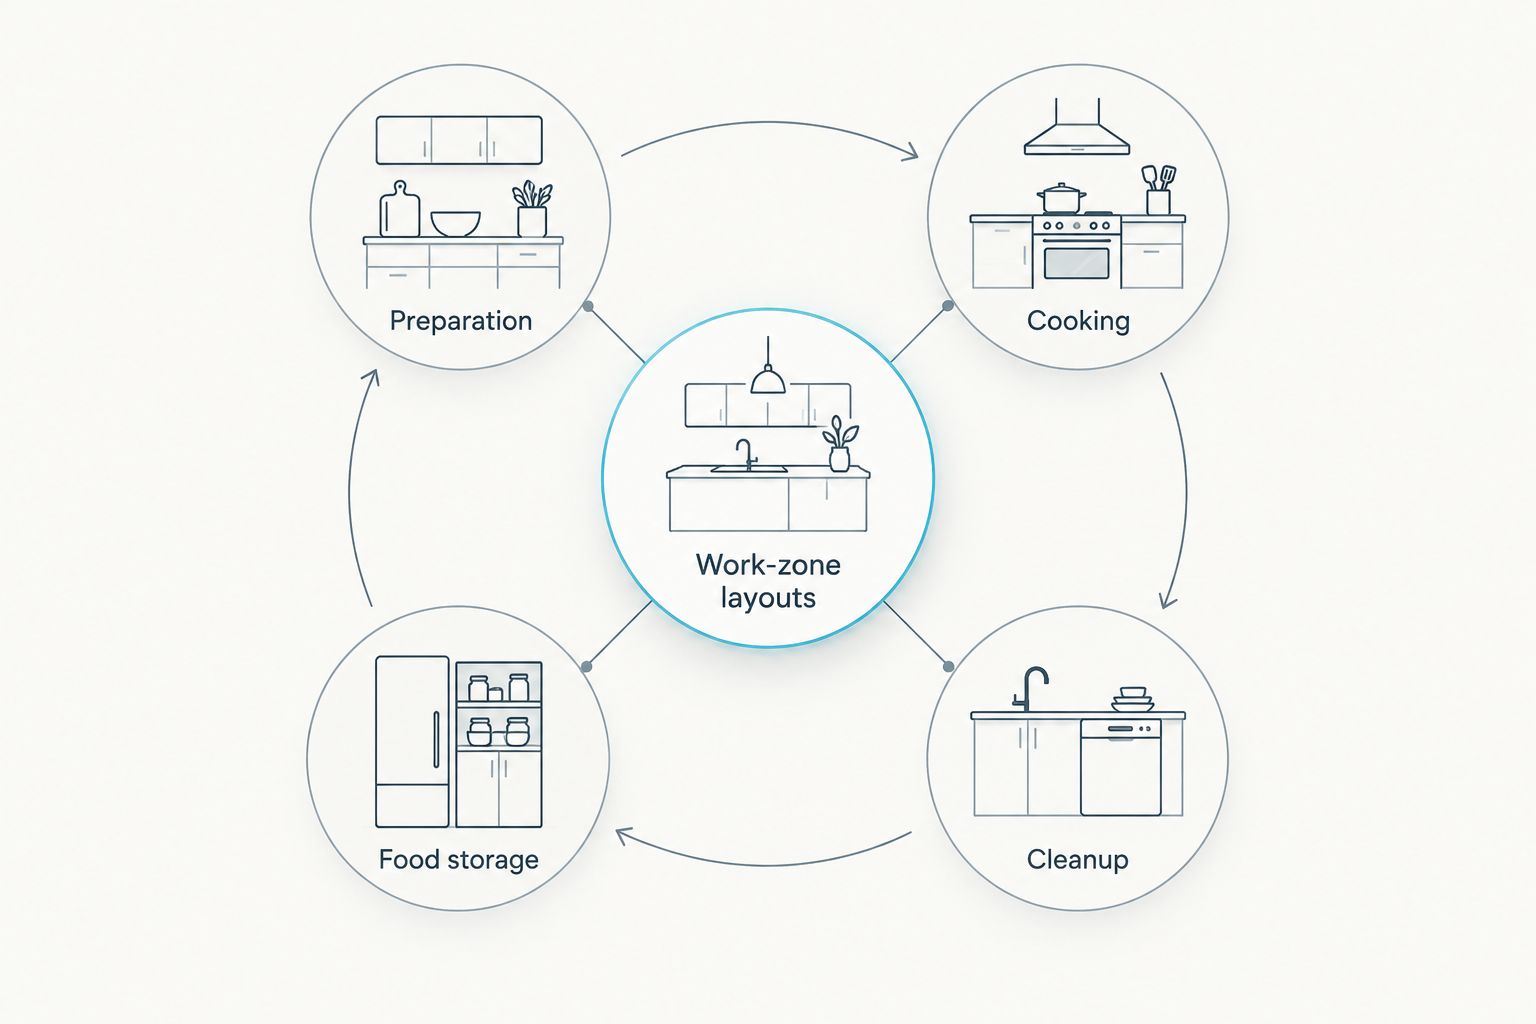
A work-zone kitchen groups activities rather than treating the room as a collection of cabinets. Preparation, cooking, cleanup, and food storage each need a sensible position relative to the others. The best layout also considers people who enter only to get a drink or put away groceries.
For 2026 planning, the National Kitchen & Bath Association’s kitchen planning guidelines recommend a 36-inch walkway, a 42-inch work aisle for one cook, and a 48-inch work aisle for multiple cooks. These are planning recommendations, not a substitute for applicable local requirements or a project-specific layout review.
Work-zone layout pros:
- Makes appliance placement answer to your cooking habits.
- Helps distinguish through-traffic from active work areas.
- Gives storage locations a practical purpose.
Work-zone layout cons:
- A large island can interrupt the route it was meant to improve.
- Appliance-door swings need review alongside aisle dimensions.
Before approving the plan, trace a meal from refrigerator to sink, preparation surface, cooktop, and cleanup. Then trace someone collecting a drink. Look for collisions, especially when the dishwasher is open or someone stands at the refrigerator.
Best for: Households that cook regularly and want the room organized around daily tasks.
Verdict: Buy into the layout first; approve decorative details afterward.
2. Warm wood: best kitchen trend for visual warmth
Wood cabinetry or a wood accent introduces grain and variation into a room filled with hard surfaces. Pair it with a contrasting finish so the wood reads as an intentional material choice rather than an isolated feature.
In a 2026 custom-home brief, describe the relationship you want: quiet contrast, similar tones, or a clearly defined focal point. A pale cabinet sample beside a floor sample tells you more than separate photographs of finished rooms.
Warm wood pros:
- Introduces visible texture without requiring additional decoration.
- Can connect the kitchen with wood used in adjoining rooms.
- Works as a focused accent rather than an all-room commitment.
Warm wood cons:
- Wood, flooring, and painted finishes can have conflicting undertones.
- Natural variation requires agreement about the appearance you will accept.
Review samples together under the lighting planned for the room. Include the countertop, backsplash, cabinet finish, flooring, and nearby wall color; approving each separately makes it harder to judge the whole composition.
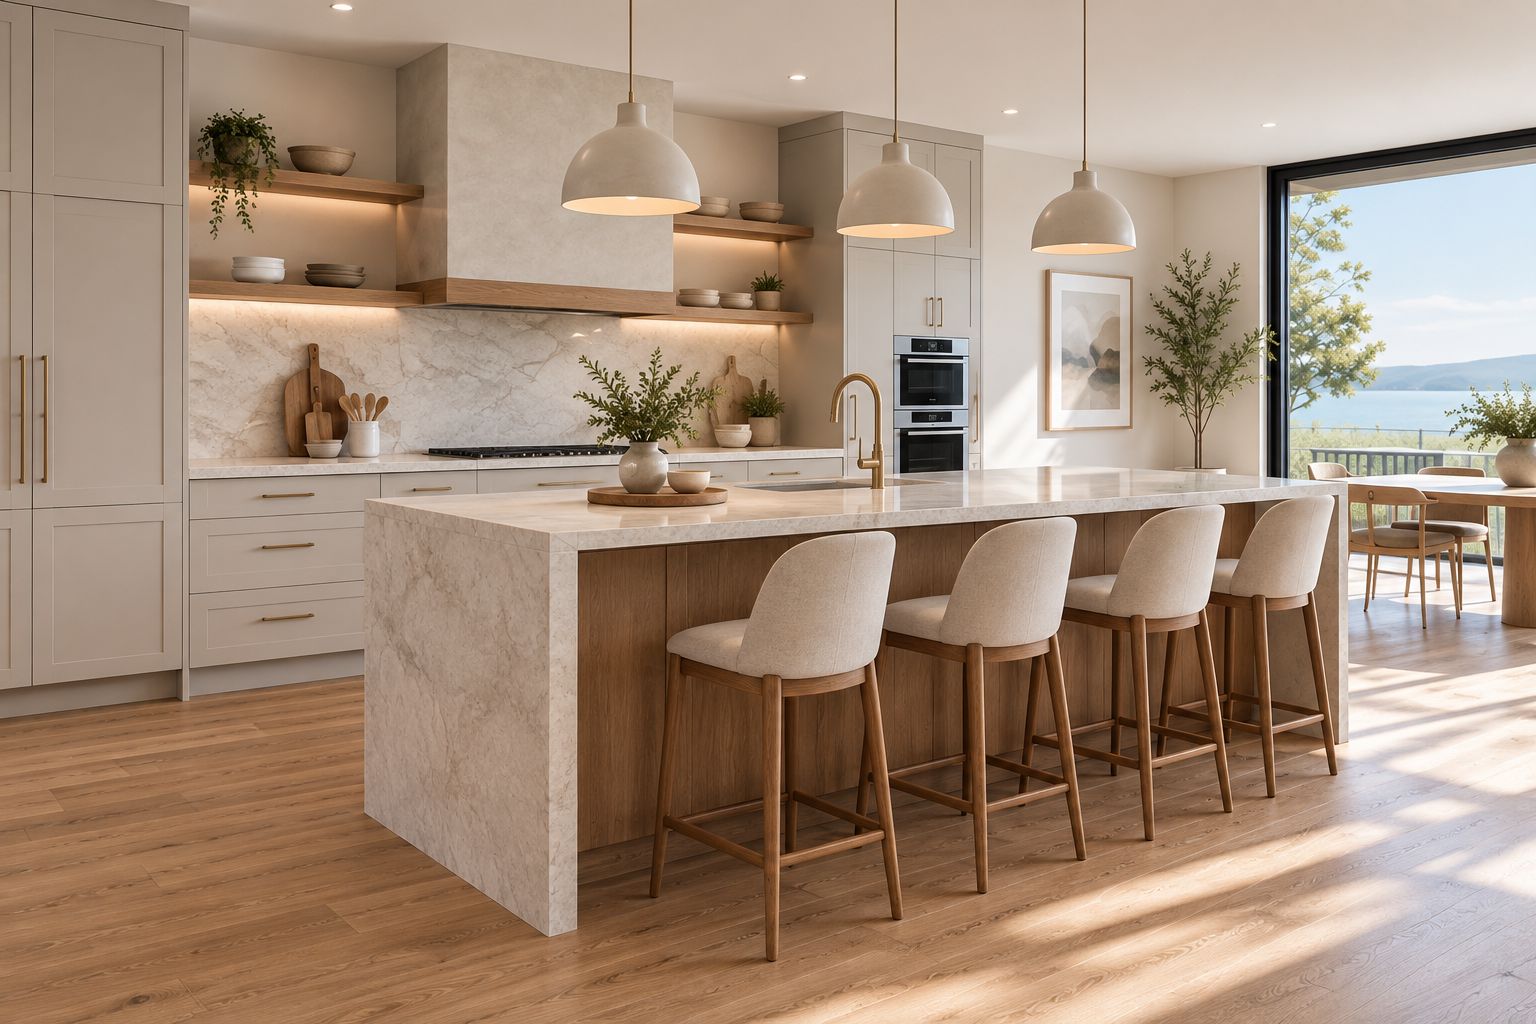
Treat inspiration images as references for relationships, not instructions to reproduce an entire room. Identify whether you like the grain, contrast, proportions, or combination of materials before requesting a similar design.
Best for: Buyers who want a kitchen that feels connected to the home’s other living spaces.
Verdict: Buy when the full sample palette works together; skip an isolated wood accent chosen last.
3. Layered lighting: best kitchen trend for evening use
Layered lighting assigns different jobs to different light sources. Task lighting illuminates preparation surfaces, ambient lighting supports movement through the room, and accent lighting draws attention to selected details.
Start with what you need to see. A pendant can be attractive above an island while doing little for a perimeter countertop shaded by upper cabinets.
Layered lighting pros:
- Directs light toward the surfaces where you work.
- Lets the room serve cooking and gathering differently.
- Gives decorative fixtures a defined role instead of every role.
Layered lighting cons:
- Poor fixture placement can create shadows or glare.
- Controls become frustrating when their functions are unclear.
For your 2026 lighting review, describe separate situations: preparing breakfast, cleaning after dinner, and sitting nearby after the kitchen closes for the evening. Ask how the planned fixtures and controls support each situation.
Review lighting with cabinet elevations, not just the floor plan. Tall cabinets, shelves, and a range hood change where light reaches the work surface. Also consider what seated guests will see when they look toward exposed bulbs or reflective finishes.
Best for: Households that use the kitchen throughout the day and want useful evening lighting.
Verdict: Buy a coordinated lighting plan; skip pendants as the entire lighting strategy.
4. Concealed storage: best kitchen trend for clear countertops
Concealed storage puts selected everyday objects behind cabinet fronts while keeping them near their point of use. The goal is not an empty-looking kitchen at any cost. It is a room where clearing the counter does not require carrying everything elsewhere.
Start with an inventory of what currently stays out. Coffee equipment, small appliances, chargers, and food containers need different kinds of access; a generic cabinet does not automatically solve each problem.
Concealed storage pros:
- Gives countertop items a specific destination.
- Keeps frequently used supplies near the relevant task.
- Supports a quieter visual composition in an open living area.
Concealed storage cons:
- Open doors can block adjacent surfaces or passageways.
- Deep storage can hide items that you then stop using.
Draw the cabinet open as well as closed. Check whether you can reach the item, set it down, and use the surrounding work surface without repeatedly moving other belongings.
For appliances, confirm the manufacturer’s ventilation, clearance, and electrical requirements with the project team. Do not assume an appliance can operate safely inside a closed cabinet because it fits inside one. Distinguish storage space from an approved operating location in the specifications.
Best for: Households that value clear work surfaces and will return items to assigned places.
Verdict: Buy storage designed around named objects; skip cabinetry without an access plan.
5. Secondary prep areas: best kitchen trend for entertaining
A secondary prep area separates selected tasks from the main kitchen. Depending on the design, it can hold preparation space, serving supplies, or cleanup functions that you prefer outside the central gathering area.
Define its job before deciding its size. A room intended mainly for pantry storage needs a different arrangement from a space where someone actively prepares food while another person cooks in the main kitchen.
Secondary prep area pros:
- Separates some work from the main gathering space.
- Gives serving and entertaining supplies a defined location.
- Can support another person working outside the primary cooking zone.
Secondary prep area cons:
- Creates another space to clean and organize.
- Poor placement adds walking between related tasks.
- Duplicating functions can consume space without improving routines.
Walk through an ordinary weekday, not only a holiday meal. If the secondary area turns daily breakfast into repeated trips between rooms, revise its role or location.
Ask which tasks must remain together. Washing produce and chopping it should not become disconnected simply because the second room looks appealing on the plan. Keep the primary kitchen capable of handling your normal day without requiring every supporting space.
Best for: Frequent hosts who can name the preparation or cleanup tasks they want separated.
Verdict: Buy for a defined entertaining routine; skip a second work area without a clear purpose.
6. A focused statement detail: best kitchen trend for personal expression
A statement detail gives the kitchen a focal point. A distinctive hood shape, backsplash composition, island profile, or cabinet treatment can carry that role; you do not need all of them competing at once.
Choose the feature you want to notice first, then let surrounding elements support it. This is a useful way to approach 2026 inspiration without copying every detail from a reference image.
Statement detail pros:
- Gives the design a clear visual priority.
- Creates room for personal preference within a restrained palette.
- Helps explain which details matter most during design review.
Statement detail cons:
- A highly specific feature can dominate nearby rooms.
- Intricate surfaces or profiles can add cleaning demands.
Review the feature from the adjoining living and dining areas. A detail that looks balanced in a close-up can feel oversized from across an open-plan room.
Then ask what can become quieter. Simplifying adjacent hardware, shelf styling, or surface pattern often makes the chosen feature easier to appreciate. Keep the focal point connected to the architecture rather than treating it as a separate decorative purchase.
Best for: Buyers who want distinctive character without filling every surface with a different idea.
Verdict: Buy one clear focal point; skip several features competing for attention.
How these kitchen trends are ranked
The ranking prioritizes daily usefulness, circulation, design coherence, care requirements, personal relevance, and decision clarity. Work-zone layouts come first because cabinetry, appliances, and circulation must work together before finishes can complete the room.
This is a recommendation framework, not a product test or a claim about national adoption rates. Move an item higher only when it solves a specific problem in your household.
Which kitchen design trends should you choose?
Choose a work-zone layout as the default, then add lighting and storage that support it. Finish with a coordinated material palette and a statement detail you genuinely want to live with.
Murray Custom Homes offers fully custom homes, Semi-Custom Homes, and pre-built homes. Semi-Custom Homes involve selecting a limited number of features and trusting Murray Custom Homes to handle the remaining decisions; confirm how much kitchen customization your chosen route includes.
Meghan Murray provides in-house design guidance, while Matt Murray brings a lifelong construction background. Project managers have more than 20 years of combined experience, and the homebuilding offer includes a builder’s warranty. Confirm its terms alongside the project specifications.
Plan your kitchen around daily life
Explore custom and semi-custom homebuilding before defining your kitchen brief.
FAQ
What are the best kitchen design trends for custom homes in 2026?
Work-zone layouts are the best starting point because they organize preparation, cooking, cleanup, and circulation. Warm wood, layered lighting, concealed storage, secondary prep areas, and a focused statement detail address more specific needs.
What kitchen trend should I prioritize first?
Prioritize the layout before choosing decorative finishes. Trace everyday cooking and cleanup tasks, then check appliance-door swings and traffic through the room.
Is a second prep kitchen better than a larger main kitchen?
A secondary prep area is better only when separating tasks serves your routine. A larger, well-organized main kitchen is the more direct choice when another room would add unnecessary walking and maintenance.
How wide should kitchen walkways and work aisles be?
The National Kitchen & Bath Association recommends 36-inch walkways, 42-inch work aisles for one cook, and 48-inch work aisles for multiple cooks. These planning guidelines do not replace applicable local requirements or a project-specific layout review.
Should every kitchen appliance be hidden?
No; conceal an appliance only when the arrangement preserves practical access and follows its manufacturer’s operating requirements. Storage inside a cabinet does not automatically make operating the appliance there appropriate.
Can I choose all the kitchen details in a semi-custom home?
Semi-Custom Homes involve choosing a limited number of features rather than directing every detail. Murray Custom Homes buyers should confirm which kitchen selections are included before choosing that building route.
How do I keep a trend-focused kitchen from feeling overdesigned?
Choose a clear focal point and make the surrounding finishes support it. Evaluate samples together and remove details that compete without improving function or expressing a meaningful preference.
One last thing
Before approving your kitchen, review the plan with appliance and cabinet doors shown open. A polished elevation hides the exact moments when a dishwasher, refrigerator, or storage door interrupts someone’s path. Resolve those moments on the drawing; they matter more to daily living than another decorative finish.