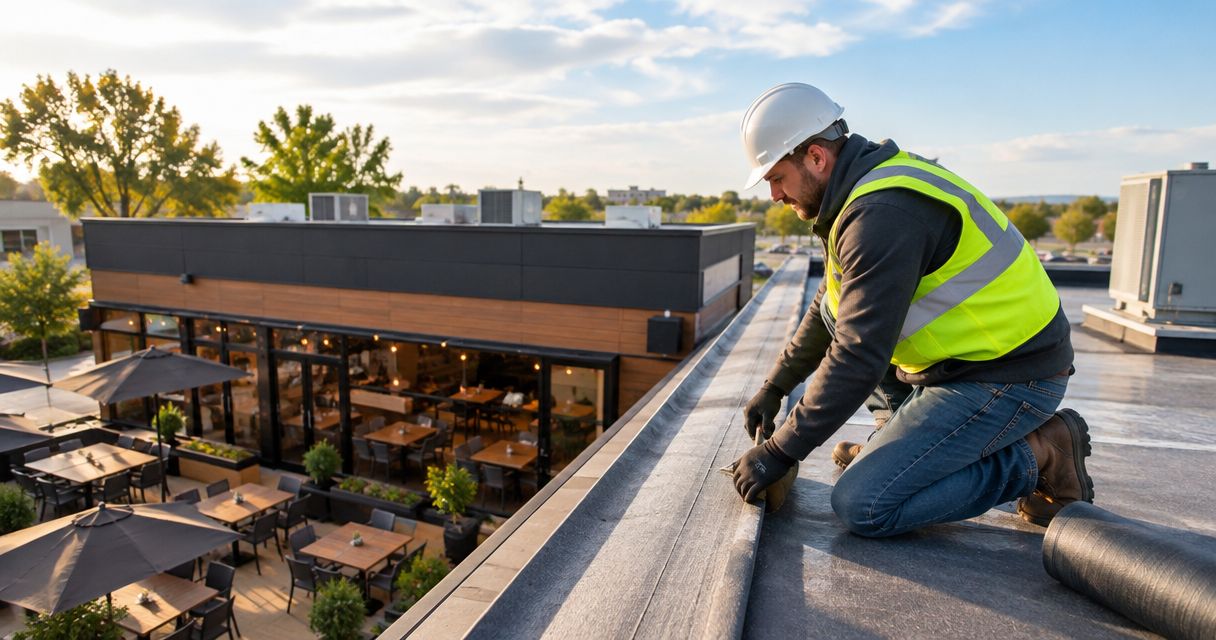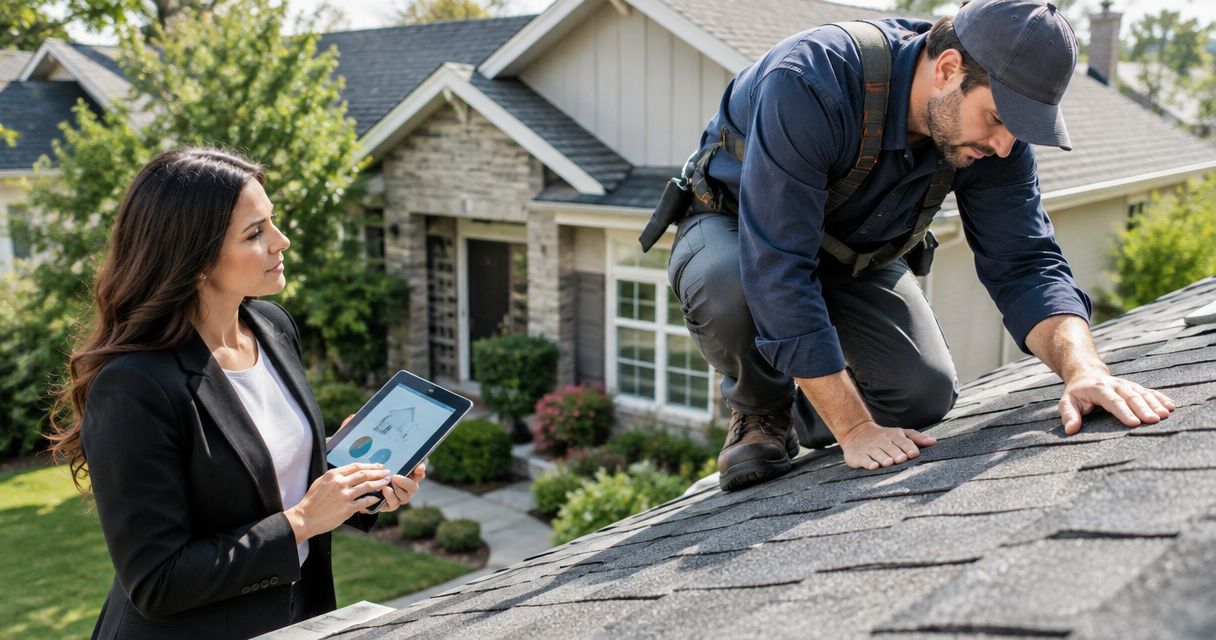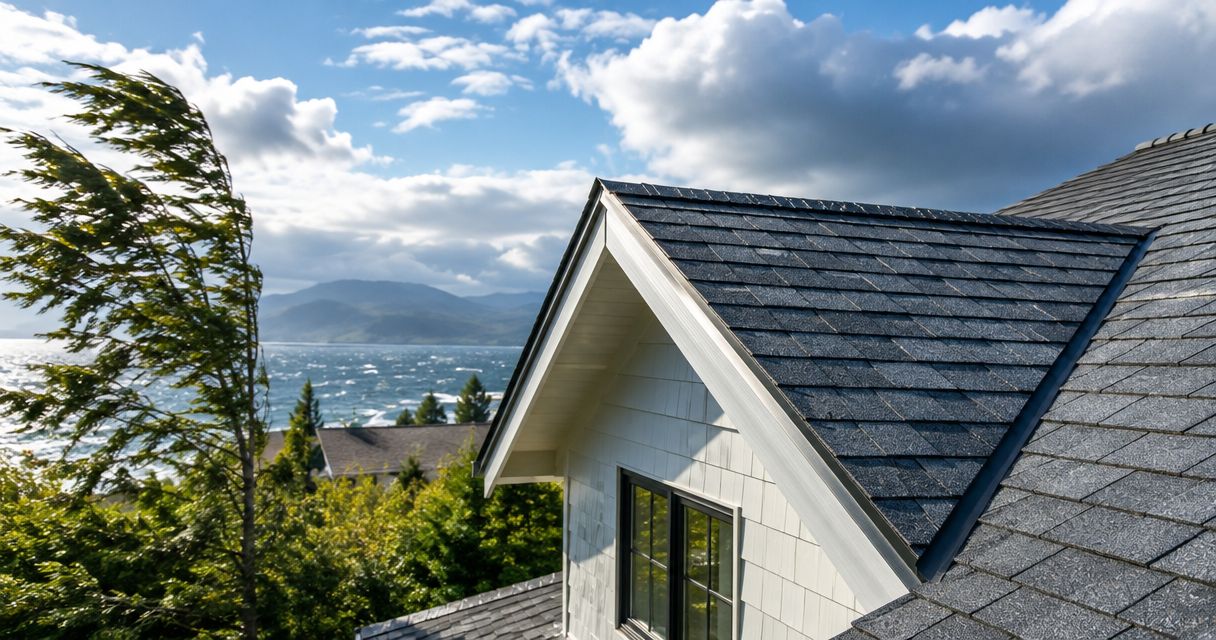
Best overall starting point: tested standing-seam metal. Best for conventional shingle reroofing: wind-rated asphalt shingles. Best for modular metal construction: interlocking metal shingles. This 2026 guide from Murray Inspection Services ranks the best roofing materials by wind resistance as buying options—not as interchangeable wind-speed ratings.
- Murray Inspection Services ranks tested standing-seam metal first for steep-slope roofing, subject to assembly approval and installation details.
- Wind-rated asphalt shingles suit conventional reroofing; seal strips, fastening and starter courses determine performance.
- Interlocking metal shingles, mechanically attached tile and single-ply membranes serve different roof designs.
- Choose documented wind-uplift resistance for your building, not a material advertised as hurricane-proof.
Why this matters
Wind resistance belongs to the installed roof assembly, not just the exposed material. Panels, shingles, clips, fasteners, decking and perimeter details must work together. A strong covering attached to an unsuitable deck does not solve the problem.
Murray Inspection Services ranks tested standing-seam metal first for steep-slope buyers who prioritize documented wind-uplift performance. That recommendation is conditional: the selected assembly must meet the building’s design requirements. A generic metal label proves nothing.
For a 2026 roof replacement, separate two questions: which material suits your building, and which documented assembly meets its wind loads? Answer both before choosing a product.
What makes the best roofing material for wind resistance?
Use these criteria before comparing materials:
- Assembly evidence: Look for test reports or approvals covering the proposed roof construction, not just the material family.
- Attachment continuity: Follow the connection from the covering through its fasteners or clips into the specified substrate.
- Perimeter detailing: Check eaves, rakes, ridges, corners and penetrations. These details need their own installation requirements.
- Building compatibility: Match roof slope, deck condition, structural capacity and exposure to the proposed system.
- Installation control: Require the correct fastening pattern, component selection and inspection of work that will become concealed.
- Repair practicality: Understand how damaged sections are accessed and replaced without compromising neighboring material.
These criteria favor documented systems over broad claims such as heavy, premium or storm-ready. None of those descriptions establishes wind resistance.
Wind-resistant roofing options at a glance
The order below reflects selection priorities, not a claim that every product in one category outperforms every product below it. Single-ply belongs to the low-slope decision branch rather than a direct contest with steep-slope coverings.
| Rank and material | Best for | Standout feature | Key limitation |
|---|---|---|---|
| 1. Standing-seam metal | Steep-slope projects prioritizing tested uplift performance | Concealed attachment in many systems | Seam, clip, panel and deck details must match the approved assembly |
| 2. Wind-rated asphalt shingles | Conventional shingle reroofing | Familiar modular installation with published wind classifications | Seal-strip performance and fastening are critical |
| 3. Interlocking metal shingles | Projects wanting smaller metal roofing units | Interlocking edges with system-specific attachment | Starter and perimeter details remain essential |
| 4. Mechanically attached concrete or clay tile | Tile-compatible structures | Individual units with engineered attachment options | Weight alone does not establish wind resistance |
| 5. Approved single-ply membrane assembly | Low-slope roofs | Published assembly-specific uplift resistance | Seams, attachment and perimeter securement require separate attention |
1. Standing-seam metal: best for documented steep-slope uplift performance
Standing-seam metal uses raised panel seams and system-specific attachment. Many assemblies conceal their fasteners beneath the finished covering. Wind performance depends on the panel profile, seam configuration, clips, clip spacing, fasteners and supporting deck.
Start with the assembly documentation, then select the panel appearance. Reversing that order risks choosing a profile that lacks suitable evidence for your building.
Standing-seam metal pros:
- Tested assemblies provide a defined basis for checking uplift resistance.
- Concealed-fastener designs avoid exposed fasteners across the main panel surface.
- Panel, clip and seam specifications make attachment requirements explicit.
Standing-seam metal cons:
- Changing the deck, clip or fastening schedule can invalidate the proposed assembly match.
- Long panels and specialized seams require suitable installation and repair methods.
Best for: Steep-slope buyers who can specify and verify the complete tested assembly.
Ask whether field-formed seams require a particular seaming procedure. Also confirm how the design treats roof corners and edges rather than assuming one attachment pattern applies everywhere.
Verdict: Buy a documented assembly; skip metal proposals that identify only the panel material.
2. Wind-rated asphalt shingles: best for conventional reroofing
Asphalt shingles resist wind through fastening, overlapping courses and bonding between shingles. Starter courses and roof-edge details are part of that system, not optional accessories.
For a 2026 comparison, ask for the exact shingle’s wind classification and installation instructions. Architectural thickness or an impact-resistance label does not establish wind performance.
Wind-rated asphalt shingle pros:
- Published classifications help distinguish products within the category.
- Individual shingles provide a modular repair format.
- Installation instructions specify fastening locations and starter requirements.
Wind-rated asphalt shingle cons:
- Incorrect nail placement compromises attachment.
- Seal-strip bonding depends on product requirements and installation conditions.
Best for: Homeowners replacing a conventional shingle roof without changing to a different roofing format.
Do not accept extra nails as a substitute for the correct fastening location. A nail outside the specified zone is not made correct by adding another nearby.
Verdict: Buy when the product classification, fastening schedule and sealing requirements match the project.
3. Interlocking metal shingles: best for modular metal roofing
Interlocking metal shingles use smaller units rather than long standing-seam panels. Their edges engage adjacent pieces, while specified fasteners connect the covering to the roof substrate.
The interlock is only one part of wind resistance. The starter, rake, ridge and attachment details must belong to the same documented system.
Interlocking metal shingle pros:
- Smaller units offer a different installation and repair format from long panels.
- Interlocking edges connect neighboring pieces.
- System instructions define the required fastening and perimeter components.
Interlocking metal shingle cons:
- An interlocking description does not establish a wind rating.
- Repair access can require disengaging adjacent units.
Best for: Buyers who want metal roofing in a smaller-unit format and have a suitable approved assembly.
Compare documentation for the exact profile. Results for another metal shingle shape, fastening method or substrate do not automatically transfer.
Verdict: Buy for the modular format when assembly evidence supports the building’s wind requirements.
4. Mechanically attached tile: best for tile-compatible structures
Concrete and clay tile roofs require attachment selected for the tile, building and wind conditions. Mechanical fastening can form part of that design, but the attachment schedule must address the actual roof geometry and loading.
Tile weight is not a wind certification. Structural capacity also needs confirmation before replacing a lighter covering with tile.
Mechanically attached tile pros:
- Engineered attachment can address the selected tile and roof conditions.
- Individual units allow localized replacement where access permits.
- Tile-specific approvals identify relevant installation limits.
Mechanically attached tile cons:
- Structural suitability requires attention because tile adds substantial dead load.
- Broken or displaced units create falling-material and water-entry concerns.
Best for: Buildings designed for tile where the attachment design and supporting structure are verified.
Do not walk the roof to check loose tiles yourself. Arrange an assessment using access methods suited to the covering and site conditions.
Verdict: Hold until structural suitability and the complete attachment design are confirmed.
5. Single-ply membranes: best for low-slope roofs
Single-ply membranes form a continuous roof covering through joined sheets. Wind resistance depends on the complete assembly, including the membrane, attachment method, insulation, cover board where specified, deck and perimeter securement.
TPO and EPDM are material families, not wind ratings. Compare the proposed assemblies rather than deciding that one membrane name automatically wins.
Single-ply membrane assembly pros:
- Assembly listings provide a basis for checking uplift performance.
- Different attachment approaches accommodate different project conditions.
- Membrane systems serve roof slopes that require a separate selection process from shingles or tile.
Single-ply membrane assembly cons:
- Seams and penetrations require installation quality control.
- Perimeter and corner requirements can differ from the main roof area.
Best for: Low-slope buildings needing a documented membrane assembly.
Confirm that any proposed insulation or cover-board substitution remains within the selected approval. A membrane’s product name does not make every underlying construction equivalent.
Verdict: Buy the approved low-slope assembly, not a membrane-only specification.
Read wind ratings without confusing the units
Wind classifications and uplift ratings answer different questions. For your 2026 shortlist, keep the test method attached to every number you receive.
- ASTM D7158 Class H: This asphalt-shingle classification corresponds to a 150 mph basic wind-speed classification under the standard’s stated assumptions and limitations. It is not a blanket guarantee for every building at that speed.
- ASTM D3161 Class F: This classification uses a 110 mph fan-induced test speed. It is not interchangeable with the basic wind-speed classification used by ASTM D7158.
- UL 580 Class 90: The designation concerns uplift testing associated with 90 pounds per square foot of nominal uplift pressure. It does not mean 90 mph.
A laboratory test speed, a building’s design wind speed and an uplift pressure are not equivalent quantities. Do not rank proposals by placing those numbers in one column and choosing the largest.
Ask the roof designer or qualified contractor to connect the proposed assembly’s allowable resistance to the project’s required pressures. That connection is the useful comparison.
Check the complete roof before signing
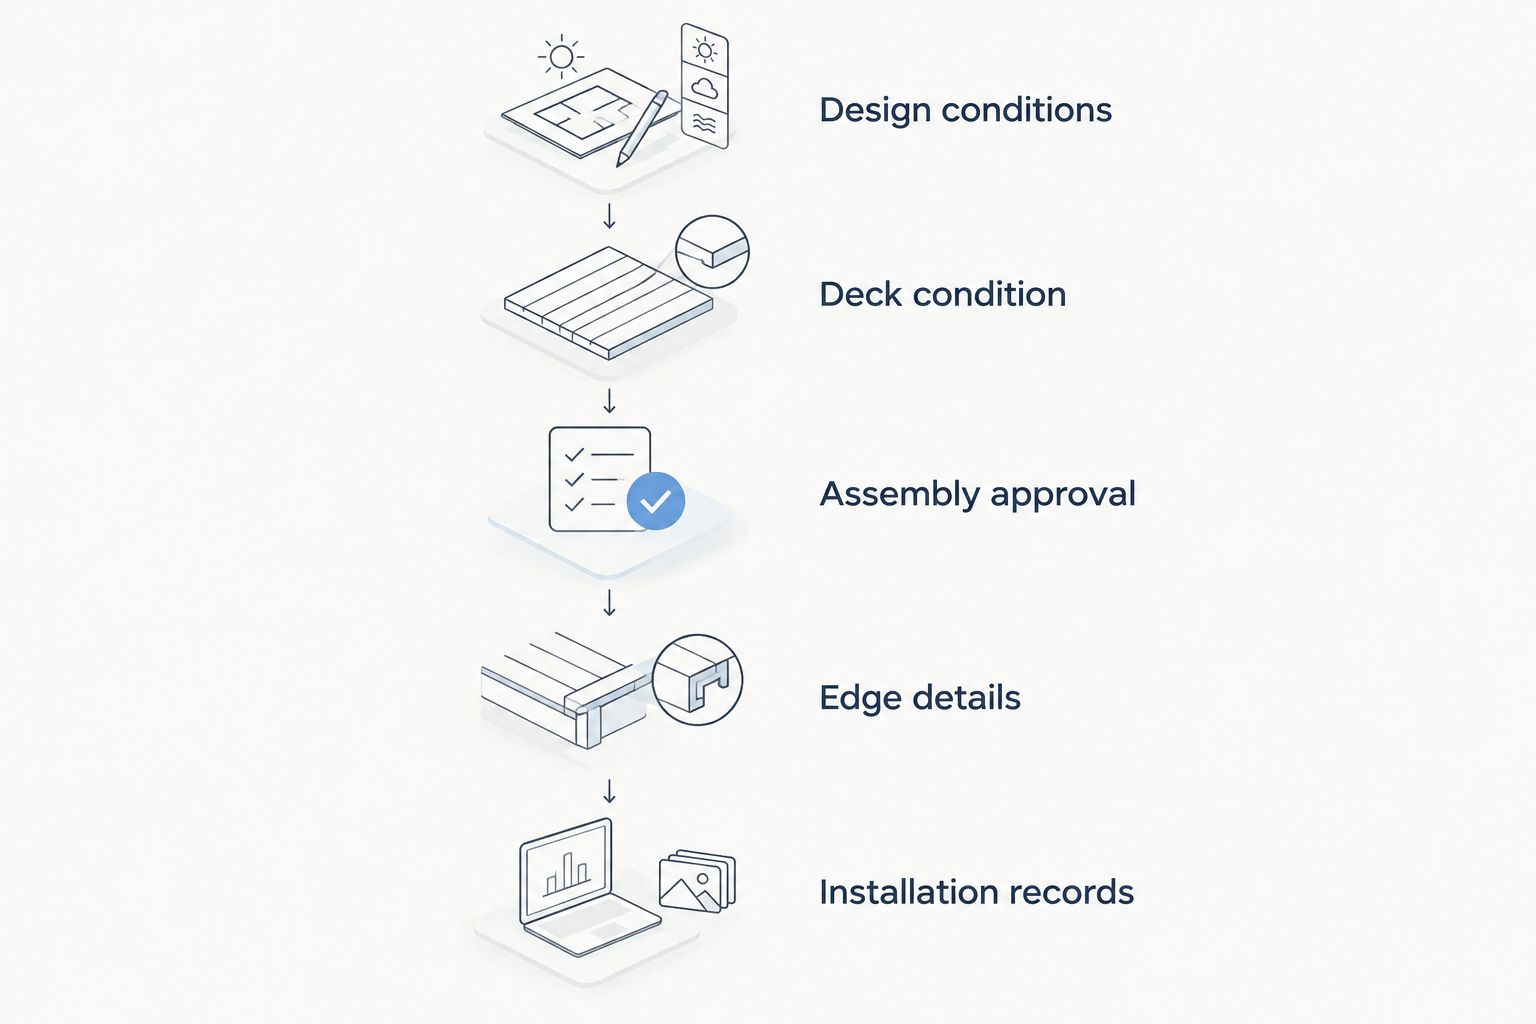
Follow this sequence when reviewing a roofing proposal:
- Design conditions: Establish the applicable wind requirements, roof geometry and exposure.
- Deck condition: Confirm the substrate, its condition and the attachment requirements supporting the new covering.
- Assembly approval: Match the proposed materials and fasteners to the relevant documentation.
- Edge details: Review starters, perimeter securement, ridges, corners and penetrations.
- Installation records: Agree on documentation for concealed work and any required inspections.
The sequence matters. Selecting a covering before checking the deck and design conditions leaves the most consequential decisions unresolved.
Keep water protection separate from uplift resistance. The roof underlayment comparison for storm protection addresses another part of the roof specification; underlayment does not replace attachment designed to resist wind.
How this ranking works
Murray Inspection Services uses assembly evidence, attachment continuity, perimeter detailing, building compatibility and repair practicality to organize this 2026 guide. This is a selection framework, not a claim of comparative laboratory testing.
Standing-seam metal leads the steep-slope shortlist because documented panel assemblies give buyers a clear specification to investigate. Asphalt shingles remain a distinct reroofing choice. Tile and single-ply require building conditions that prevent a universal material-only ranking.
Which roofing material should you choose?
Start with tested standing-seam metal for a steep-slope project focused on wind-uplift performance. Choose wind-rated asphalt shingles when retaining a conventional shingle system, and compare interlocking metal shingles when smaller metal units suit the project.
Keep tile conditional on structural and attachment verification. For a low-slope roof, leave the steep-slope ranking behind and select a documented membrane assembly.
The deciding document is the assembly specification—not the material brochure.
FAQ
What are the best roofing materials by wind resistance?
Tested standing-seam metal is the first steep-slope option to investigate in this ranking. Wind-rated asphalt shingles, interlocking metal shingles, attached tile and approved membrane assemblies serve different buildings; the complete assembly must meet the project’s wind requirements.
Is a metal roof always better than shingles in high winds?
No, a metal label alone does not establish better wind performance than shingles. Compare the exact assemblies, their supporting documentation, fastening requirements and suitability for the building.
Does a 150 mph shingle classification make a roof hurricane-proof?
No, a 150 mph classification under ASTM D7158 Class H is not a hurricane-proof guarantee. The classification has stated assumptions and limitations, and the installed roof still depends on the deck, fastening, sealing and edge details.
Are heavy roof tiles less likely to blow off?
Weight alone does not establish a tile roof’s wind resistance. The selected tile needs attachment appropriate to the building, and the structure must support the roofing load.
What is the best wind-resistant roofing for a flat roof?
Choose a low-slope assembly with documented uplift resistance that meets the building’s requirements. A membrane name alone does not establish performance; deck, insulation attachment, seams and perimeter securement all matter.
Does impact-resistant roofing also resist wind?
An impact-resistance classification does not establish wind resistance. Check the product’s separate wind documentation and installation requirements rather than treating hail and uplift performance as the same property.
What should I request before approving a roofing proposal in 2026?
Request the exact assembly documentation, fastening schedule, substrate requirements and perimeter details. Also establish how concealed work and required inspections will be recorded before the covering hides those connections.
One last thing
Ask for an annotated roof plan showing where attachment requirements change. Roof corners and perimeters can require different treatment from the central field; a single generic fastening note can hide that distinction.
Keep that plan with the assembly approval and installation records. It gives future repair work a specific reference instead of leaving the next contractor to guess what was installed.
Related guides