
“We Create Luxury Living” starts with a home that works for your daily life. Best overall: a practical floor plan. Best for everyday convenience: kitchen and storage design. Best for long-term flexibility: accessible circulation. This 2026 guide ranks the best move in ready home features by what you can inspect before buying, not by how impressive they look in photographs.
- The best move in ready home features start with a practical floor plan, useful storage, and comfortable rooms.
- Murray Custom Homes suits Lincoln-area buyers choosing between semi-custom, already-built, and fully custom homes.
- Prioritize permanent layout decisions over decorative finishes when comparing already-built homes.
- Choose Semi-Custom Homes when you want selected personal choices rather than a completely finished design.
Why this matters
An already-built home lets you evaluate the actual rooms rather than imagine them from drawings. That advantage matters only if you inspect how the home functions. A dramatic entry does not resolve an awkward laundry route or a bedroom without useful furniture placement.
Murray Custom Homes offers Semi-Custom Homes, already-built move-in-ready homes, and Custom Homes. Murray Custom Homes is best for Lincoln-area buyers who want personal guidance choosing among these three homebuilding paths. Its homebuilding service area is a stated 50-mile radius of Lincoln, Nebraska; confirm the specific location before planning a project.
What makes the best move-in-ready home features?
Use these criteria to compare homes in 2026. Give the greatest attention to features that affect everyday movement and would require construction to change.
- Daily usefulness: Does the feature improve an activity you repeat, such as cooking, dressing, working, or unloading groceries?
- Layout fit: Can your furniture, household routines, and privacy needs work within the finished rooms?
- Visible execution: Can you inspect the installation, operate the component, or review supporting documentation?
- Maintenance clarity: Do you understand the cleaning, servicing, and access requirements?
- Future flexibility: Can the space accommodate changing routines without an immediate remodel?
- Personal relevance: Would you still choose the feature if it were not highlighted in the listing?
Separate needs from preferences before touring. A missing cabinet pull is not the same decision as a staircase between your bedroom and the laundry room.
Best move-in-ready home features at a glance
| Rank and feature | Best for | Standout benefit | Key limitation |
|---|---|---|---|
| 1. Practical floor plan | Overall everyday fit | Connects rooms around your routines | Finished walls restrict changes |
| 2. Kitchen and storage design | Cooking and household organization | Places work surfaces and storage where needed | Attractive cabinetry can conceal poor usability |
| 3. Accessible circulation | Changing mobility needs | Supports easier movement through essential spaces | A single convenient room does not make the whole home accessible |
| 4. Documented comfort systems | Understanding heating and cooling | Pairs physical inspection with equipment information | A short tour cannot establish year-round performance |
| 5. Lighting and electrical planning | Work, reading, and evening routines | Supports specific activities throughout the home | Decorative fixtures do not replace task lighting |
| 6. Exterior and garage function | Arrivals, storage, and outdoor use | Connects the house to daily coming and going | Weather and unfinished site work can limit inspection |
These features belong in a deliberate order: start with the spaces you cannot easily rearrange, then inspect the systems and details that support them. A home does not need every fashionable addition to fit your life well.
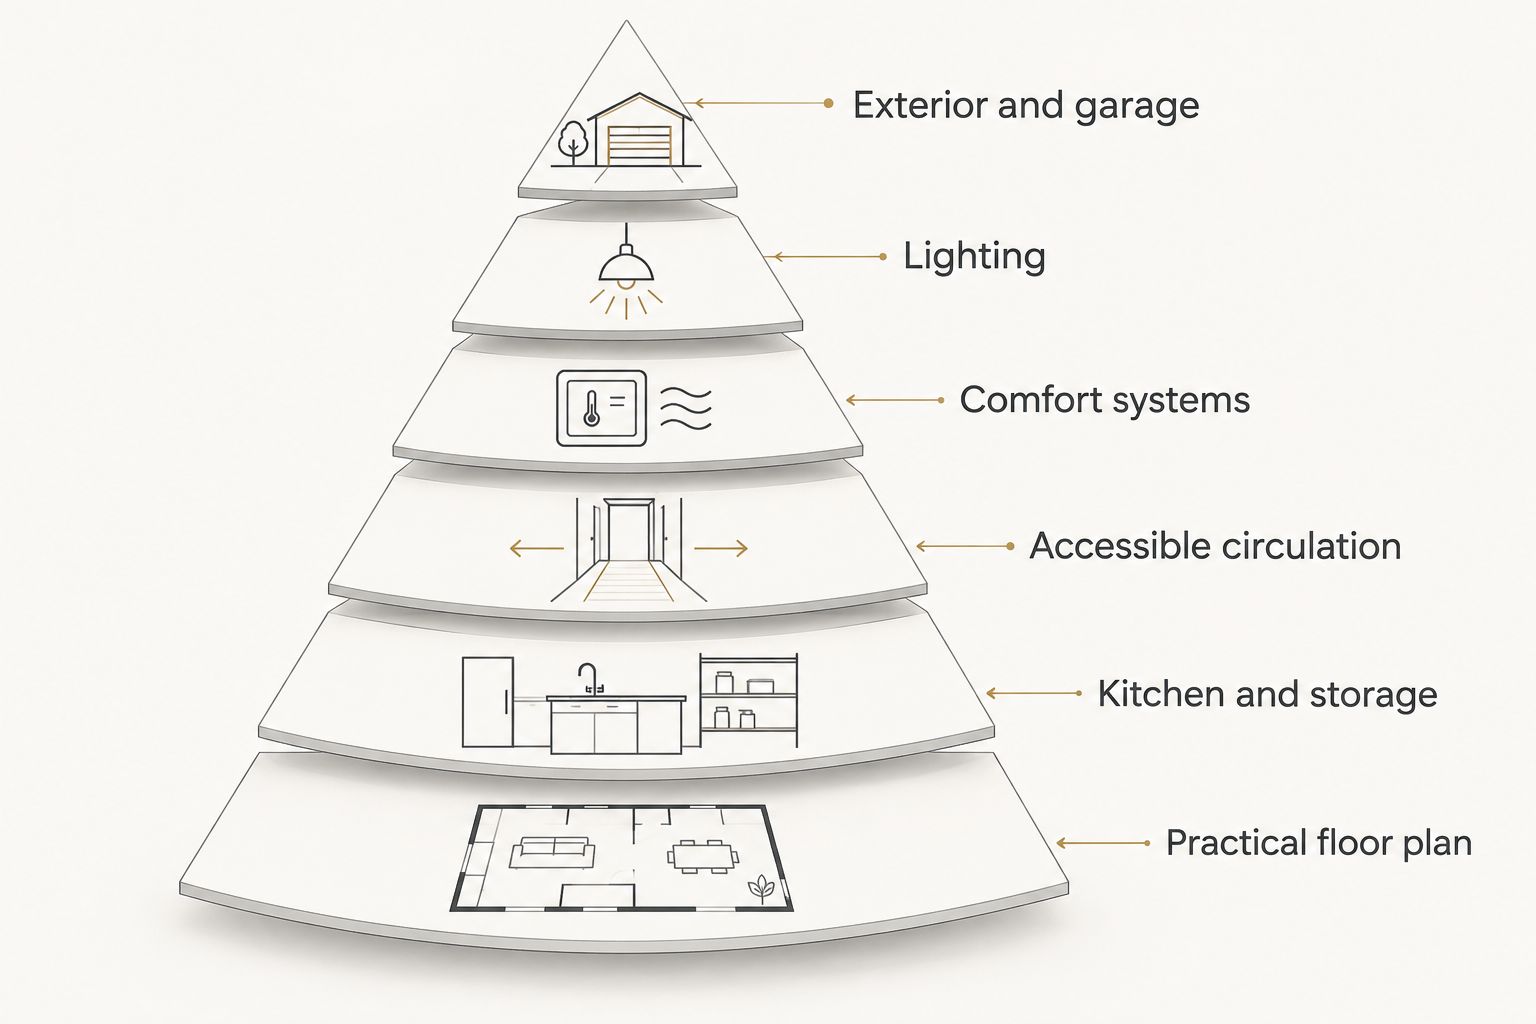
1. Practical floor plan: best for overall everyday fit
A practical floor plan puts the rooms you use together within a sensible route. Check how you move from the garage to the kitchen, from bedrooms to bathrooms, and from laundry storage to the place you fold clothes.
Walk those routes during the showing. Then pause in each room and identify where your largest furniture pieces would sit, including the space needed to open doors and move around them.
Practical floor plan pros:
- You can inspect actual room relationships rather than rely on a rendering.
- Distinct gathering and quiet areas support different household routines.
- Useful furniture placement makes room dimensions meaningful.
Practical floor plan cons:
- An open arrangement offers fewer barriers to sound between connected spaces.
- Finished partitions and plumbing locations constrain later layout changes.
Best for: Buyers who want the strongest overall match between the house and everyday life.
Verdict: Buy for a floor plan that works without an immediate remodel; skip a layout you already need to change. A beautiful finish package is not a substitute for functional rooms.
2. Kitchen and storage design: best for household organization
The best kitchen is the one you can comfortably cook in. Inspect preparation space, appliance access, pantry organization, and the relationship between cooking and cleanup areas rather than judging cabinetry alone.
Open drawers and cabinet doors, with permission, and check for conflicts. Imagine putting away your actual cookware, groceries, small appliances, and cleaning supplies; a display-ready counter does not show where those items belong.
Kitchen and storage design pros:
- A finished kitchen lets you check reach, access, and door movement directly.
- Storage near its point of use supports everyday organization.
- Dedicated preparation areas keep cooking tasks from competing for the same surface.
Kitchen and storage design cons:
- Specialized inserts do not necessarily fit your belongings.
- Extensive cabinetry cannot compensate for inconvenient appliance placement.
Best for: Buyers who cook regularly or want clear places for household essentials.
Verdict: Buy for usable work surfaces and storage; skip features that look organized only when the cabinets are empty. Check nearby entry storage, too, so coats and bags do not become kitchen clutter.
3. Accessible circulation: best for changing mobility needs
Accessible circulation begins with the route into the home and continues through essential living spaces. Look at entry steps, door openings, thresholds, bathroom access, and whether important daily activities require stairs.
Do not treat a main-level bedroom as proof that the whole house meets your needs. Trace a complete day through the property, including bathing, cooking, laundry, and access to outdoor space.
Accessible circulation pros:
- Convenient room connections support a wider range of daily routines.
- Clear approaches make essential spaces easier to reach.
- Main-level necessities reduce reliance on stairs when the layout supports them.
Accessible circulation cons:
- A finished bathroom can have limited room for later changes.
- Visual inspection alone does not establish compliance with an accessibility standard.
Best for: Buyers planning around mobility needs, visiting relatives, or changing household circumstances.
Verdict: Buy only after checking your actual access requirements; hold if essential measurements remain unconfirmed. Bring the dimensions of any mobility equipment you use and seek qualified guidance when accessibility is a purchase requirement.
4. Documented comfort systems: best for informed system decisions
Heating, cooling, ventilation, and controls deserve the same attention as visible finishes. Ask for equipment information, operating instructions, maintenance requirements, and an explanation of how the controls serve different parts of the home.
During a 2026 tour, compare how occupied rooms feel and listen while equipment operates. Treat that visit as a snapshot, not proof of performance through every Nebraska season.
Documented comfort systems pros:
- Equipment documentation identifies what is installed.
- Accessible controls let you understand everyday operation.
- Clear maintenance information helps you plan routine care.
Documented comfort systems cons:
- A comfortable showing does not establish annual energy use.
- Equipment labels alone do not establish installation quality or whole-home performance.
Best for: Buyers who want to understand the systems behind indoor comfort.
Verdict: Buy with clear documentation and appropriate inspection; hold when important system questions remain unanswered. Do not accept an unsupported promise of lower utility bills in place of information about the actual home. Ask a qualified inspector to evaluate concerns beyond a normal walkthrough.
5. Lighting and electrical planning: best for daily tasks
Good lighting supports what happens in each room. Look separately at general illumination, task lighting, and decorative fixtures, then check how switches control them.
Stand where you would read, prepare food, work, or use a bathroom mirror. Check outlet locations against your intended furniture arrangement, and ask permission before testing installed controls or connected features.
Lighting and electrical planning pros:
- Task lighting directs light toward activities that need it.
- Convenient switches support predictable movement through rooms.
- Well-placed outlets reduce dependence on awkward furniture arrangements.
Lighting and electrical planning cons:
- A daytime showing does not reveal every evening lighting problem.
- Connected features require an explanation of setup, access, and ownership transfer.
Best for: Buyers who work at home, read frequently, or use rooms differently throughout the day.
Verdict: Buy for useful lighting and controls; skip technology you cannot operate or take ownership of. Ask about a second visit at a different time of day when lighting is central to your decision. Judge the room in use, not just the fixture above it.
6. Exterior and garage function: best for everyday arrivals
Exterior features should make entering, storing belongings, and spending time outside practical. Walk the route from parking to the home and identify where outdoor equipment, bins, and seasonal items would go.
Inspect the garage with your actual storage needs in mind. For outdoor living areas, consider the relationship to the kitchen, neighboring properties, and the rooms overlooking the space.
Exterior and garage function pros:
- A finished property lets you assess the actual approach and outdoor relationships.
- Thoughtful storage keeps household equipment from competing with parking.
- Convenient outdoor access supports the way you intend to use the yard.
Exterior and garage function cons:
- Weather can prevent a complete view of drainage or exterior conditions.
- A staged garage does not establish that your vehicle and belongings fit.
Best for: Buyers whose routines depend on parking, equipment storage, or outdoor use.
Verdict: Buy after checking fit and written completion details; hold if important exterior work remains unclear. Ask a qualified inspector about grading or drainage concerns rather than drawing conclusions from appearance alone.
How the features are ranked
This 2026 ranking prioritizes daily usefulness, layout fit, visible execution, maintenance clarity, future flexibility, and personal relevance. It is a buying framework, not a claim that particular homes have been tested or that any listed feature guarantees a result.
Floor plans rank first because they organize the rest of the experience. Decorative finishes rank behind functional requirements because they cannot correct a room relationship that does not suit your household.
Choose the right homebuilding path before choosing finishes
If finished homes repeatedly miss your essential requirements, reconsider the buying path rather than lowering every priority. Murray Custom Homes provides in-house drafting and design, blueprints and 3D renderings, construction, and project management.
| Home option | Best for | Main advantage | Main trade-off |
|---|---|---|---|
| Semi-Custom Homes | Selected personal choices with fewer open decisions | You choose selected features and leave remaining decisions to Murray | You do not direct every detail |
| Move-in-ready homes | Evaluating an already-built home | You can inspect the finished spaces | The existing layout limits personalization |
| Custom Homes | A home shaped around your preferences | Design decisions can address specific needs | You take part in a broader set of decisions |
Semi-Custom Homes are the first option to discuss when you want personal choices without directing an entirely custom design. They are also the alternative when touring finished homes reveals the same unresolved need repeatedly.
Meghan Murray provides in-house design guidance, and the project managers bring more than 20 years of combined experience. Custom Homes remain the appropriate discussion when distinctive requirements call for a home shaped around your preferences. An already-built home is the better fit when its actual spaces already satisfy your priorities; confirm individual home status directly before planning around it.
Which move-in-ready home features should you choose?
Choose the practical floor plan first, kitchen and storage second, and accessible circulation wherever your household needs it. Then verify comfort systems, lighting, and exterior function rather than assuming attractive finishes prove those details are right.
For a 2026 purchase, write down the requirements that would make you reject a home before attending showings. Use the same list each time. Murray Custom Homes move-in-ready homes belong in your comparison when you want to evaluate an already-built home, while Semi-Custom Homes deserve attention when selected design choices remain important.
FAQ
What are the best move in ready home features to prioritize?
The best move in ready home features are a practical floor plan, usable kitchen storage, and circulation that fits your household. Follow those with documented comfort systems, task lighting, and functional exterior spaces.
Is a move-in-ready home better than a semi-custom home?
A move-in-ready home is better when its finished layout already meets your requirements; a semi-custom home is better when you want selected personal choices. Compare the decisions you still need to make rather than assuming one approach suits every buyer.
What should I check first during a new-home showing?
Check the floor plan against your daily routines first. Walk between parking, the kitchen, bedrooms, bathrooms, and laundry before focusing on decorative finishes.
Does move-in ready mean I can skip a home inspection?
No, move-in ready is not a substitute for an independent home inspection. Use a qualified inspector to evaluate the property and explain concerns that a normal tour cannot resolve.
How can I tell whether a finished home is energy efficient?
Ask for documentation of the home’s installed equipment and any stated performance claims. A brief showing and attractive finishes do not establish annual energy use.
Can Murray Custom Homes build on my existing lot?
Yes, Murray Custom Homes can build on a client’s existing lot. Confirm the lot’s location and project requirements; the stated homebuilding service area is a 50-mile radius of Lincoln, Nebraska.
What documents should I request before buying an already-built home?
Request the written specifications, included-feature list, equipment information, and documentation of any work remaining before closing. Confirm that the documents describe the specific property rather than a model or another home.
One last thing
Tour the home in the order you live, not the order the showing presents it. Start at the entrance you would actually use, put yourself on the grocery route, and finish where you would spend a quiet evening.
For your 2026 shortlist, note what interrupts that ordinary sequence. An inconvenient door, missing landing space, or exposed work area tells you more about fit than another photograph of the main living room. The strongest choice is the home whose finished spaces support your routines without asking you to redesign them immediately.
Related guides
- Features to prioritize when choosing a semi-custom home
- Floor plan features to include in a custom home
- Garage and storage features for custom homes
- Lighting design ideas for luxury homes