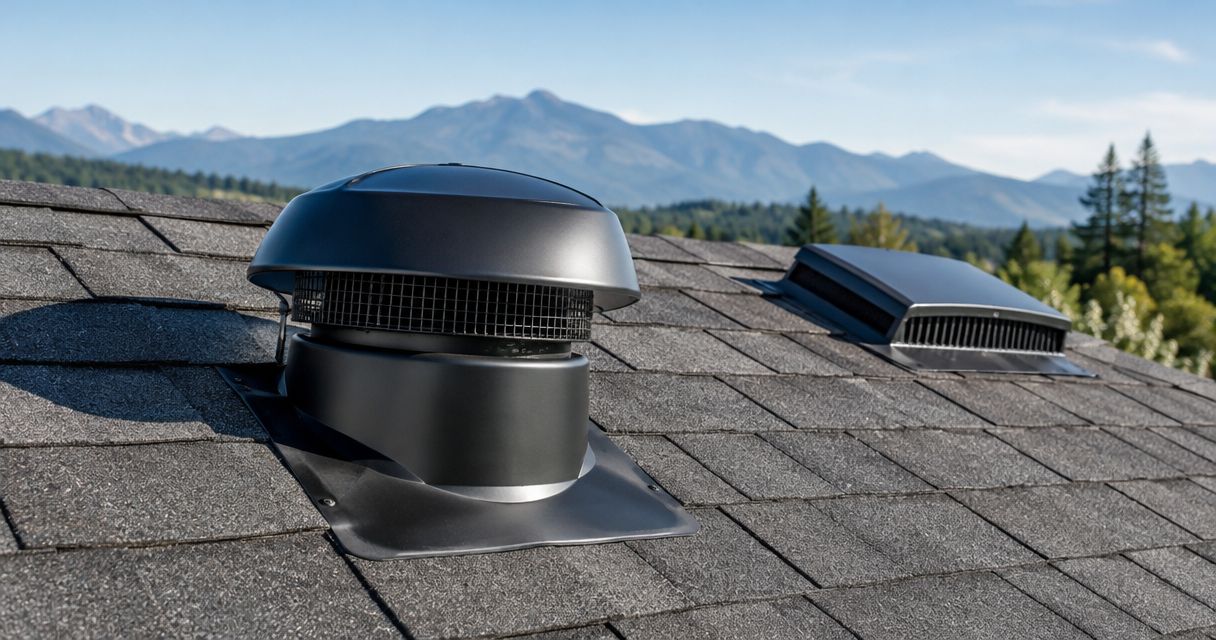
Best overall: ridge-and-soffit ventilation for a vented attic with a continuous ridge. Best retrofit: box vents with soffit intake; best wind-driven option: turbine vents. This 2026 guide from Murray Inspection Services compares the best roof ventilation systems by airflow path, roof shape, maintenance, and installation constraints.
- Ridge-and-soffit ventilation is the best roof ventilation system for vented attics with continuous ridges and clear eave intake.
- Box vents suit roofs without enough usable ridge; turbine vents add wind-driven exhaust but introduce moving parts.
- Gable vents suit simple gable attics; powered attic fans require verified intake and control of ceiling air leakage.
- Choose attic ventilation by net free vent area and roof geometry, not vent count alone.
Why this matters
An exhaust vent cannot establish a useful airflow path without replacement air. Blocked soffits, disconnected attic compartments, and ceiling air leaks can undermine an otherwise suitable ventilation system.
Murray Inspection Services recommends ridge-and-soffit ventilation for homeowners with a continuous ridge and clear eave intake. That recommendation applies to vented attics—not conditioned, unvented roof assemblies. Before comparing equipment, establish which assembly your home actually has.
Ventilation also does not replace roof repairs, insulation, or air sealing. A leaking flashing needs repair; adding exhaust vents does not correct the water-entry point.
What makes the best roof ventilation systems?
Use these criteria to compare roof ventilation systems in 2026:
- Connected airflow: Intake and exhaust must serve the same attic space, with an unobstructed route between them.
- Net free vent area: Compare the manufacturer's rated open area after screens and louvers, not the vent's outside dimensions.
- Roof geometry: Long ridges favor continuous exhaust; short ridges and separated roof sections need another layout.
- Weather resistance: Match the vent's installation requirements and documented ratings to the roof pitch and exposure.
- Maintenance access: Screens, moving parts, motors, and controls create different inspection needs.
- Ceiling air control: Seal attic-floor leaks so exhaust does not draw replacement air from occupied rooms.
Roof ventilation systems at a glance
This 2026 comparison ranks complete airflow arrangements. Soffit vents are intake components, not a substitute for an exhaust system.
| System | Best for | Standout feature | Key limitation |
|---|---|---|---|
| Ridge-and-soffit ventilation | Continuous ridges above connected attics | Distributed low intake and high exhaust | Needs usable ridge length and open eaves |
| Box vents with soffit intake | Roofs with limited usable ridge | Separate static exhaust locations | Placement determines which attic areas receive airflow |
| Turbine vents with soffit intake | Wind-exposed roofs suited to rotating exhaust | Wind-driven extraction without an electric motor | Moving parts need inspection |
| Gable-to-gable ventilation | Simple attics with opposing gable walls | Wall-mounted openings avoid roof penetrations | Airflow depends heavily on wind and attic layout |
| Powered attic exhaust with dedicated intake | Attics requiring a designed mechanical approach | Controlled exhaust operation | Can draw indoor air through ceiling leaks |
1. Ridge-and-soffit ventilation: best for continuous ridges
Ridge vents release attic air near the roof peak, while soffit vents admit outdoor air along the eaves. The arrangement creates a low-to-high airflow route without motors. It works best when the attic is connected and insulation baffles preserve the eave passages.
Ridge-and-soffit ventilation pros:
- Distributes exhaust along the usable ridge instead of concentrating it at isolated openings.
- Uses no electric motor or operating controls.
- Pairs naturally with intake along both eaves.
Ridge-and-soffit ventilation cons:
- Short ridges can restrict the available exhaust area.
- Insulation blocking the soffits interrupts the intended airflow path.
- Roof intersections and separated attic sections complicate coverage.
Best for: A vented attic beneath a straightforward roof with sufficient ridge length and accessible eaves.
Ask for the ridge vent's rated net free area and the matching intake calculation. A continuous-looking vent does not prove that the roof opening beneath it is correctly cut or unobstructed.
Verdict: Buy when ridge length, intake area, and attic connectivity support the layout.
2. Box vents with soffit intake: best for limited ridge length
Box vents are stationary roof-mounted exhaust openings. They provide an alternative where the roof lacks enough continuous ridge for the required exhaust area. Each opening must connect to the attic space it is intended to serve.
Box ventilation pros:
- Places exhaust where a usable ridge is absent.
- Has no motor, bearings, or operating controls.
- Allows separate attic sections to receive their own exhaust openings.
Box ventilation cons:
- Multiple units require multiple roof penetrations and flashing details.
- Poor placement leaves parts of the attic without a useful intake-to-exhaust route.
- Rated capacity varies between vent designs.
Best for: Vented attics under short-ridge or interrupted roof layouts with adequate low intake.
Do not choose box vents by appearance or copy the number installed on a neighboring home. Divide the required exhaust area by the selected vent's rated net free area, then check placement against the actual attic compartments.
Verdict: Buy when a ridge-based system cannot provide the required exhaust area.
3. Turbine ventilation: best for wind-driven exhaust
Turbine vents use wind to rotate a rooftop head and assist attic exhaust. They still need a suitable intake supply; rotation alone does not establish that air is moving through the whole attic.
Turbine ventilation pros:
- Uses wind rather than an electric motor to assist exhaust.
- Fits selected roof locations without requiring a continuous ridge.
- Provides a visible moving component that can be checked for damage or binding.
Turbine ventilation cons:
- Wind-driven performance changes with local conditions.
- Bearings and rotating components introduce wear points.
- Installation requires appropriate flashing and adjustment for roof pitch.
Best for: Wind-exposed roofs where a turbine's installation requirements and documented performance fit the attic design.
Check that the turbine turns freely and that its intake route remains open. A spinning head is not proof of sufficient net free vent area, correct flashing, or balanced airflow.
Verdict: Hold until roof exposure, intake capacity, and maintenance access are confirmed.
4. Gable ventilation: best for simple opposing-gable attics
Gable vents sit in the attic's end walls. Openings on opposing ends support wind-driven cross-ventilation in a simple attic, but complex roof shapes and internal obstructions interfere with that route.
Gable ventilation pros:
- Uses wall openings rather than adding roof penetrations.
- Has no moving parts when fitted with fixed louvers.
- Suits straightforward attic spaces with opposing exterior walls.
Gable ventilation cons:
- Airflow depends on wind direction and pressure.
- Cross-flow between gables does not ensure ventilation at the eaves.
- Combining gable openings with ridge exhaust can alter the intended soffit-to-ridge route.
Best for: Simple gable-roof attics where the complete ventilation layout supports cross-flow.
Do not automatically add ridge vents while leaving every existing gable opening active. Confirm whether those openings will act as useful intake or create a shorter route that bypasses the lower attic.
Verdict: Hold unless the attic geometry and complete airflow plan support gable ventilation.
5. Powered attic exhaust: best for a designed mechanical approach
Powered attic fans use an electric motor to exhaust air, typically under temperature or humidity control. Mechanical exhaust needs a verified outdoor intake path and careful attention to the ceiling separating the attic from occupied rooms.
Powered attic exhaust pros:
- Provides exhaust operation controlled by a thermostat or humidistat.
- Does not rely solely on wind to drive the fan.
- Allows mechanical operation where a passive layout needs further evaluation.
Powered attic exhaust cons:
- Can pull conditioned indoor air through ceiling leaks when outdoor intake is insufficient.
- Introduces a motor, controls, and electrical maintenance requirements.
- Requires combustion-safety evaluation where depressurization could affect fuel-burning equipment.
Best for: A vented attic with a documented mechanical ventilation design, adequate intake, and a well-sealed ceiling.
Do not select a fan solely by its advertised airflow. Fan capacity must suit the attic and intake arrangement; more exhaust is not automatically better ventilation.
Verdict: Hold until intake, ceiling leakage, electrical requirements, and combustion safety are checked.
Size the ventilation before choosing the hardware
For a 2026 project, start with the locally adopted building code and the vent manufacturer's instructions. IRC Section R806.2 generally uses a minimum net free ventilation area of 1 square foot per 150 square feet of vented space. Its reduction to 1 square foot per 300 square feet applies only when the adopted exception's requirements are satisfied.
Those requirements address vent distribution and, where applicable, vapor control. Do not assume every attic qualifies for the smaller area.
For a 1,500-square-foot attic, the arithmetic is:
| Sizing basis | Total net free ventilation area |
|---|---|
| 1:150 | 10 square feet, or 1,440 square inches |
| 1:300, only when permitted | 5 square feet, or 720 square inches |
These totals are not exhaust-only targets. Allocate intake and exhaust according to the applicable code provisions and system instructions.
Use this order before approving installation:
- Confirm assembly: Establish whether the attic is vented or intentionally unvented.
- Measure area: Calculate the attic space served by each connected system.
- Check intake: Identify usable outdoor openings and blocked eave passages.
- Select exhaust: Match rated vent area and placement to the roof geometry.
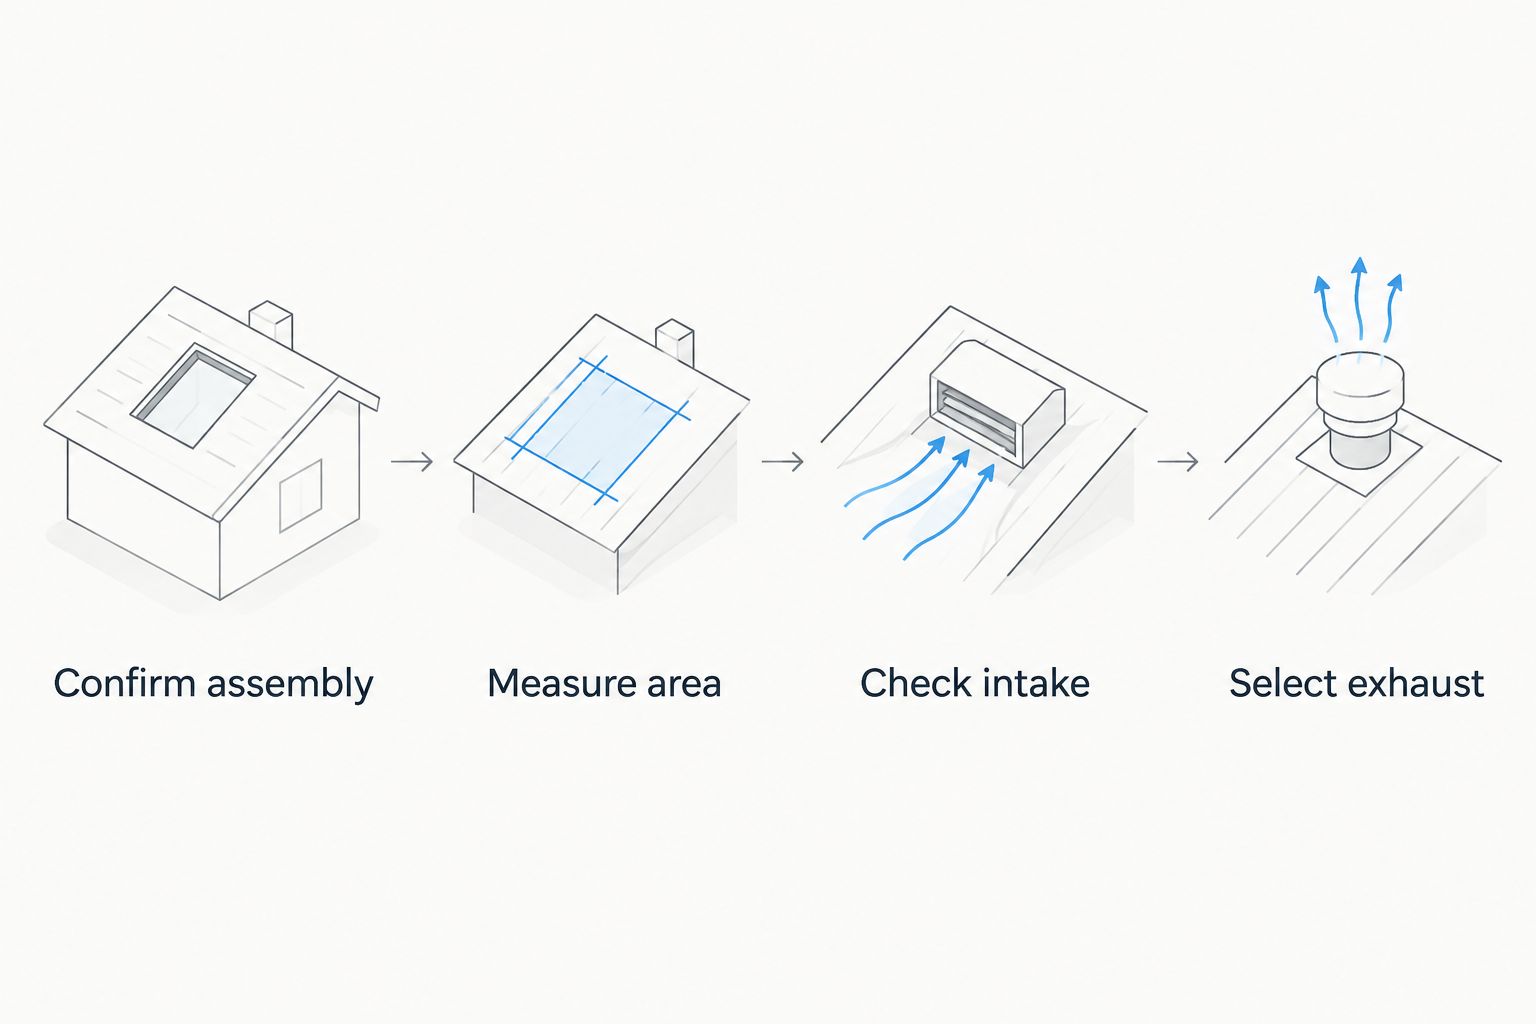
Murray Inspection Services' roof ventilation recommendation starts with the airflow path, not the equipment label. Keep the area calculation, product ratings, and proposed vent locations together so you can compare proposals on the same basis.
How the systems are ranked
The ranking prioritizes connected airflow, fit with roof geometry, and maintenance requirements. Ridge-and-soffit ventilation leads for the stated default use case because it distributes intake and exhaust without powered components. Box vents follow for roofs that cannot support enough ridge exhaust.
Turbines, gable vents, and powered fans serve narrower installation conditions. This is a system-design comparison, not a claim that every product within a category performs identically.
Which roof ventilation system should you choose?
Choose ridge-and-soffit ventilation for a connected, vented attic with sufficient ridge and eave openings. Choose box vents when ridge length is the constraint. Evaluate turbines, gable vents, or powered exhaust only against a defined airflow plan.
For your 2026 roof project, require the proposal to identify the intake source, exhaust type, net free area, and any openings that need closing. Reject a recommendation that names equipment but does not explain where replacement air enters.
FAQ
What’s the best roof ventilation system for most vented attics?
Ridge-and-soffit ventilation is the best starting point for a connected attic with sufficient ridge length and clear eave intake. Roof geometry, rated vent area, and installation requirements determine whether it fits your home.
Are ridge vents better than box vents?
Ridge vents suit roofs with sufficient continuous ridge, while box vents suit roofs with limited usable ridge. Neither arrangement works properly without adequate intake and an unobstructed attic airflow path.
Can I use ridge vents and gable vents together?
Use ridge vents and gable vents together only when the complete airflow design supports that combination. Gable openings can supply nearby ridge exhaust instead of drawing air from the soffits, bypassing the intended lower intake route.
Do powered attic fans replace soffit vents?
No, powered attic fans do not replace intake vents. A fan needs adequate outdoor replacement air; otherwise, it can draw conditioned air through gaps in the ceiling.
How much ventilation does a 1,500-square-foot attic need?
At a 1:150 sizing ratio, a 1,500-square-foot attic needs 10 square feet of total net free ventilation area. A permitted 1:300 exception reduces that to 5 square feet, but its conditions and local code requirements must be satisfied.
Does an unvented attic need ridge vents?
An intentionally unvented attic does not use ridge vents as part of its normal design. Verify that the roof assembly meets applicable insulation, air-control, and moisture-control requirements before changing it.
Will adding roof vents fix attic condensation?
Adding roof vents alone does not establish that an attic condensation problem is fixed. Check indoor moisture reaching the attic, disconnected exhaust ducts, insulation gaps, and blocked ventilation routes before choosing corrective work.
One last thing
A bathroom exhaust duct must discharge outdoors, not into the attic or merely beside a soffit opening. Roof ventilation does not make an indoor discharge acceptable; check the duct termination before adding more vents.
For 2026, Murray Inspection Services' final recommendation is simple: correct the moisture source and airflow restrictions before changing the exhaust system.
Related guides
- Roof underlayment types compared for storm protection
- Roof warranty types compared for homeowners
- Roof coatings for energy efficiency
- Roofing materials for hail-prone areas