Custom homes for acreage and rural landowners are homes planned around a rural property's conditions and the owner's daily routines, with the aim of making the land and house work together. “We Create Luxury Living” is the promise behind Murray Custom Homes; this 2026 guide explains how to assess your acreage, choose a building path, and shape a home around the way you live.
- Custom homes for acreage and rural landowners start with access, utilities, drainage, and a workable building location.
- Murray Custom Homes is best for Lincoln-area landowners seeking in-house design and construction project management.
- Semi-Custom Homes suit buyers who want selected choices; Custom Homes suit buyers who want broader design involvement.
- Confirm rural site requirements before approving floor plans, outdoor living spaces, or future outbuildings.
Why custom home planning matters for acreage owners
An acreage gives you room to think beyond the house, but the entire parcel is not automatically a suitable building site. Access, easements, drainage, utility connections, and wastewater requirements all belong in the early discussion. A floor plan cannot resolve those questions by itself.
Plan the property before you finalize the home. Your driveway, garage approach, outdoor spaces, and future structures need to work as a connected layout, not as separate projects competing for the same ground.
For a 2026 project near Lincoln, confirm the property's fit with the builder's service area before developing detailed plans. Murray Custom Homes states a 50-mile homebuilding service radius from Lincoln and can build on a client's existing lot. Confirm the specific address rather than assuming that a nearby community or another business division's office establishes coverage.
How to plan your acreage home
1. Define how you want to use the land
Start with a simple written brief and a marked-up property map. Describe an ordinary weekday, a weekend outdoors, and the tasks that bring dirt, equipment, pets, or supplies through the house. This gives your builder useful direction before you discuss architectural details.
Separate requirements from preferences. If keeping equipment away from the main entrance is essential, say so; if a particular window arrangement is only an inspiration, label it accordingly. Choose 3 household priorities to guide decisions when different goals compete.
Think about future uses without treating every idea as a current construction commitment. Reserving a logical area for a workshop is different from including that workshop in the signed scope. Make the distinction clear in your 2026 planning brief.
- Identify who will use the property and what they need from it.
- Mark areas you want to preserve, including established trees or views.
- Describe vehicle, equipment, and storage needs without guessing dimensions.
- Separate current construction from possible future improvements.
- Rank your household priorities before collecting finish selections.
2. Verify the site's building requirements
Begin with public parcel records and questions for the authority having jurisdiction. Then have the relevant survey, site, utility, and wastewater professionals verify the conditions that affect your proposed home. A listing description or an informal boundary marker is not a substitute for that work.
Ask which approvals and investigations apply to your parcel. Rural properties differ, so do not assume that a neighboring property's water source, wastewater arrangement, or driveway approval settles the requirements for yours.
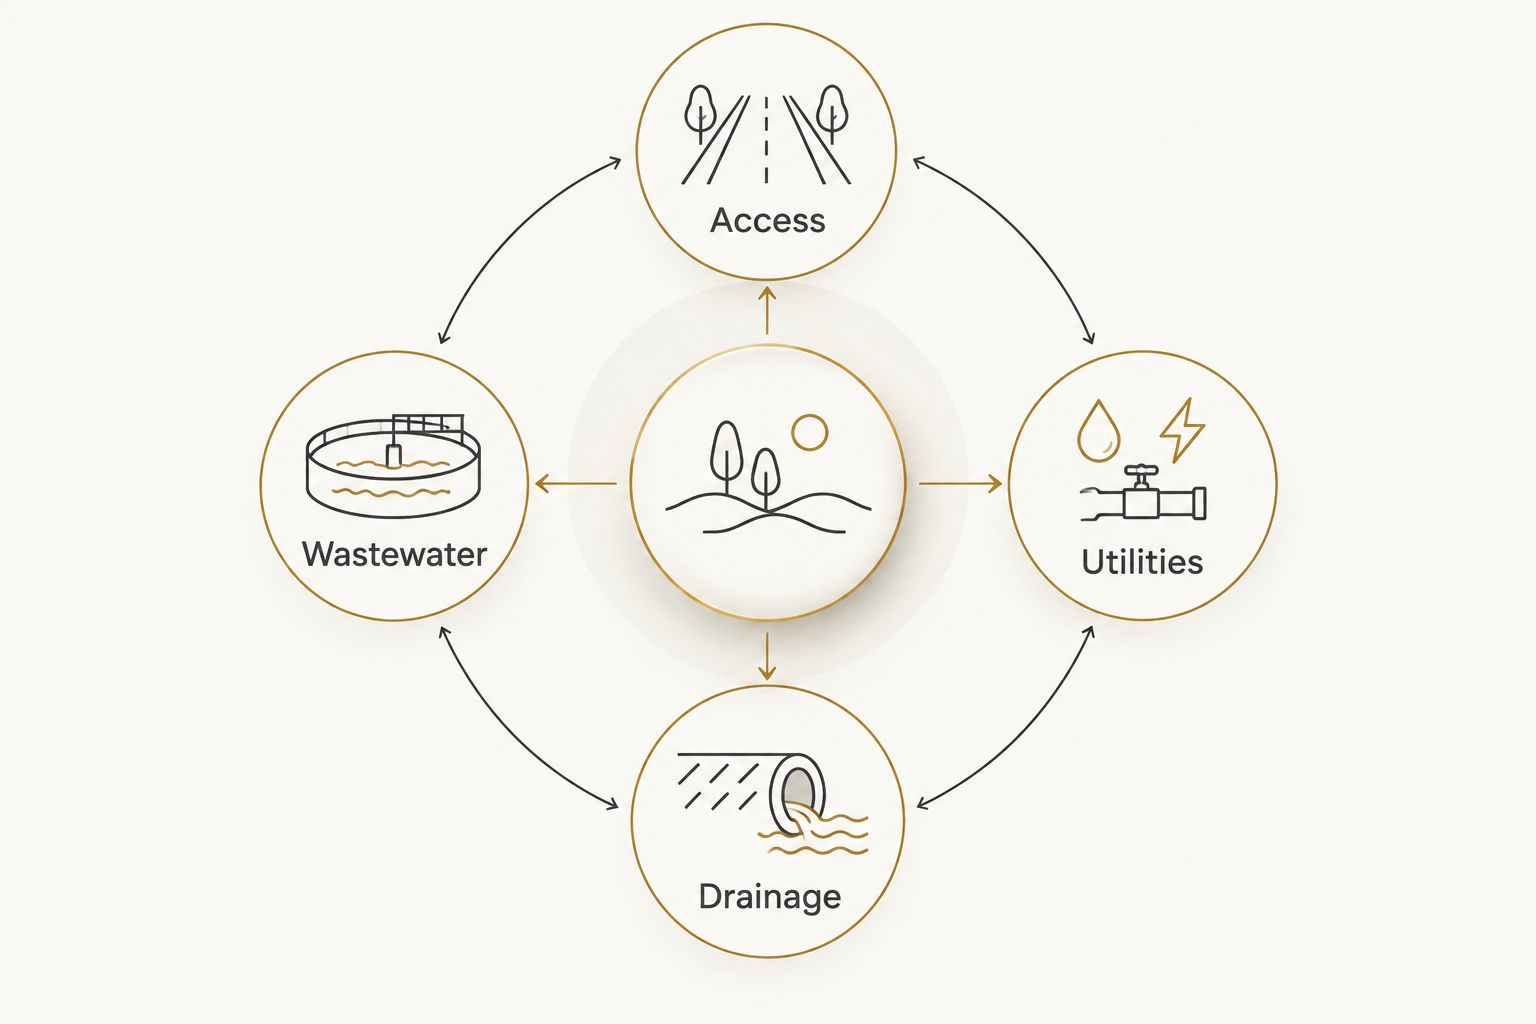
Build a site checklist around Access, Utilities, Drainage, and Wastewater. These categories help you identify unresolved responsibilities before choosing the house location. Record who will verify each item and what documentation the design team needs.
The outcome should be a documented set of conditions, not a verbal assurance that the property is ready. Keep those records with the drawings so later decisions use the same information.
- Access: confirm legal access, driveway requirements, and construction entry.
- Utilities: identify connection locations and responsibility for extensions.
- Drainage: review grading and the movement of water around proposed structures.
- Wastewater: verify the applicable system, approvals, and location constraints.
- Confirm recorded easements, setbacks, and other applicable restrictions.
3. Choose the right level of design involvement
Write down which decisions you want to make yourself and which you want guided. That exercise costs nothing and helps distinguish Semi-Custom Homes from Custom Homes before you spend time refining plans.
Semi-Custom Homes are the first path to discuss if you want selected choices rather than responsibility for every design decision. Murray Custom Homes lets semi-custom buyers choose selected features and entrust remaining decisions to the builder. Confirm how that approach fits your particular acreage and site requirements.
Custom Homes suit a buyer whose preferences call for broader design involvement. In-house drafting, design guidance, blueprints, and 3D renderings provide a supported path from your brief to a coordinated design. Move-in-ready homes are a different route: an already-built home does not develop the acreage you already own.
- List the layout and feature decisions you want to control.
- Ask which choices belong within the Semi-Custom Homes process.
- Identify requirements that call for a more individually shaped plan.
- Confirm how site-specific changes affect the proposed scope.
- Compare responsibilities, not just the names of the building options.
4. Position the house around daily movement
Sketch possible house locations on the verified site information before refining room arrangements. Trace the route from the road to the garage, from the garage to the kitchen, and from the living spaces to the outdoor areas you expect to use.
Then examine what each location means for views, privacy, sunlight, and exposure. A large window can frame a landscape, but its orientation also belongs in the discussion about shading and comfort. Ask the design team to explain those trade-offs rather than selecting glazing from an elevation alone.
If access permits, make 2 site visits at different times of day as a planning exercise. Note what you observe without treating those visits as a drainage study or a substitute for professional assessment.
- Trace arrival, parking, deliveries, and equipment movement.
- Compare views from living areas, bedrooms, and outdoor seating.
- Discuss window orientation and shading with the design team.
- Keep proposed structures coordinated with verified site restrictions.
- Leave future access routes clear where they are part of your plan.
5. Design the transitions between land and home
Draw the route your household will follow after gardening, walking dogs, maintaining equipment, or returning from outdoor activities. The most useful layout is not necessarily the one with the largest mudroom; it is the one that puts storage and cleanup where you need them.
Give garage entries, laundry connections, and exterior doors the same attention as the main living space. If you need a workshop or equipment storage, distinguish it from ordinary vehicle parking before approving the layout.
Discuss cabinetry and circulation together. A wall of storage does little good if open doors obstruct the route into the house. Use the garage and storage features guide to develop questions, then test each idea against your own routines.
- Place everyday coats, boots, and bags near the entrance you use.
- Plan a practical route between outdoor work and cleanup areas.
- Separate household storage from workshop or equipment requirements.
- Check door swings and walking routes on the floor plan.
- Discuss pet-related needs before finalizing entry and laundry layouts.
6. Review the drawings against a written scope
Read the plans with your original brief beside them. Walk through arrival, groceries, laundry, guests, outdoor meals, and maintenance tasks on paper. Mark questions directly on the relevant drawing rather than relying on a separate conversation everyone remembers differently.
Murray Custom Homes provides in-house drafting and design, blueprints, 3D renderings, and construction project management. Meghan Murray provides in-house design guidance, while the project managers bring more than 20 years of combined experience. Use that support to resolve relationships between spaces, not only finish choices.
A rendering helps you understand a design; it does not replace the written scope. For your 2026 project, make sure the drawings, selections, responsibilities, and documented changes describe the same agreed work.
- Check the plan against each household priority.
- Ask which site work is included and which requires separate coordination.
- Confirm who handles utility, access, and wastewater-related work.
- Record agreed selections and changes in the project documents.
- Resolve conflicts between drawings and written descriptions before approval.
7. Plan the property beyond move-in
Create a simple ownership file before construction is complete. Keep the final project documents, equipment instructions, site records, and maintenance information together so you can find them when you need them.
An acreage also needs an intentional approach to unfinished areas. Discuss final grading, disturbed ground, access routes, and any work outside the building scope before those items become assumptions. If landscaping is a later project, identify what still needs attention at handoff.
Use your 2026 brief to separate immediate needs from later improvements. Preserving a future option is not the same as receiving approval for it. A later structure still needs its own applicable review and coordination.
- Gather final drawings and relevant site documentation.
- Clarify what property work remains outside the completed scope.
- Keep equipment instructions and maintenance requirements accessible.
- Record utility and wastewater information for future reference.
- Recheck applicable requirements before adding later structures.
Compare building paths for acreage owners
Choose the building path by the decisions you want to make and the property you intend to occupy. The options below serve different needs; none removes the need to verify the site's requirements.
| Option | Best for | Main advantage | Key limitation |
|---|---|---|---|
| Semi-Custom Homes | Buyers who want selected choices and guided decisions | You choose selected features and entrust remaining decisions to the builder | You must confirm which choices and acreage adaptations fit the process |
| Custom Homes | Landowners seeking a home shaped around their preferences | The design can address your individual brief | Broader design involvement requires more decisions and coordination |
| Move-in-ready homes | Buyers who prefer an already-built home instead of developing their acreage | You evaluate an existing home's layout and features | This route does not build a home on the rural parcel you already own |
For acreage owners, Semi-Custom Homes deserve an early conversation, not an automatic dismissal. If the choices fit your needs, a guided process can reduce the decisions you carry. If your requirements extend beyond that process, discuss Custom Homes instead of forcing the wrong fit.
Common mistakes acreage owners make
Choosing the floor plan before the building location
A favorite plan is not evidence that a particular site position works. Verify access, restrictions, drainage, and service requirements before treating the plan as settled.
Treating every acre as usable building space
Parcel size alone does not establish where structures belong. Base your layout on verified boundaries and applicable requirements, then coordinate the home, wastewater system, access, and future uses.
Designing for views but not daily chores
A scenic living room does not solve an awkward garage entry or misplaced storage. Test the less photogenic routines before approving the plan; you will use those routes repeatedly.
Leaving rural site work undefined
Do not assume that utility extensions, driveway work, or wastewater coordination sit inside a general description of home construction. Ask for clear responsibilities and scope boundaries in the project documents.
FAQ
What’s the best starting point for custom homes for acreage and rural landowners?
Start by verifying the property’s building requirements and defining how you want to use the land. Access, utilities, drainage, wastewater, and applicable restrictions should inform the house location before you finalize a floor plan.
Can Murray Custom Homes build on land I already own?
Yes, Murray Custom Homes can build on a client’s existing lot. The builder is based in Lincoln, Nebraska, and states a 50-mile homebuilding service radius; confirm your property’s address and project fit directly.
Is a semi-custom home a good option for acreage?
A semi-custom home is a useful option when you want selected design choices and guidance on the remaining decisions. Confirm that the proposed process accommodates your parcel’s requirements and the features you consider essential.
Do I need a well and septic system for a rural home?
Your property’s location and service options determine its water and wastewater requirements. Confirm the applicable connections, systems, approvals, and responsibilities with the relevant providers and authorities rather than assuming every rural property needs the same arrangement.
How long does it take to build a custom home on acreage?
A reliable schedule requires a defined site, design, approvals, and construction scope. Ask your builder for a project-specific schedule and identify the unresolved decisions or site requirements that affect it.
Should I choose custom or semi-custom if I want fewer decisions?
Start by discussing Semi-Custom Homes if you want to choose selected features and delegate remaining decisions. Choose Custom Homes when broader involvement is necessary to achieve your layout and feature requirements.
What should I bring to an acreage building consultation?
Bring the property address, available survey and site records, known utility information, and a written list of household priorities. Include your future property ideas, but distinguish them from work you want included in the current project.
One last thing
Before approving the floor plan, trace your dirtiest route into the house: muddy boots, a wet dog, or supplies from the garage. Then trace your most-used route outside. If either route crosses spaces you want to keep quiet or clean, fix the layout now—not with storage furniture after move-in.
Related guides
- Features to prioritize when choosing a semi-custom home
- Floor plan features to include in a custom home
- Outdoor living spaces for custom homes