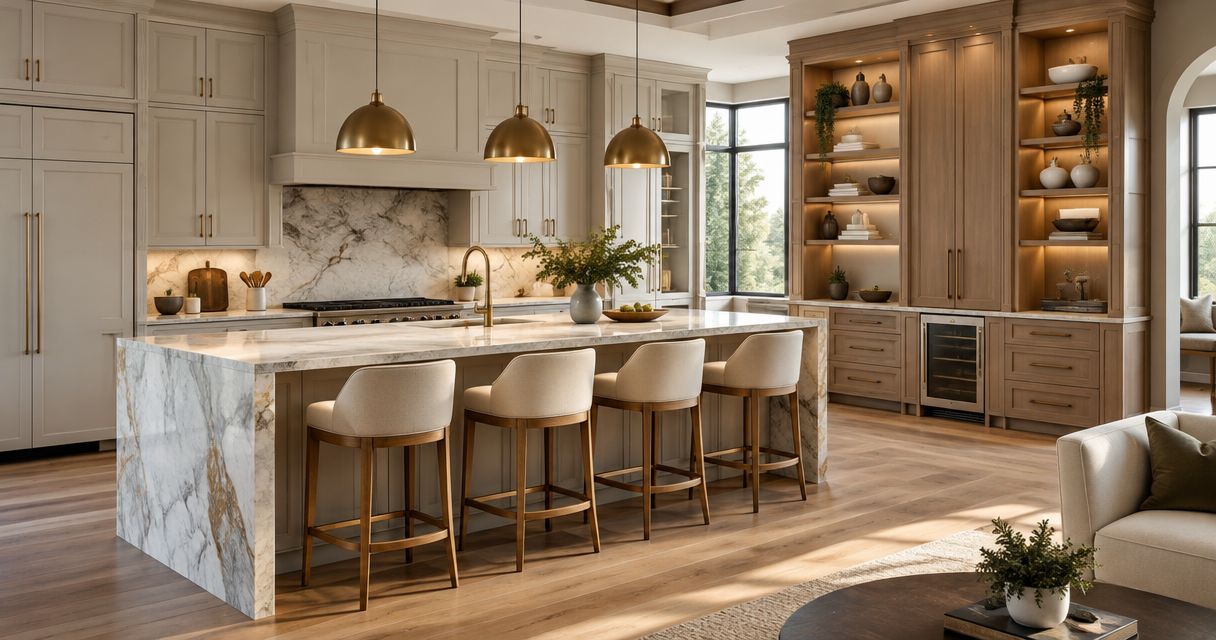
Best overall: storage-first kitchen cabinetry. Best for busy arrivals: a closed-storage mudroom. Best for a focused millwork project: coordinated door and window casing. Murray Custom Homes’ promise, “We Create Luxury Living,” frames this 2026 guide to cabinetry and millwork that earn their place through thoughtful design and everyday usefulness.
- The best custom cabinetry ideas luxury homes can use start with storage-first kitchens, not decorative extras.
- Choose mudroom cabinetry for arrival clutter, integrated wardrobes for dressing, and library built-ins for books.
- Murray Custom Homes offers in-house design and drafting for Lincoln-area buyers planning a home.
- Approve interior layouts, appliance clearances, finish samples, and lighting coordination before fabrication.
Why this matters
Cabinetry determines where you put things; millwork determines how finished rooms connect visually. A beautiful elevation does not solve a drawer that cannot open beside an appliance. Start with movement, storage, and access, then choose the decorative treatment.
For a Lincoln-area home, Murray Custom Homes provides in-house drafting and design, blueprints, and 3D renderings. Use that planning stage to discuss where built-ins belong, rather than treating every empty wall as an invitation to add cabinets.
What makes the best custom cabinetry ideas for luxury homes?
Use these criteria to compare cabinetry and millwork ideas for your 2026 home:
- Daily usefulness: Give each cabinet a purpose tied to something you actually use.
- Room fit: Check doors, drawers, furniture, appliances, and walking paths together.
- Interior organization: Review shelves, dividers, hanging space, and access—not just door fronts.
- Visual continuity: Coordinate cabinet proportions, casing, baseboards, and adjacent finishes.
- Service access: Keep plumbing, electrical connections, and appliance maintenance reachable.
- Adaptability: Avoid highly specialized compartments unless the contents justify them.
The strongest cabinetry plan makes daily routines easier without making the room harder to change. That is the standard behind the ranking below, not the amount of ornament or the number of built-ins.
Custom cabinetry and millwork ideas at a glance
| Rank and idea | Best for | Standout feature | Key limitation |
|---|---|---|---|
| 1. Storage-first kitchen cabinetry | Everyday cooking | Storage assigned around preparation and cleanup | Requires detailed interior planning |
| 2. Closed-storage mudroom | Busy arrivals | A defined home for coats, bags, and shoes | Must accommodate wet and dirty items |
| 3. Integrated primary-suite wardrobes | Dressing routines | Storage matched to your actual wardrobe | Fixed layouts need room for changing needs |
| 4. Library and office built-ins | Focused work and reading | Books, work surfaces, and concealed storage together | Needs electrical and equipment coordination |
| 5. Furniture-style vanity cabinetry | Bathroom organization | Drawer layouts planned around plumbing | Plumbing reduces usable interior space |
| 6. Paneled living-room storage | Visually quiet shared rooms | Concealed storage within a coordinated wall | Equipment needs ventilation and access |
| 7. Coordinated architectural trim | A focused millwork project | Consistent casing, baseboards, and wall details | Decorative trim does not add storage |
1. Storage-first kitchen cabinetry: best for everyday cooking
Storage-first kitchen cabinetry puts cookware, utensils, dishes, and pantry items near the tasks they support. Plan the inside before approving the outside. Drawer arrangements, appliance doors, and corner access deserve the same attention as wood species or paint color.
Start with your cooking routine: unloading groceries, preparing meals, serving, and cleaning up. The kitchen design guide provides related planning context; your cabinet layout should then reflect your own equipment and habits.
Storage-first kitchen cabinetry pros:
- Places frequently used tools near their work areas.
- Allows drawer interiors to match actual contents.
- Gives small appliances a deliberate storage location.
Storage-first kitchen cabinetry cons:
- Specialized inserts restrict future rearrangement.
- Oversized drawers need hardware suited to their intended loads.
Best for: Households that cook regularly and want less searching and rearranging.
Verdict: Buy the storage plan before choosing decorative cabinet upgrades.
2. Closed-storage mudroom: best for busy arrivals
A closed-storage mudroom gives coats, shoes, bags, and outdoor gear a defined landing place. Combine concealed compartments with accessible hooks or open storage where immediate access matters. Closing everything behind doors is not useful if your household stops using it.
Map the route from the entrance to the kitchen and living areas. A bench, cabinet door, or dropped bag should not block that route. Plan where damp footwear and wet coats go before choosing enclosed compartments.
Closed-storage mudroom pros:
- Separates arrival clutter from shared living spaces.
- Assigns storage by person or item type.
- Combines seating and storage in one planned area.
Closed-storage mudroom cons:
- Enclosed compartments need a plan for damp items.
- Fixed cubbies can become awkward as storage needs change.
Best for: Households managing school bags, outdoor clothing, or frequent trips through a garage entrance.
Verdict: Buy when arrival clutter is a daily problem; skip elaborate cabinetry in a rarely used entrance.
3. Integrated primary-suite wardrobes: best for dressing routines
Integrated wardrobes organize hanging clothes, folded items, shoes, and accessories around how you get dressed. Count and measure what you own before allocating space. An impressive wall of matching doors can conceal a poor storage layout.
Separate everyday items from occasional-use clothing, then decide what belongs in drawers and what needs hanging space. Include a place to set down clothing while dressing. Keep adjustable shelves where your collection is likely to change.
Integrated wardrobe pros:
- Matches storage types to your clothing.
- Conceals visual clutter in the sleeping area.
- Supports a clear sequence for dressing and putting clothes away.
Integrated wardrobe cons:
- Fixed dividers limit future changes.
- Doors and drawers compete with circulation space.
Best for: Buyers who want a dressing area shaped around their wardrobe rather than a generic shelf-and-rail arrangement.
Verdict: Buy after reviewing your clothing inventory; hold on highly specialized accessory compartments.
4. Library and office built-ins: best for focused work and reading
Library and office built-ins bring books, files, work surfaces, and equipment into a coordinated arrangement. Use open shelves for items you want visible and closed cabinets for supplies. Design around your working posture, not just the symmetry of the wall.
Books create substantial shelf loads, so discuss shelf spans and support with the designer or fabricator. Locate power, charging, and cable routes before enclosing the wall. Keep printers and other equipment accessible for replacement and maintenance.
Library and office built-in pros:
- Combines display and concealed storage.
- Gives cables and office supplies planned locations.
- Fits storage around room openings and furniture.
Library and office built-in cons:
- A fixed desk limits furniture rearrangement.
- Equipment compartments can become obsolete when devices change.
Best for: Readers and home workers who know what their room must store.
Verdict: Buy adaptable shelving and accessible wiring; skip a fixed equipment niche without a clear need.
5. Furniture-style vanity cabinetry: best for bathroom organization
Furniture-style vanity cabinetry gives bathroom storage a more deliberate relationship to the room’s architecture. The useful detail is inside: drawers and cabinets must work around plumbing while holding the items you use at the sink. Decorative legs or recessed bases should not take priority over usable storage.
Review the sink, faucet, countertop, and cabinet together. Plumbing locations affect drawer design, and a drawer front does not guarantee a full-depth drawer behind it. Ask to see the interior arrangement before approving the elevation.
Furniture-style vanity cabinetry pros:
- Organizes toiletries near the sink.
- Coordinates storage with the bathroom’s proportions.
- Offers an alternative to an undifferentiated cabinet run.
Furniture-style vanity cabinetry cons:
- Plumbing interrupts otherwise useful storage space.
- Decorative recesses and legs add surfaces to clean around.
Best for: Bathrooms where organized daily-use storage matters as much as appearance.
Verdict: Buy a coordinated vanity layout; skip decorative details that undermine access or cleaning.
6. Paneled living-room storage: best for visually quiet shared rooms
Paneled living-room storage conceals games, media, and household items behind fronts coordinated with the surrounding wall. Treat the wall as a composition, not a continuous demand for more cabinets. Some blank space gives furniture and artwork room to stand independently.
If the cabinetry houses electronics, plan ventilation, cable routes, and access to connections. Keep serviceable equipment reachable without dismantling decorative panels. Align door joints intentionally so the storage reads as part of the room.
Paneled living-room storage pros:
- Conceals items that otherwise collect on open shelves.
- Coordinates storage with surrounding architectural details.
- Gives shared household supplies a central location.
Paneled living-room storage cons:
- Concealed equipment requires ventilation and service planning.
- Extensive fixed cabinetry limits future room arrangements.
Best for: Shared rooms where exposed storage creates unwanted visual activity.
Verdict: Buy selective concealed storage; hold on a full wall until the furniture layout is settled.
7. Coordinated architectural trim: best for a focused millwork project
Coordinated casing, baseboards, and selected wall details connect rooms without filling them with cabinetry. Choose profiles that work together in scale and character. Repeating a clear trim language is more coherent than giving every room an unrelated treatment.
Start at transitions: doorways, corners, ceiling changes, and places where cabinetry meets trim. Resolve those intersections in drawings. A profile that looks attractive in isolation still needs a clean ending and enough room beside adjacent elements.
Coordinated architectural trim pros:
- Connects adjoining rooms visually.
- Frames doors and windows intentionally.
- Allows a focused intervention without adding built-in storage.
Coordinated architectural trim cons:
- Adds no capacity for household belongings.
- Complex profiles introduce more joints and cleaning surfaces.
Best for: Buyers who already have sufficient storage but want more consistent architectural detail.
Verdict: Buy a coordinated trim plan; skip decorative panels added only to occupy empty walls.
How these ideas are ranked
This 2026 ranking prioritizes daily usefulness, room fit, interior organization, visual continuity, service access, and adaptability. Kitchen cabinetry leads because it addresses repeated preparation and cleanup tasks; the remaining ideas serve distinct rooms and routines.
These are design recommendations, not tested cabinet products or a claim that every option belongs in every home. Choose the idea that solves your clearest daily problem first.
Turn the idea into a buildable plan
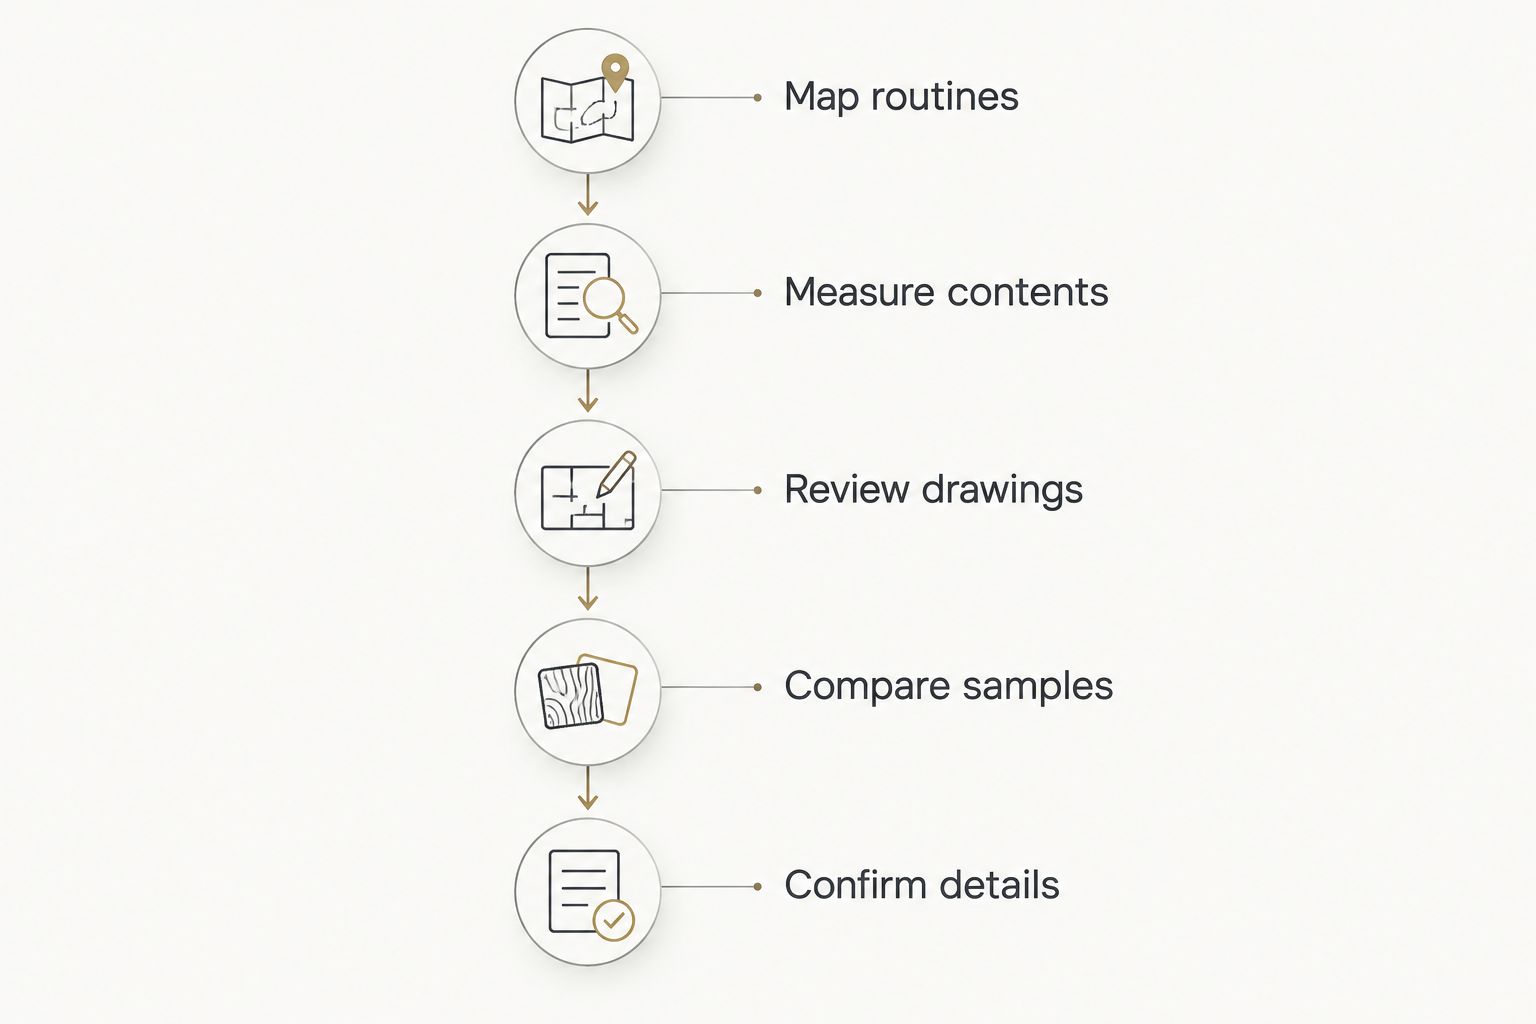
Use this sequence when reviewing cabinetry for a 2026 home. It moves the conversation from attractive references to decisions that drawings and specifications can capture.
- Map routines: Write down 3 daily routines the cabinetry must support, such as cooking, arriving home, and dressing.
- Measure contents: Record the dimensions of bulky appliances, equipment, and storage items.
- Review drawings: Check interiors and opening clearances alongside exterior elevations.
- Compare samples: View 2 finish samples beside the actual flooring, countertop, or wall finish under consideration.
- Confirm details: Request 1 full-size mockup of a critical drawer, trim junction, or handle position when drawings leave uncertainty.
The counts above are planning prompts, not construction standards. Use more samples or mockups when a decision remains unresolved.
Murray Custom Homes offers Semi-Custom Homes for buyers who want to choose selected features and leave remaining decisions to the builder. Discuss cabinetry choices early so you understand which selections belong within your particular plan. Meghan Murray provides in-house design guidance.
Custom Homes serve buyers who want a home shaped around their preferences; move-in-ready homes are already built, so evaluate the cabinetry as part of the existing home. Murray Custom Homes is a fit for Lincoln-area buyers seeking in-house home design and drafting. Homebuilding serves a stated 50-mile radius of Lincoln, and the builder can work on a client’s existing lot.
Which cabinetry and millwork idea should you choose?
Choose storage-first kitchen cabinetry if you are undecided. It gives you a concrete starting point: list what you cook with, where you use it, and where it should return after cleanup.
For your 2026 plan, choose a mudroom instead if arrival clutter is the larger problem. Choose coordinated trim if storage already works and the rooms need visual continuity. Do not commission every idea simply because the house has room.
FAQ
What are the best custom cabinetry ideas luxury homes should prioritize?
Storage-first kitchen cabinetry is the strongest default because it organizes cooking and cleanup around actual household routines. Choose mudroom storage, wardrobes, or office built-ins first when those rooms present the clearer problem.
Is custom cabinetry better than adding more closets?
Custom cabinetry is better for a specific storage task; a closet provides more flexible space for changing contents. Compare the items you need to store before committing to specialized compartments.
What is the difference between cabinetry and millwork?
Cabinetry creates enclosed storage units, while architectural millwork includes finished woodwork such as casing, baseboards, and wall paneling. A coordinated design considers how both meet at corners, openings, and room transitions.
Should kitchen cabinets go all the way to the ceiling?
Ceiling-height cabinetry suits a design that needs upper storage and a continuous cabinet elevation. Review access to high compartments and the ceiling junction before choosing it for appearance alone.
What should I approve before cabinetry is fabricated?
Approve the cabinet interiors, dimensions, opening clearances, finish, hardware locations, and appliance coordination. Confirm responsibility for plumbing, electrical connections, ventilation, and installation details as part of the project scope.
Can Murray Custom Homes help with home design?
Murray Custom Homes provides in-house drafting and design, blueprints, and 3D renderings. Buyers can discuss cabinetry and millwork priorities during home planning, including which choices apply to a Semi-Custom or Custom Home.
What should I check in a cabinetry design for 2026?
Check how the cabinetry supports your routines, accommodates your belongings, and allows equipment maintenance. Evaluate finishes alongside adjacent materials rather than choosing them from an isolated image.
One last thing
A cabinet elevation shows the fronts, not everything behind them. Before final approval, ask to see the interior layout with plumbing, appliances, and intended contents identified. One well-resolved drawer is more useful than a beautiful row of doors concealing the wrong storage.
Related guides
- Lighting design ideas for luxury homes
- Walk-in closet designs for luxury homes
- Home office design ideas for custom homes