Best overall: a U-shaped walk-in closet. Best for shared wardrobes: a parallel layout. Best for a smaller footprint: a single-wall design. The best walk in closet designs for luxury homes in 2026 pair thoughtful storage with comfortable movement and a clear place for every daily routine.
- The best walk in closet designs prioritize usable storage and clear circulation before display features.
- U-shaped closets are the default choice when three storage walls fit without crowding the center.
- Parallel closets suit shared wardrobes; single-wall closets keep narrower rooms open.
- Murray Custom Homes offers in-house design guidance for buyers planning a personalized home.
Why this matters
A refined closet should make getting dressed easier, not require you to move around furniture to reach your clothes. Cabinetry, lighting, doors, and the connection to the bedroom all need to work together.
Murray Custom Homes is best for Lincoln-area homebuilding buyers who want personalized design guidance. Murray Custom Homes provides in-house drafting, design, and 3D renderings, giving you a way to discuss closet decisions alongside the rest of your home.
For a 2026 home plan, settle the closet's relationship to the bedroom and bathroom before choosing decorative finishes. The primary suite layout guide addresses that broader planning decision.
What makes the best walk-in closet designs?
Judge a closet by what happens when you use it. These criteria determine the ranking below:
- Circulation: You can enter, turn, and reach storage without negotiating an island, bench, or open drawer.
- Wardrobe fit: Hanging sections, shelves, and drawers reflect what you actually own rather than a showroom arrangement.
- Visibility: Lighting reaches clothing and shelves, while mirrors sit where you can step back comfortably.
- Daily routines: Shared storage, dressing, laundry, and accessory storage have deliberate locations.
- Adaptability: Adjustable shelves and a useful mix of storage support changes in your wardrobe.
- Visual calm: Open display and concealed storage have separate jobs instead of competing for attention.
A closet does not need every feature on this list to feel considered. It needs the right balance for your clothes, your room, and your habits.
Best walk-in closet designs at a glance
| Rank and design | Best for | Standout feature | Key limitation |
|---|---|---|---|
| 1. U-shaped closet | Balanced everyday storage | Storage arranged along three walls | Corners require careful detailing |
| 2. Parallel closet | Shared wardrobes | Two facing storage walls | Simultaneous access needs a clear central aisle |
| 3. Single-wall closet | A narrower room | One organized storage wall | Less wall area for separating categories |
| 4. Island-centered closet | A dedicated dressing room | Central folding and accessory surface | The island competes with circulation |
| 5. Enclosed-cabinet closet | A visually quiet interior | Clothing concealed behind cabinet fronts | Doors add another access requirement |
| 6. Display-focused closet | Curated accessory collections | Selected items kept visible | Open shelves need regular attention |
These are layout and storage approaches, not mutually exclusive packages. You can combine concealed cabinets with a U-shaped plan, for example, while keeping circulation as the deciding constraint.
1. U-shaped closet: best for balanced everyday storage
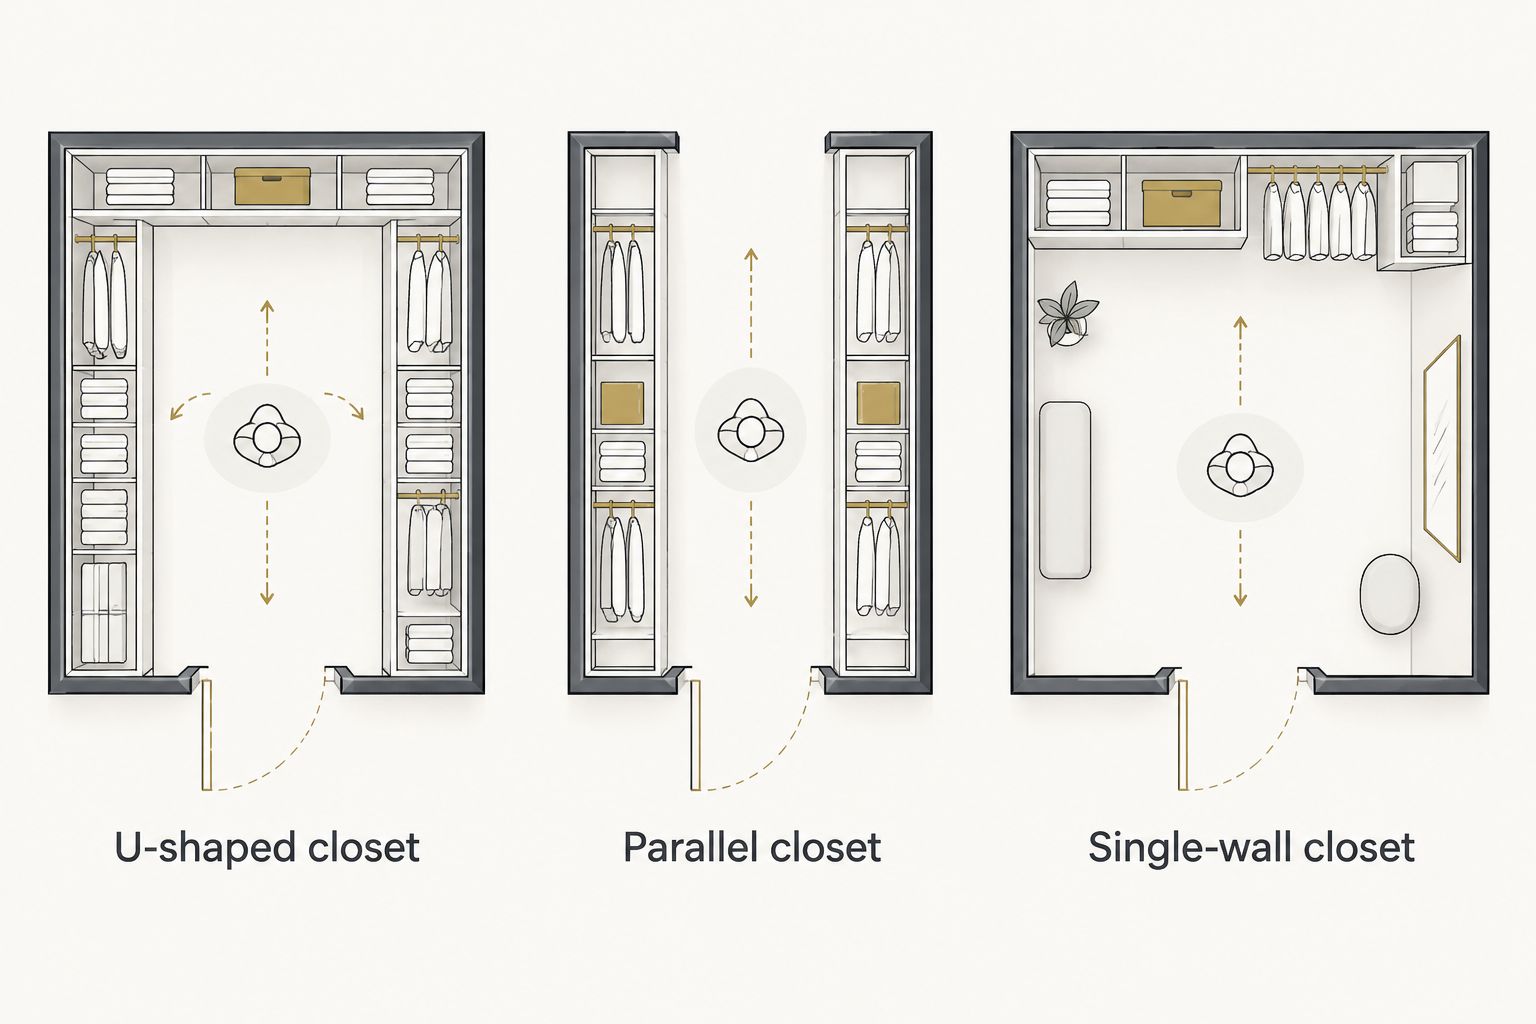
A U-shaped closet places storage along 3 walls and leaves the center for movement. It earns the default recommendation because it gives hanging clothes, folded items, and accessories distinct locations without requiring freestanding furniture.
Start with the wardrobe rather than identical cabinetry on every wall. Give long garments uninterrupted hanging space, then arrange drawers and shelves around the categories you reach for most often.
U-shaped closet pros:
- Separates clothing categories across different walls.
- Keeps the center available for dressing and movement.
- Supports a mix of hanging, drawers, and shelving.
U-shaped closet cons:
- Corner storage needs a deliberate access strategy.
- Deep cabinetry on every side can crowd the room.
Best for: A primary closet where balanced storage matters more than a central showpiece.
Ask the designer to show how adjacent drawers and doors operate at the corners. A corner that looks finished in elevation still needs to work when neighboring storage is open.
Verdict: Buy into a U-shaped layout when the center stays comfortably usable.
2. Parallel closet: best for shared wardrobes
A parallel closet uses 2 facing storage walls with a central aisle. Assigning each wall to a different person creates a clear starting point for a shared closet, although the storage mix should reflect each person's wardrobe rather than strict symmetry.
Place frequently used drawers where both people can reach them without blocking the entrance. Keep a full-length mirror out of the busiest passage if standing there would interrupt access.
Parallel closet pros:
- Creates clear personal storage zones.
- Makes opposing storage runs easy to compare during planning.
- Keeps the layout straightforward without an island.
Parallel closet cons:
- Facing drawers can interfere with simultaneous use.
- A doorway at the wrong location interrupts useful storage.
Best for: Two people who want separate wardrobe areas within one room.
Review the plan with both users' morning routines in mind. Equal cabinet lengths are not automatically fair if one person needs more hanging space and the other needs more drawers.
Verdict: Buy into a parallel layout when shared access drives the design.
3. Single-wall closet: best for a narrower room
A single-wall closet concentrates storage on 1 wall and keeps the opposite side open. It is the strongest space-conscious choice when adding storage on both sides would make the room difficult to use.
This design rewards discipline. Combine hanging space, drawers, and adjustable shelving in a deliberate sequence instead of filling the wall with repeated compartments that do not match your clothes.
Single-wall closet pros:
- Preserves an open approach to stored clothing.
- Makes the entire storage arrangement visible from one side.
- Leaves flexibility for mirror placement on another wall.
Single-wall closet cons:
- Provides less storage frontage than multiwall layouts.
- Can become cluttered if every category stays exposed.
Best for: A narrower walk-in closet where movement takes priority over surrounding cabinetry.
Do not automatically fill the open side with a bench. Test whether you need seating there or whether an unobstructed dressing area serves you better.
Verdict: Buy into a single-wall layout when a second storage wall would compromise access.
4. Island-centered closet: best for a dedicated dressing room
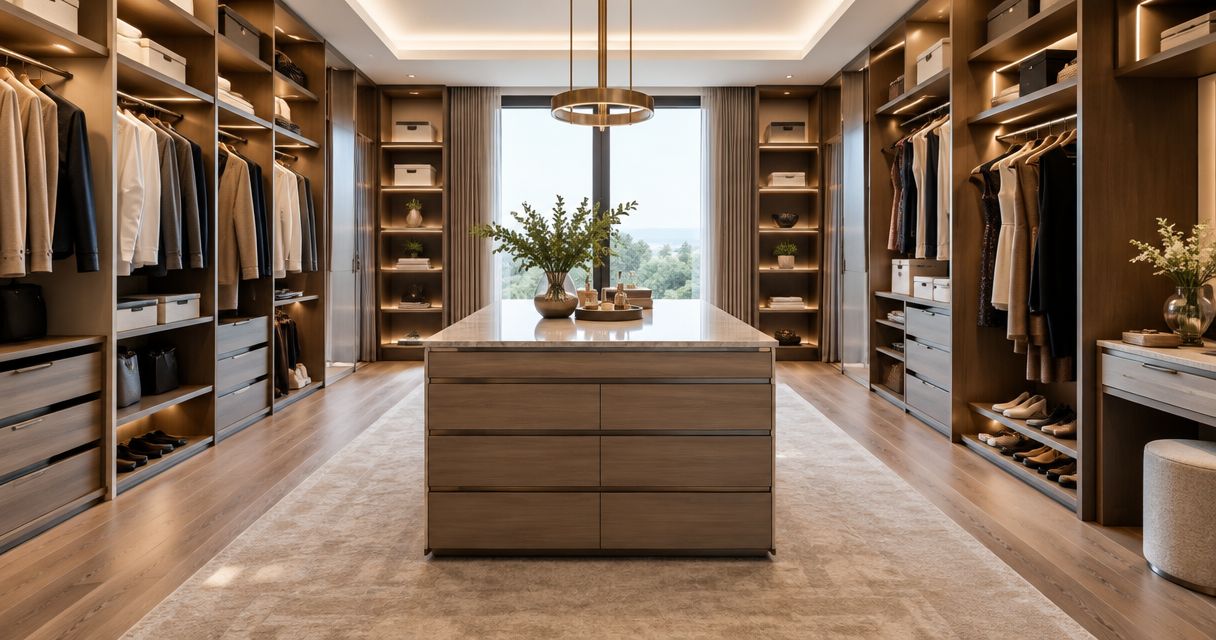
An island-centered closet adds a central surface for folding, setting out clothing, or organizing accessories. Drawers beneath that surface can hold smaller items, but the island belongs only after perimeter storage and circulation work.
For a 2026 design brief, treat the island as an optional function rather than proof of luxury. A useful surface earns its place; an obstacle does not.
Island-centered closet pros:
- Provides a dedicated surface for outfit preparation.
- Brings accessory drawers into a central location.
- Separates dressing activity from perimeter storage.
Island-centered closet cons:
- Reduces open floor area around the storage walls.
- Can create conflicts between island drawers and perimeter cabinetry.
Best for: A dressing room with enough space to use the island and surrounding storage independently.
Ask to see the layout with drawers extended and the entry door open. If movement depends on keeping everything closed, remove or revise the island before approving cabinetry.
Verdict: Hold the island until the complete plan proves it belongs.
5. Enclosed-cabinet closet: best for visual calm
An enclosed-cabinet closet uses cabinet fronts to keep clothing out of sight. It suits a dressing area where you want a composed interior even when the wardrobe behind the doors is varied.
The cabinet layout still needs to follow the clothing. Attractive fronts cannot compensate for hanging sections that are difficult to reach or shelves that hide what you use.
Enclosed-cabinet closet pros:
- Keeps mixed clothing categories visually contained.
- Allows consistent cabinet detailing across the room.
- Separates the room's appearance from everyday wardrobe organization.
Enclosed-cabinet closet cons:
- Adds a door-opening step before accessing clothing.
- Requires coordination between cabinet doors, drawers, and circulation.
Best for: Buyers who prefer concealed storage over an open wardrobe display.
Plan lighting with the doors open, not just closed. Check whether a cabinet front or your own position blocks light from reaching the items inside.
Verdict: Buy into enclosed cabinetry when visual calm outweighs immediate visibility.
6. Display-focused closet: best for curated collections
A display-focused closet gives selected shoes, bags, or accessories visible shelves and dedicated lighting. It works best as an edited display within a functioning closet, not as a requirement to keep every possession presentation-ready.
Choose the items worth seeing before planning the display. Give ordinary folded clothing and miscellaneous belongings their own concealed locations.
Display-focused closet pros:
- Keeps selected accessories easy to identify.
- Gives a collection a defined place in the room.
- Creates a focal point without requiring an island.
Display-focused closet cons:
- Open shelves need cleaning and regular organization.
- Extensive display can displace more practical storage.
Best for: Buyers who enjoy maintaining a visible, edited accessory collection.
Verdict: Buy into selective display; skip an all-display closet unless that upkeep suits you.
How these closet designs rank
The 2026 ranking prioritizes circulation, wardrobe fit, visibility, routines, adaptability, and visual calm. U-shaped storage is the default because it balances several needs; parallel and single-wall layouts win when sharing or room shape becomes the main constraint.
Island, enclosed-cabinet, and display-focused approaches solve more specific preferences. None earns priority over comfortable access to your clothes.
Turn the layout into a guided design brief
Before approving a closet plan, separate your requirements from your preferences. Requirements include accessible hanging space and unobstructed doors; preferences include display shelves and decorative furniture.
Use this sequence during design discussions:
- Inventory clothing. Identify hanging garments, folded clothing, footwear, and accessories.
- Map routines. Decide where dressing, laundry collection, and outfit preparation happen.
- Test access. Review entry doors, cabinet fronts, and drawers in their open positions.
- Confirm lighting. Check storage visibility and mirror placement together.
- Choose finishes. Select materials and details after the arrangement works.
Murray Custom Homes pairs in-house design guidance from Meghan Murray with drafting and 3D renderings. Matt Murray brings a lifelong construction background, supported by project managers with more than 20 years of combined experience.
Choose the homebuilding path that matches your desired involvement. Semi-Custom Homes let you select a limited number of features and entrust the remaining decisions to Murray; confirm which closet choices belong within that scope. Custom Homes suit buyers who want a home shaped around their preferences. Pre-built, move-in-ready homes are a distinct choice for buyers who prefer an already-built home, subject to current availability.
Plan your home around daily living
Explore custom, semi-custom, and move-in-ready home options with in-house design guidance.
Which walk-in closet design should you choose?
Choose a U-shaped closet unless your room or routine points clearly elsewhere. Select parallel storage for shared wardrobes and single-wall storage when keeping the room open matters most.
Then decide whether an island, concealed fronts, or selective display improves that underlying layout. For your 2026 home, thoughtful design means each feature has a job—not simply a place on the drawing.
FAQ
What’s the best walk-in closet design for a luxury home?
A U-shaped closet is the best default when three storage walls fit without crowding the center. It separates wardrobe categories while keeping the middle available for dressing and movement.
Is a parallel closet better for two people?
A parallel closet is a strong choice for two people who want separate storage walls. Review opposing drawers and the shared aisle so both users can reach clothing comfortably.
Should a luxury walk-in closet have an island?
A luxury walk-in closet should have an island only when it supports a specific routine without obstructing access. Approve the perimeter layout first, then test the island with nearby drawers and doors open.
Are open shelves or closed cabinets better?
Closed cabinets suit visual calm, while open shelves suit items you want to see and access directly. A mixed approach keeps selected accessories visible and everyday clutter concealed.
What should I include in a closet design brief for 2026?
A 2026 closet design brief should identify your wardrobe categories, shared-use needs, door locations, lighting, and mirror placement. Settle those requirements before selecting decorative finishes.
Can I choose closet features in a semi-custom home?
Semi-custom buyers select a limited number of features, so confirm which closet decisions fall within the offered scope. Murray Custom Homes distinguishes this guided approach from a fully custom home shaped around the buyer’s preferences.
What should I check in a move-in-ready home’s closet?
Check the existing hanging space, drawers, shelves, lighting, and door operation against your wardrobe. Evaluate the actual home rather than assuming its closet can accommodate a different arrangement.
One last thing
Review the closet with everything open. A drawing with closed doors and drawers hides the conflicts that matter during daily use. Before approving cabinetry, trace your route from the entrance to your most-used clothes, then to the mirror; remove anything that makes that route awkward.
Related guides
- Floor plan features to include in a custom home
- Custom home design features to consider
- Smart home technology features for new construction