

We Create Luxury Living. Custom homes for healthcare professionals are homes planned around clinical work schedules, household routines, and personal preferences, with the aim of making time at home more restorative. This 2026 guide explains how to choose a building approach, protect quiet spaces, and organize decisions without treating every healthcare household as if it has the same needs.
- Custom homes for healthcare professionals should prioritize actual work schedules, quiet bedrooms, and practical arrival routines.
- Murray Custom Homes suits Lincoln-area buyers seeking in-house design guidance and semi-custom or fully custom homes.
- Semi-custom homes suit buyers who want selected choices without directing every detail.
- Compare the lot, decision responsibilities, and proposed layout before committing to a homebuilding approach.
Why home design matters for healthcare professionals
A home needs to work when your schedule differs from everyone else's. If you sleep during daylight, leave before the household wakes, or share on-call responsibilities, room placement deserves attention before decorative finishes.
For your 2026 home search, start with the routines that create friction today. A bedroom beside the garage, an exposed work area, or storage far from the entry deserves a different response than a kitchen finish you simply dislike.
Murray Custom Homes builds within a stated 50-mile radius of Lincoln, Nebraska, and offers in-house drafting, design, blueprints, and 3D renderings. That combination gives you a way to discuss both the floor plan and the details before construction.
Murray Custom Homes is best for Lincoln-area buyers who want in-house design guidance and a choice of semi-custom or fully custom homes. The important limitation is fit: confirm your location and desired level of customization before developing a detailed brief.
Plan a home around your healthcare schedule
Define your household's working week
Start with a handwritten schedule or a shared calendar. Map a representative 7-day week, including departures, arrivals, sleep periods, childcare, meals, and any work you complete at home. Use actual routines rather than an idealized version of your days off.
Separate fixed needs from preferences. Daytime sleep might be essential; a separate reading room might be optional. If another household member also works irregular hours, record both schedules so the plan does not solve one person's problem by creating another's.
For a 2026 planning brief, keep this document short enough to use during every design conversation. Give each priority a reason, not just a room name.
- Record who needs quiet and when.
- Mark overlapping sleep and activity periods.
- Identify where your current home interrupts rest.
- List daily items that need a permanent storage location.
- Separate essential functions from optional features.
Test the location against your real commute
Use a map and visit potential areas before choosing a lot. Compare 2 routes to your usual workplace, then check them at the times you expect to travel. A distance measurement alone does not show whether a location fits your shift.
Include the rest of your household's destinations. A convenient hospital route does not settle questions about school, caregiving, groceries, or a partner's commute. If your workplace changes between facilities, assess each relevant destination rather than selecting the easiest example.
Murray Custom Homes can build on a client's existing lot. Confirm whether the property falls within the stated homebuilding service area and ask what site information is needed before treating it as ready for design.
- Check routes at your actual departure times.
- Compare primary and alternate workplace routes.
- Include recurring family and caregiving destinations.
- Confirm the proposed lot's location and build requirements.
- Ask how site conditions affect the proposed home.
Choose your level of design involvement
Make a simple list of decisions you want to control and decisions you would rather delegate. This free exercise helps distinguish a desire for a personal home from a desire to direct every specification.
Start with Semi-Custom Homes if you want selected choices and fewer decisions to manage. Murray Custom Homes lets semi-custom buyers choose selected features and entrust remaining decisions to the builder. This approach supports a more guided decision process; it is not a promise of a particular completion date.
An already-built home suits buyers who want to assess an existing layout rather than develop one. Fully custom building suits buyers whose requirements call for a home shaped around their preferences. Do not assume a semi-custom plan permits every structural change.
- Identify the features you must choose yourself.
- Ask which selections belong to the buyer.
- Confirm which layout changes are possible.
- Clarify which decisions the builder handles.
- Request a project-specific decision and construction schedule.
Separate sleep spaces from active rooms
Sketch your current layout and mark sources of interruption: garage doors, laundry, television, stairs, plumbing, and conversations. Use that sketch to explain what you want the next home to do differently. You do not need architectural software to identify the problem.
For a household with daytime sleepers, discuss bedroom placement before selecting finishes. Ask the design team to examine the bedroom's relationship to the garage, kitchen, laundry, and shared circulation. A room labeled as a primary suite still needs a workable location.
Then review daylight control and sound-related construction details separately. Do not treat a quiet-looking rendering as proof of acoustic performance. Ask what is included in the proposed specifications and what remains undecided.
- Position sleeping rooms with household activity in mind.
- Review doors and circulation near the bedroom.
- Plan window treatments for daytime sleep.
- Discuss sound-control details before specifications are finalized.
- Keep charging and late-night preparation outside the sleep zone where practical.
Organize the arrival and laundry route
Walk through what happens when you come home. Where do keys, shoes, bags, outerwear, and laundry go? Write down the sequence before drawing a larger mudroom or adding cabinets.
For healthcare professionals who change clothes after work, discuss whether storage and laundry belong near the entry or elsewhere. The right answer depends on your household and the lot. This is a convenience decision, not a claim that a particular room arrangement provides medical infection control.
Use the same approach for early departures. Clothes, bags, and breakfast supplies should have intentional locations so preparation does not depend on crossing a sleeping household repeatedly. Ask the designer to show the route on the plan.
- Assign storage for work bags and personal items.
- Plan a place to sit while changing shoes.
- Locate laundry around your actual clothing routine.
- Review the path from garage or exterior entry to storage.
- Check whether early departures pass bedroom doors.
Review the design before approving details
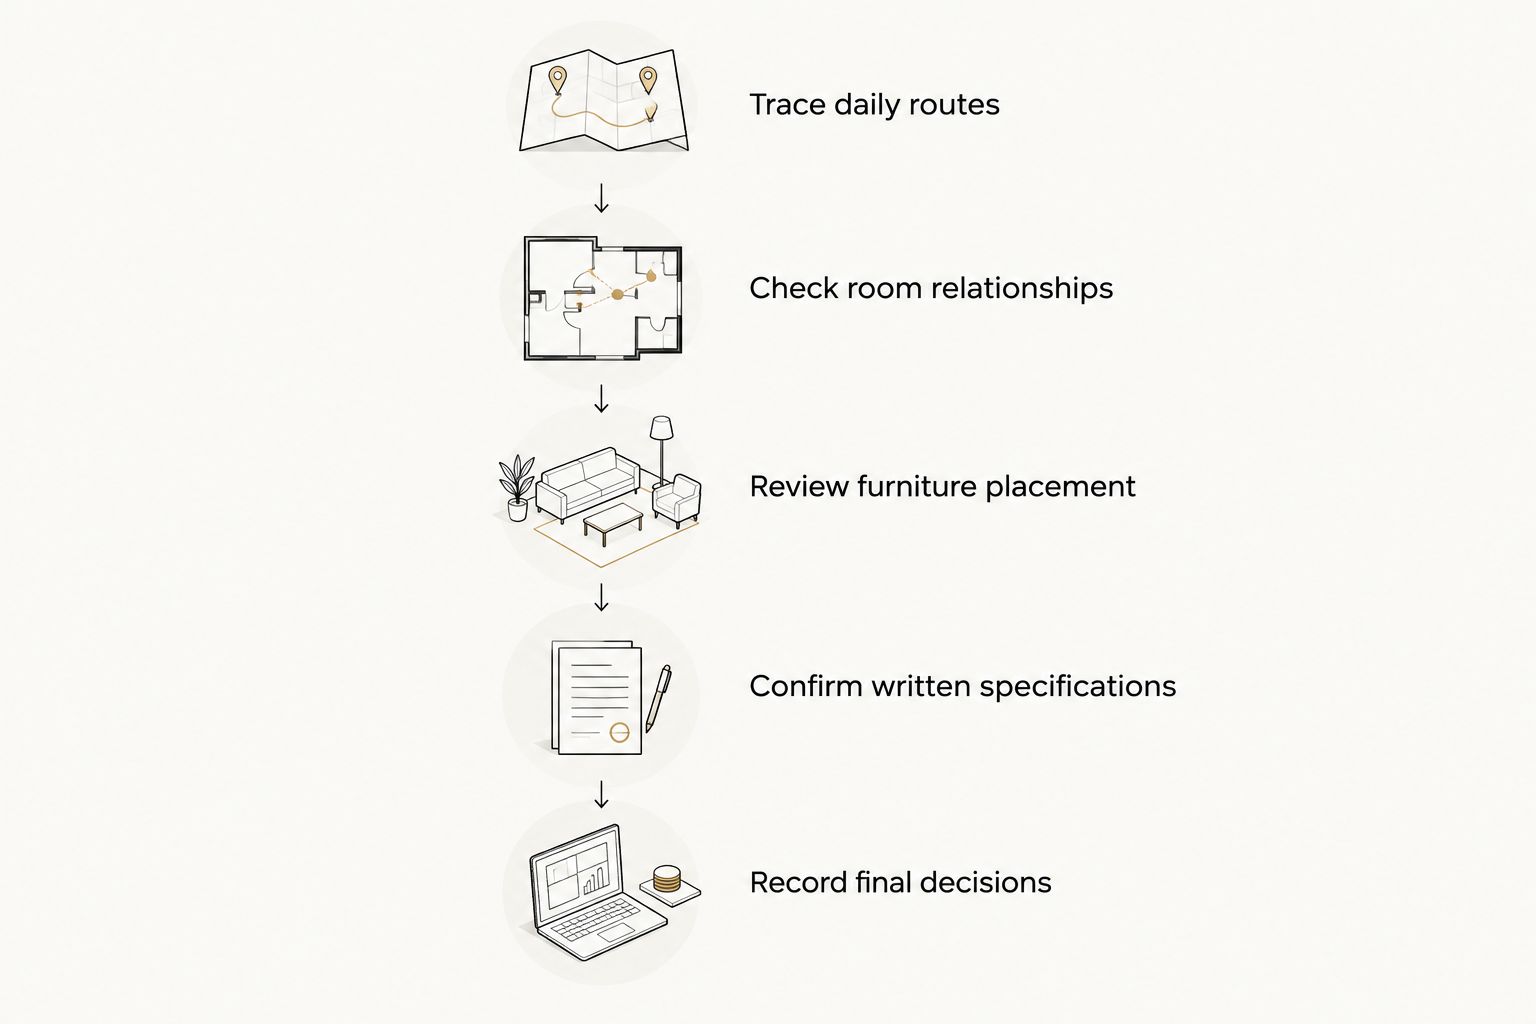
Begin with printed plans and trace ordinary activities using a pencil. Follow the route from bed to coffee, from entry to laundry, and from kitchen to outdoor space. Include furniture, door swings, and storage access rather than reviewing empty rooms alone.
Murray Custom Homes offers in-house drafting and design, with Meghan Murray providing in-house design guidance. Blueprints and 3D renderings help you discuss spatial relationships and finishes; they do not replace written specifications or establish how every material will perform.
In your 2026 design review, group decisions by function before appearance. Resolve the circulation issue first, then choose the finish that suits it. Keep questions and approvals together so a preference does not get mistaken for a final instruction.
- Trace daily routes.
- Check room relationships.
- Review furniture placement.
- Confirm written specifications.
- Record final decisions.
Agree on communication and decision responsibilities
Start with a shared folder and a written question list. Decide who in your household can approve changes and how you will handle disagreements before a deadline arrives. A clear approval process matters when work shifts limit your availability.
Ask the builder how project questions, selections, and changes are documented. Confirm who sends decisions, what requires written approval, and how you receive an updated record. Do not assume an informal conversation changes the contract or specifications.
The project managers at Murray Custom Homes bring more than 20 years of combined experience. Use those conversations to establish responsibilities and understand the proposed process, not to seek a blanket promise that changes or delays cannot occur.
- Name the household's primary decision contact.
- Explain recurring periods when you cannot respond.
- Request written records of approved changes.
- Ask how unresolved selections affect subsequent work.
- Keep plans, specifications, and approvals together.
Compare home options for healthcare professionals
Choose the option that fits your required involvement, not the one with the most appealing label. In 2026, a clear division of responsibilities is more useful than a general promise of convenience.
The comparison below separates the three homebuilding approaches. Review the proposed scope and actual home details before deciding; the labels alone do not establish permitted changes, specifications, or completion dates.
| Option | Best for | Main advantage | Key limitation |
|---|---|---|---|
| Semi-Custom Homes | Buyers who want selected choices and a guided process | You choose selected features and entrust other decisions to the builder | The scope of customization needs confirmation |
| Move-in-ready homes | Buyers who prefer evaluating an already-built home | You can assess the existing layout rather than develop a new one | The layout is already established, and individual homes require verification |
| Custom Homes | Buyers who need a home shaped around their preferences | The design can address a detailed household brief | You need to define priorities and participate in more design decisions |
Semi-custom is the first option to explore when decision-making capacity is your main constraint. Keep fully custom building in consideration when a particular room relationship or household requirement cannot be accommodated within the proposed semi-custom scope.
An already-built home deserves the same routine-based review. Walk the arrival route, inspect bedroom relationships, and check storage rather than accepting a finished appearance as evidence that the home fits.
Common mistakes healthcare professionals make
Planning around a job title instead of a schedule
A physician, nurse, therapist, and administrator do not necessarily need different houses because of their titles. Their working patterns and household needs establish the useful differences. Bring a schedule and a problem list, not a generic occupational wish list.
Treating extra rooms as a substitute for good placement
An additional bedroom does not resolve daytime sleep if it sits beside the busiest room. Review adjacency before adding area. Decide which activities need separation and which can share space comfortably.
Selecting finishes before resolving daily routines
Cabinetry and flooring matter, but they cannot correct an awkward route from the garage to storage. Resolve room relationships, circulation, and access first. Use finish selections to support that plan rather than distract from it.
Assuming every design conversation becomes an approved change
A suggestion, a rendering, and a signed specification are different records. Ask how the builder confirms selections and revisions. Keep the current approved version accessible to everyone making decisions.
Choosing semi-custom without clarifying its boundaries
Semi-custom is not shorthand for unlimited changes with fewer responsibilities. Ask exactly what you select and what remains under the builder's direction. Choose fully custom if your essential requirements fall outside that scope.
If you have a schedule summary, a location shortlist, and a short list of essential features, contact the homebuilding team to discuss which approach fits. Bring those documents to make the conversation specific.
FAQ
What’s the best homebuilding option for a healthcare professional with limited planning time?
Semi-custom is the first option to explore when you want selected choices without directing every detail. Confirm which decisions remain yours and whether the proposed layout meets your essential needs.
Should healthcare professionals choose a custom home or an already-built home?
Choose custom when your essential requirements need a home shaped around your preferences; consider an already-built home when an existing layout fits. Review your actual routines before deciding between them.
How do I plan a custom home if I work night shifts?
Plan the sleeping area around daytime rest and the rest of your household’s activity. Review bedroom placement, circulation, daylight control, and specified sound-control details before approving finishes.
Can Murray Custom Homes build on land I already own?
Murray Custom Homes can build on a client’s existing lot. Confirm the location and site requirements; the stated homebuilding service area is within a 50-mile radius of Lincoln, Nebraska.
Do I need a separate entrance because I work in healthcare?
A separate entrance is a household design choice, not an automatic requirement for healthcare professionals. Review storage, clothing changes, and laundry routes without treating the layout as a medical infection-control measure.
Can 3D renderings show whether a home will work for my schedule?
3D renderings help you assess spatial relationships, but your schedule and written requirements remain essential. Review the plans and specifications alongside the renderings, especially for room placement and sound-related details.
What should I prepare before talking to a homebuilder in 2026?
Prepare a representative weekly schedule, your preferred location, and a short list of essential home functions. Separate features you must control from decisions you are comfortable delegating.
One last thing
Test the plan when your household's schedules conflict, not just when everyone is home together. Imagine arriving after a late shift while someone else prepares breakfast, or leaving early while another person sleeps.
Trace those routes on the same drawing. If the layout supports both routines without repeated disruption, you have a stronger basis for the next design decision than a list of impressive features.
Related guides
- Features to prioritize in a semi-custom home
- Primary suite layouts for custom homes
- Laundry room layouts for custom homes