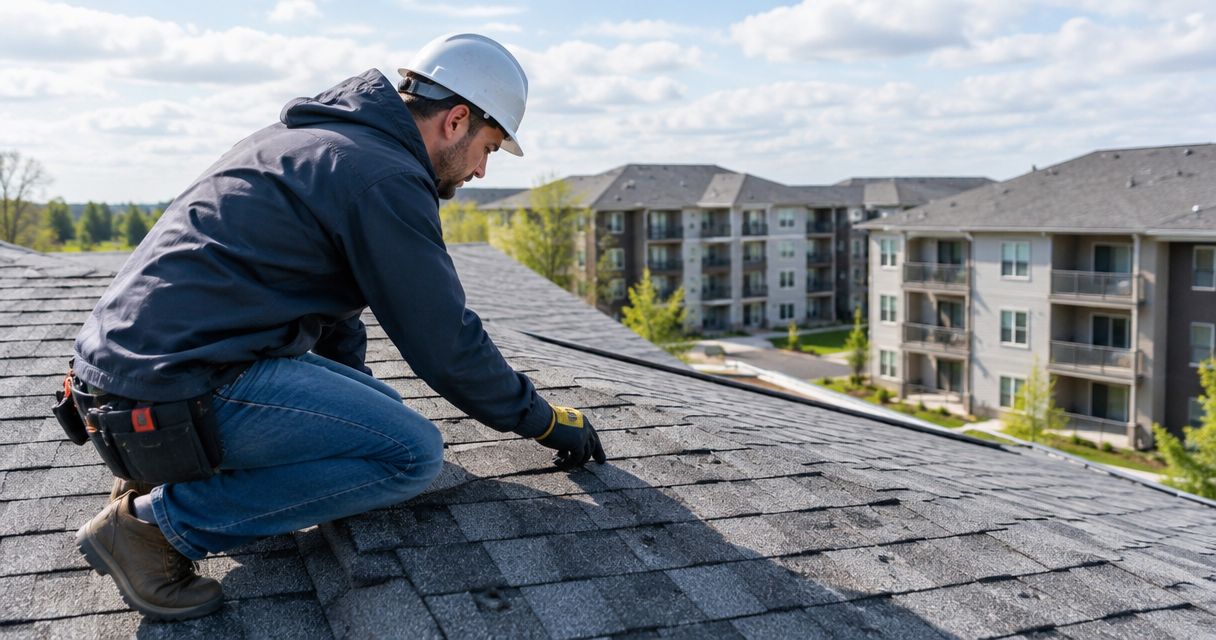
For multifamily owners, hail damage repair is the assessment and restoration of storm-damaged building components to protect residents and preserve the property. Unlike a single-family project, your repair plan must coordinate occupied units, shared roofs, access restrictions, and building-specific evidence.
- Hail damage repair for multifamily owners starts with resident safety, building-level documentation, and a written repair scope.
- Ask Murray Inspection Services about inspection scope before arranging access across occupied buildings.
- Choose localized repairs or replacement from documented roof conditions, not the number of visible dents.
- Separate emergency protection, insurance documentation, and permanent roof restoration into distinct work records.
Why hail damage repair matters for multifamily owners
A shared roof connects separate households to the same weather barrier. A leak above one apartment can involve common areas, neighboring units, insulation, and concealed materials; the visible ceiling stain does not define the full repair area.
Your 2026 response plan should separate three decisions: what needs immediate protection, what damage needs investigation, and what permanent work the evidence supports. Combining those decisions into a single replacement proposal makes it harder to compare bids or explain the project to residents.
For multifamily owners contacting Murray Inspection Services, the best starting point is a building-specific inspection request. Start with Murray Inspection Services and confirm the inspection scope, deliverables, and access requirements before scheduling. An inspection request is not authorization to perform repairs.
The operational goal is simple: keep residents safe while creating a record that connects each proposed repair to a documented condition. A property-wide storm event does not automatically justify identical work on every building.
How to manage multifamily hail damage repair
1. Protect residents and separate urgent hazards
Start with a ground-level walk and resident reports. Do not send maintenance staff onto wet, damaged, or unfamiliar roofs just to obtain photographs. Falling debris, unstable materials, and water near electrical equipment require qualified assessment before routine access resumes.
Use your existing emergency contacts and maintenance procedures to isolate affected spaces. Arrange qualified help for temporary weather protection, and photograph accessible conditions before and after that work when doing so is safe.
Temporary protection controls exposure; it does not establish the final cause, repair method, or insurance outcome. Keep the emergency authorization separate from the permanent construction contract so an urgent decision does not silently expand the project.
- Mark restricted entrances, sidewalks, and parking spaces.
- Record active leaks by building, floor, and unit.
- Escalate water near electrical equipment to qualified personnel.
- Retain emergency invoices and photographs.
- Identify a property contact for urgent resident reports.
2. Build a separate evidence file for each building
A shared address is not a useful damage map. Create one record per building, then identify roof sections, elevations, common areas, and affected units within that record. A spreadsheet and organized folders are enough to start.
Record observations rather than conclusions. Write that a resident reported a ceiling stain after the storm, not that hail caused the stain. Distinguishing observations from diagnoses keeps maintenance notes useful when a qualified inspector evaluates possible causes.
For your 2026 storm file, preserve original photographs and label copies for discussion. Request three photo views for each accessible concern: its location, its surrounding condition, and a close detail. Those views help connect a defect to the correct building component without relying on memory.
- Give each building and roof section a consistent identifier.
- Record when damage was observed and who reported it.
- Preserve earlier inspection and maintenance records.
- Connect interior moisture reports to exterior assessment locations.
- Keep original files separate from annotated copies.
3. Specify the inspection before booking access
First assemble your own roof inventory: known materials, previous work, reported leaks, and available warranties. Then ask a qualified inspector to define what the assessment includes and what remains outside its scope.
Ask Murray Inspection Services whether the proposed inspection covers the affected roof types, related exterior components, and accessible interior concerns. Confirm how findings will distinguish observed damage, suspected causes, inaccessible areas, and recommended follow-up. Do not assume testing or concealed-condition assessment is included.
For a managed property, commercial roofing for property managers belongs in the same planning discussion as resident access and contractor coordination. Your inspection should produce findings that can be assigned to a building and translated into a defined scope, rather than a collection of unlabeled photographs.
- Share the building inventory before the visit.
- Confirm roof-access arrangements and restricted areas.
- Ask how interior access will be coordinated.
- Request location-labeled findings and photographs.
- Identify any testing that requires separate authorization.
4. Separate physical findings from coverage decisions
Read the policy and contact the insurer through its stated reporting process. Ask about applicable reporting requirements, requested documentation, temporary protection, and the handling of additional findings. Keep a written record of those communications.
An inspection documents conditions; an insurer evaluates coverage under the policy. A contractor's opinion does not replace that process, and the absence of an immediate leak does not by itself establish whether a roof is damaged.
Maintain four separate categories in the project record: observed condition, proposed cause, recommended work, and coverage response. That separation prevents a disagreement about payment from obscuring a physical defect that still needs attention. For a 2026 claim, preserve the policy documents applicable to the reported loss rather than relying on a general coverage summary.
- Record the claim reference and assigned contacts.
- Submit building-labeled evidence through the requested channel.
- Ask for explanations of disputed scope items in writing.
- Document temporary work separately from permanent work.
- Follow policy requirements for preserving damaged materials.
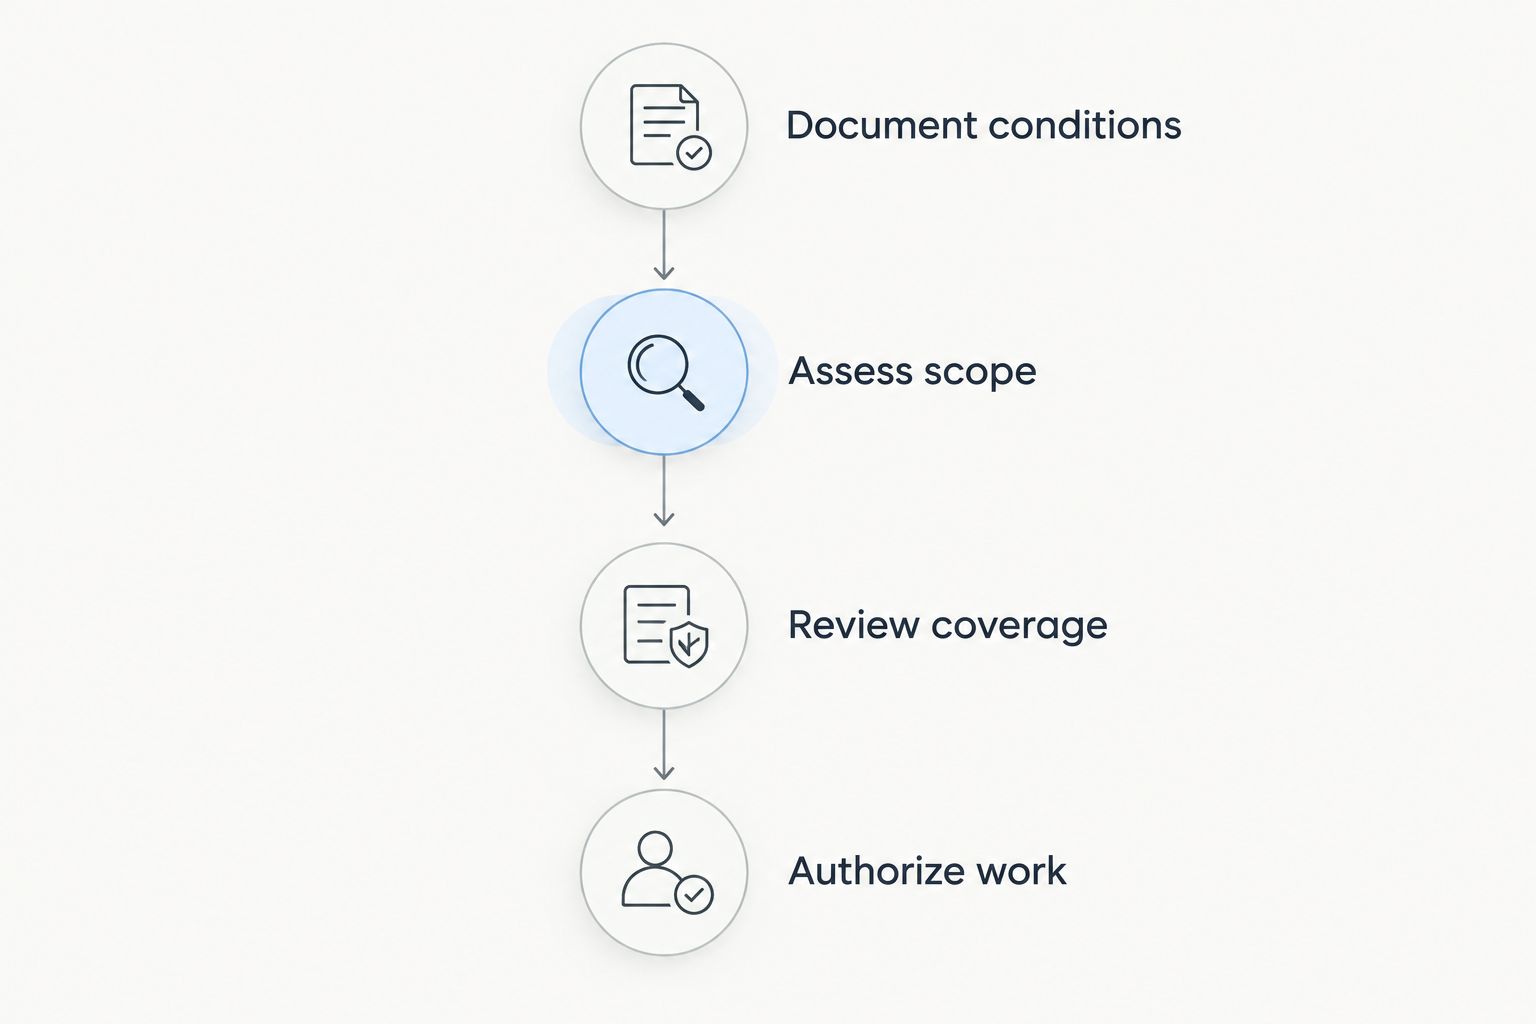
The decision sequence is document conditions, assess scope, review coverage, then authorize permanent work. Emergency protection remains a separate track because active exposure cannot wait for every project question to be resolved.
5. Compare bids against the same written scope
Build a scope checklist from the documented findings before asking contractors to quote. A bid that addresses only the visible roof covering is not directly comparable with one that includes damaged flashing, wet materials, drainage work, and interior restoration.
Request separate descriptions for emergency protection, investigation, permanent repairs, and any proposed improvements. When a contractor recommends replacement instead of repair, ask for the condition-based reason and the affected area. Neither the largest proposal nor the smallest proposal establishes the correct scope.
Compare included work before comparing the bottom line. Require contractors to explain exclusions, concealed-condition procedures, and the process for approving changes. For occupied buildings, include the daily protection and cleanup arrangements in the written scope rather than leaving them to an informal conversation.
- Match each proposed task to a documented location.
- Identify materials and installation requirements.
- List flashing, penetrations, and drainage details explicitly.
- Define how concealed damage will be documented.
- Require written approval before scope changes.
- Separate elective upgrades from damage restoration.
6. Phase construction around occupied buildings
Create a building-by-building work sequence before mobilization. Coordinate roof work with resident entrances, deliveries, waste collection, emergency access, and any interior appointments. A technically sound repair plan still fails operationally if residents cannot use the property safely.
For your 2026 schedule, identify who sends notices, who receives complaints, and who can authorize a change. State where workers will stage materials and how the contractor will secure unfinished work when weather interrupts the sequence.
A shared calendar and notice template provide a practical starting point. Contractor scheduling systems can support coordination, but residents still need clear instructions about their building. Avoid promising uninterrupted access or a fixed completion date before the contractor has assessed the scope and site constraints.
- Map protected pedestrian routes and restricted parking.
- Keep emergency access clear throughout the work.
- Notify residents about noise and access changes.
- Coordinate interior appointments directly with affected occupants.
- Record weather-related changes and temporary protection.
- Assign a contact for construction-day concerns.
7. Verify completion and reset the maintenance record
Compare completed work with the approved scope, including authorized changes. Request location-labeled completion photographs, applicable product documentation, and written warranty terms. Confirm who handles reported defects and what the owner must do to maintain any applicable warranty.
Roof age belongs in the long-term plan, but it does not diagnose storm damage. For shingle buildings, asphalt shingle lifespan and hail-related repairability answer different questions: one concerns service life, while the other requires assessment of the actual damaged assembly. Neither age nor appearance alone establishes the correct repair boundary.
When discussing closeout with Murray Inspection Services, confirm whether a separate post-work inspection is available and what it would verify. Do not assume the original inspection engagement includes construction oversight or acceptance of completed repairs.
- Reconcile completed work with the approved building list.
- Resolve outstanding defects through a written punch list.
- Retain completion photographs and change approvals.
- Store warranty documents with maintenance obligations.
- Update the roof inventory for your 2026 property records.
Compare repair options for multifamily properties
The right repair boundary follows the documented condition, not the property boundary. Different buildings within the same community can require different responses. Ask the contractor to explain why the proposed method addresses the identified damage and remains compatible with the existing assembly.
| Option | Best for | Main advantage | Key limitation |
|---|---|---|---|
| Temporary weather protection | Active water entry awaiting permanent work | Addresses immediate exposure | Does not replace diagnosis or permanent restoration |
| Localized repair | Isolated damage with a suitable surrounding assembly | Limits disturbance to the affected area | Depends on compatibility and repairability |
| Roof-section replacement | Damage concentrated in a defined roof area | Addresses a larger affected section | Requires careful tie-ins to retained materials |
| Full roof replacement | Conditions supporting replacement of the entire roof | Renews the roof within the approved scope | Creates broader construction and resident coordination needs |
A coating is not interchangeable with replacement of damaged materials. If a coating is proposed, require an explanation of substrate suitability, moisture conditions, preparation, and compatibility. The proposal must address the defect, not simply change the roof's surface appearance.
For every option, require the same basic evidence: the affected location, the condition being corrected, the work included, and the limitations that remain. This makes alternatives comparable without treating them as equivalent.
Common mistakes multifamily owners make
Treating every building as equally damaged
Buildings can differ in materials, condition, and observed storm effects. Copying the same scope across the property skips the assessment that should justify the work. Use building-specific findings even when contractors mobilize for a single coordinated project.
Treating resident silence as proof of no damage
Not every roof defect produces an immediately reported interior leak. Resident reports help prioritize investigation, but they do not replace exterior assessment. Keep unreported buildings in the inspection plan when the storm exposure warrants evaluation.
Signing a broad authorization during emergency work
Temporary protection and permanent restoration solve different problems. Read the authorization, identify its limits, and understand any payment or insurance-related provisions before signing. An urgent leak does not remove the need to define the agreement.
Closing the project when the contractor leaves
Crew departure is not the same as documented completion. Reconcile the scope, resolve the punch list, and collect the records needed for maintenance and future ownership decisions. Keep unresolved interior moisture concerns open until qualified personnel assess them.
FAQ
What’s the first thing a multifamily owner should do after hail?
Address immediate hazards and active water entry, then document accessible conditions by building. Keep staff off unsafe roofs and use qualified personnel for emergency protection.
Does every building need a separate hail damage assessment?
Each building needs identifiable findings, even when the property is assessed under one engagement. Separate records connect proposed work to the correct roof, elevation, or unit.
Is roof replacement always better than hail damage repair?
No. Localized repair is appropriate when documented conditions and assembly compatibility support it; replacement requires its own condition-based justification.
Can tenants stay in their apartments during roof repairs?
Occupancy decisions depend on the hazards, interior conditions, and planned work. Coordinate with qualified personnel and communicate any access restrictions or temporary relocation requirements directly to affected residents.
Does insurance cover all hail damage repair work?
Coverage depends on the policy and the insurer’s evaluation of the reported loss. Keep physical findings separate from coverage decisions and request written explanations for disputed items.
What should a multifamily roof repair proposal include?
A proposal should identify affected locations, included work, materials, exclusions, resident protections, and change-approval procedures. Require an explanation of how the proposed work addresses the documented conditions.
Should I accept a roof coating instead of replacement?
Accept a coating only when the proposed system is suitable for the assessed roof conditions. Require documentation addressing damage, moisture, preparation, and compatibility before treating it as an alternative.
One last thing
Keep a record of what was assessed but not repaired. Document retained roof sections, the findings supporting that decision, and any recommended monitoring. That record helps distinguish the completed project from later maintenance needs without implying that untouched areas carry a new warranty.
Related guides
- Roof replacement for HOAs
- Roofing materials for hail-prone areas
- Gutter and drainage systems for roof protection