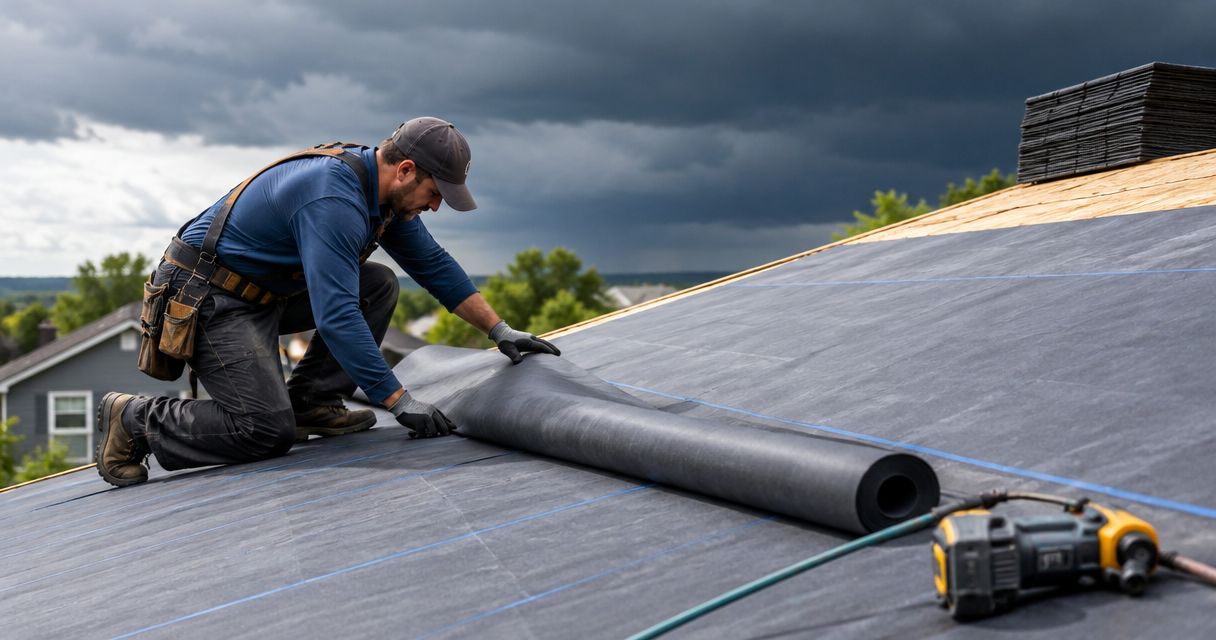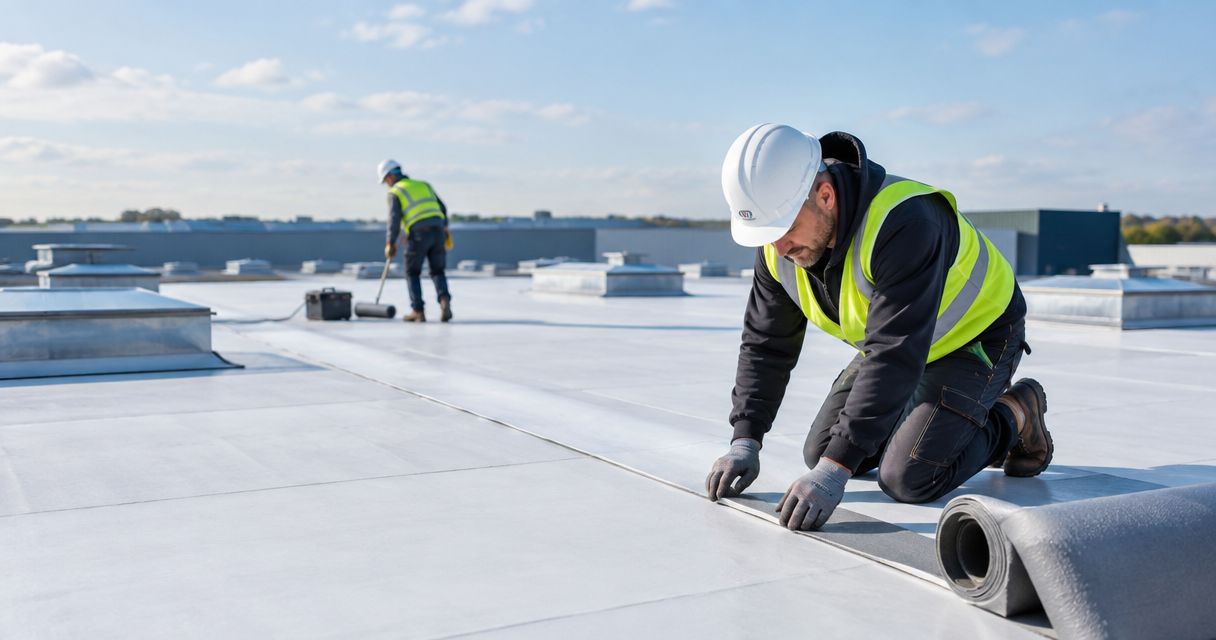
Warehouse commercial roofing is the inspection, repair, maintenance, and replacement of warehouse roofs to protect inventory and keep operations running. This guide explains commercial roofing for warehouses in 2026, including how to evaluate leaks, compare roof systems, and plan work around loading docks, staff, and stored goods.
- Commercial roofing for warehouses starts with an inspection of drainage, moisture, seams, and roof penetrations—not a material selection.
- Murray Roofing LLC is a fit for warehouse owners seeking commercial roof inspection, repair, or replacement in Lincoln and Omaha.
- Choose repair, restoration, or replacement from documented roof conditions, not the location of an interior drip.
- Compare flat roof systems by building use, attachment requirements, drainage, and maintenance access.
Why commercial roofing matters for warehouses
A warehouse roof protects more than the building. Water reaching pallet storage, electrical equipment, packaging, or active aisles creates an operational problem alongside the roofing problem. Your inspection and project scope need to address both.
For Lincoln and Omaha properties, account for hail, wind, snow, and changing temperatures when reviewing roof condition. Do not treat every leak after a storm as proof of storm damage; document the condition and separate existing deterioration from newly observed damage.
The right roof decision starts with the building's condition and use, not a preferred membrane. Review the flat roof systems for commercial buildings alongside the inspection findings, then narrow the choices to systems suitable for your warehouse.
How to plan a warehouse roofing project
1. Map the building's operational risks
Start with a floor plan, maintenance records, and a walk-through from inside the building. Mark where water has appeared and what sits underneath each location. Keep workers away from wet electrical equipment and isolate affected aisles through your facility's safety procedures.
Create a record of 4 operational zones: inventory, equipment, people, and access. This is a planning checklist, not a roof design standard. A leak above an empty storage bay and a leak above an electrical room need different operational responses, even before the roofing diagnosis is complete.
For your 2026 project brief, identify who can authorize work and who controls deliveries. Include the tenant when the business occupying the warehouse is separate from the building owner. Establish how both parties receive updates so an inspection does not become an unannounced interruption.
- Mark leak locations on the floor plan and date each observation.
- Identify sensitive stock, electrical rooms, and occupied workstations.
- List loading docks and access routes that must remain usable.
- Name the facility contact and the person approving the roofing scope.
2. Arrange a professional roof-condition inspection
Gather photographs from safe interior or ground-level locations before scheduling the inspection. Do not send warehouse staff onto the roof to investigate a leak or apply a patch. Roof access, skylights, edges, and deteriorated surfaces require appropriate safety controls.
Ask the roofing contractor to examine drainage, seams, flashings, perimeter details, penetrations, and visible surface damage. Where hidden moisture is suspected, ask what additional investigation will establish the condition of insulation and the roof assembly. Surface appearance alone does not answer that question.
Keep 3 documents together: the inspection report, the roof plan, and the repair history. These records give you a common basis for comparing recommendations. Ask for findings tied to identifiable roof areas rather than a general statement that the roof is worn out.
- Request photographs showing each defect and its location.
- Identify blocked drains, standing-water areas, and damaged flashing.
- Record HVAC curbs, skylights, vents, and other roof penetrations.
- Ask whether further moisture investigation or deck evaluation is needed.
3. Choose repair, restoration, or replacement
Use the inspection findings to decide the scope before selecting a material. Repair addresses a defined defect; restoration treats an eligible existing roof; replacement addresses an assembly that needs broader renewal. None of these approaches eliminates the need to resolve drainage or underlying damage.
Murray Roofing LLC provides commercial roofing inspection, repair, replacement, and maintenance services in Lincoln, Omaha, and the other service areas listed by the company. Its commercial roofing services are a next step when you need professional evaluation rather than an internal maintenance guess. Confirm project-specific scope, scheduling, and warranty terms before authorizing work.
For a 2026 capital decision, request the reason behind the recommendation. A restoration proposal needs an explanation of substrate suitability, moisture condition, adhesion, and system compatibility—not just a statement that a coating covers the roof.
| Approach | Best for | Practical benefit | Key limitation |
|---|---|---|---|
| Targeted repair | A localized defect in an otherwise serviceable roof | Addresses the identified source without replacing the entire assembly | Does not resolve deterioration elsewhere |
| Roof restoration | An existing roof confirmed suitable for the proposed restoration system | Retains eligible portions of the existing assembly | Unsuitable conditions or trapped moisture require separate correction |
| Roof replacement | Widespread deterioration or an assembly requiring renewal | Allows damaged components and roof details to be addressed within the scope | Requires more extensive construction planning |
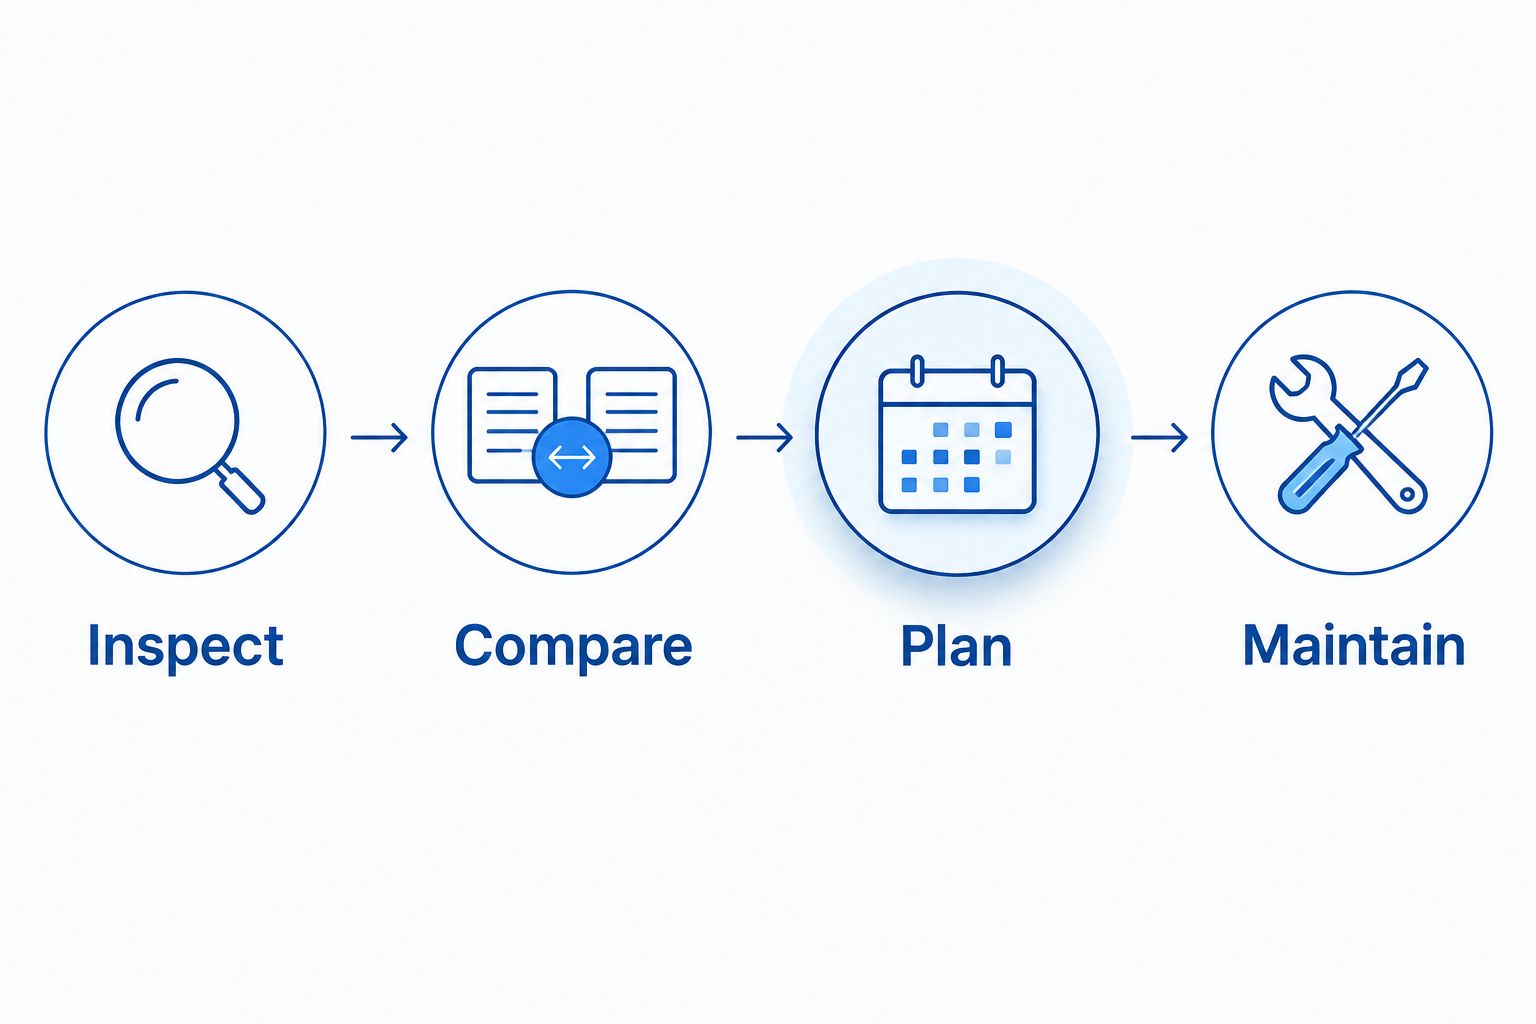
The decision sequence is Inspect, Compare, Plan, Maintain. Establish the condition first, compare eligible approaches, plan the work, and keep records after completion.
- Ask why the recommended approach fits the documented condition.
- Require wet or damaged components to be addressed explicitly.
- Identify drainage corrections separately from surface repairs.
- Keep temporary leak control distinct from the permanent scope.
4. Match the roof system to warehouse use
Write down how the warehouse operates before comparing systems. A conditioned distribution center, an unconditioned storage building, and a refrigerated facility have different building-envelope requirements. Temperature, interior humidity, rooftop equipment, and maintenance traffic belong in the design discussion.
TPO and PVC are thermoplastic membranes with heat-welded seams. EPDM is a rubber membrane whose seam details depend on the specified system. Metal roofs use panel assemblies, while modified bitumen systems use asphalt-based membranes. These descriptions identify construction differences; they do not establish a universal winner.
Specify the complete assembly, not just the surface material. Insulation, attachment, edge details, flashing, drainage, and substrate condition all affect whether a proposal fits the building. Discuss the applicable wind, fire, energy, and structural requirements with the contractor and design professionals as needed.
- Describe conditioned, unconditioned, or refrigerated interior use.
- Identify recurring rooftop service traffic and equipment access.
- Ask how insulation and condensation control are addressed.
- Request attachment and perimeter details for the proposed assembly.
Compare warehouse roofing systems
Use this comparison to frame your contractor discussion, not to select a roof without an inspection. Each option needs a compatible substrate, suitable details, and installation consistent with the specified system. A familiar material name is not evidence that two proposals contain equivalent work.
| Option | Best for | Main advantage | Key limitation |
|---|---|---|---|
| TPO membrane | Low-slope warehouses seeking a thermoplastic membrane assembly | Heat-welded seams provide a defined joining method | Installation details and assembly selection still require close review |
| PVC membrane | Warehouses whose proposed assembly or exposure assessment supports PVC | Offers heat-welded seams within a thermoplastic system | Compatibility with adjacent materials and existing components needs verification |
| EPDM membrane | Low-slope warehouses suited to a rubber membrane assembly | Provides an established alternative to thermoplastic membranes | Seam methods and flashing details differ from heat-welded systems |
| Metal roofing | Warehouses with geometry and structure suitable for metal panels | Provides a panel-based roofing option | Panel movement, penetrations, and condensation require careful detailing |
| Modified bitumen | Low-slope warehouses suited to an asphalt-based membrane system | Offers reinforced membrane construction | Application method and work-site safety need explicit planning |
For Lincoln and Omaha properties, ask how the selected assembly addresses local weather exposure. Avoid translating a material's marketing claim into a promise that your building will withstand every storm. Ask for the proposed system's documentation and any exclusions that affect your warehouse.
5. Compare written scopes before approving work
Prepare a scope checklist yourself using the inspection report. Then request 2 written scopes using the same project requirements when evaluating alternatives. This is a comparison method, not a claim that every project needs multiple contractors.
Your 2026 bid review should separate roof work from assumptions. Determine whether each proposal includes tear-off, damaged decking, insulation, drainage changes, perimeter metal, rooftop equipment coordination, and cleanup. Ask how concealed damage is documented and approved after work begins.
Murray Roofing LLC offers financing and insurance-claim support. Financing requires review of the actual terms, and claim support does not guarantee insurance coverage. For any contractor, request the warranty documents that apply to the proposed commercial assembly rather than assuming a residential warranty covers warehouse work.
- Compare included work against the same inspection findings.
- Identify exclusions and the process for concealed damage.
- Request applicable material and workmanship warranty documents.
- Confirm permit responsibilities and required project documentation.
6. Plan the work around warehouse operations
Begin with your delivery calendar, staffing schedule, and site-access rules. Mark staging areas and ask the contractor to explain how roof access, material handling, debris removal, and equipment placement interact with those routes. Do not accept an operational plan that blocks a critical exit or dock.
Ask for a written phasing plan before work starts. It should explain which areas are affected, who receives daily updates, and how changing weather alters the sequence. A completion date without an explanation of weather protection and site coordination is not a complete plan.
For your 2026 replacement schedule, coordinate roof-mounted equipment with the responsible service providers. Discuss dust, odors, noise, and temporary restrictions wherever they affect stored goods or staff. Record the agreed responsibilities so facility personnel are not left guessing during construction.
- Preserve emergency exits and essential delivery routes.
- Identify staging, lifting, and debris-removal areas.
- Agree on weather protection and interruption procedures.
- Assign responsibility for rooftop equipment coordination.
7. Set a documented maintenance routine
After completion, start with the roof-system maintenance requirements and warranty documents. Set inspection intervals around those requirements and the building's exposure, rather than adopting a schedule with no connection to the installed assembly.
Keep your 2026 maintenance log with the roof plan, photographs, service records, and warranty paperwork. Record roof access by HVAC, electrical, and other trades. New equipment and penetrations need coordination because roofing details can be disturbed after the original work is finished.
Murray Roofing LLC provides commercial roof maintenance as well as repair and replacement. The benefit is access to professional roof care; the boundary is that maintenance cannot correct an unsuitable assembly or remove every storm risk. Your internal records still matter when evaluating changes over time.
- Record inspections, reported leaks, and completed corrective work.
- Arrange safe professional clearing of drains and debris.
- Document new penetrations and rooftop equipment changes.
- Follow the written requirements for preserving applicable warranties.
Common mistakes warehouse owners make
- Treating the drip location as the roof defect. Water can travel within a roof assembly before appearing indoors. Use the interior location to guide investigation, not to dictate where a patch belongs.
- Approving a coating without checking underlying condition. Restoration needs a suitable existing roof. Require the proposal to address moisture, substrate condition, and compatibility before treating it as an alternative to replacement.
- Comparing only the membrane name. Two proposals using TPO can differ in insulation, attachment, flashing, drainage, and removal work. Compare the complete assembly and scope.
- Planning construction without the warehouse manager. A roofing plan that overlooks deliveries, tenant access, or sensitive inventory creates avoidable conflict. Include the people responsible for daily operations before approving staging and phasing.
- Assuming a warranty covers every leak. Read the actual coverage, exclusions, maintenance duties, and claim process. Do not substitute a headline warranty length for the terms applicable to your commercial roof.
FAQ
What’s the best commercial roofing for warehouses?
The best warehouse roof is an assembly matched to the building’s condition, slope, interior use, and exposure. Compare eligible systems after a professional inspection, including insulation, drainage, attachment, and flashing—not just the membrane name.
Should I repair or replace a leaking warehouse roof?
Choose repair or replacement from documented roof conditions, not the presence of a leak alone. A localized defect supports a different scope from widespread deterioration, wet components, or repeated failures.
Is TPO better than EPDM for a warehouse?
TPO is not automatically better than EPDM for a warehouse. TPO uses heat-welded seams, while EPDM seam details depend on the specified rubber membrane system; the complete assembly and building requirements decide suitability.
Can my warehouse stay open during roof replacement?
Warehouse operation during roof replacement depends on the work scope and the agreed safety and access plan. Discuss loading docks, exits, inventory protection, rooftop equipment, and phased work before authorizing construction.
Will insurance cover warehouse roof storm damage?
Insurance coverage depends on the policy, documented damage, and the insurer’s decision. Keep dated photographs, inspection findings, maintenance records, and communications; contractor claim support does not guarantee payment.
What should a warehouse roof replacement quote include?
A warehouse roof replacement quote should define the assembly, removal work, insulation, flashing, drainage, equipment coordination, and exclusions. It should also explain concealed-damage approval, permit responsibilities, and applicable warranty terms.
Does Murray Roofing LLC handle commercial roofs in Lincoln and Omaha?
Murray Roofing LLC provides commercial roof inspection, repair, replacement, and maintenance services in Lincoln and Omaha. Request an inspection and confirm the scope, site coordination, financing terms if needed, and warranty documents for your warehouse project.
One last thing
Include rooftop service access in the roofing scope. A roof designed without considering where equipment technicians walk leaves a practical maintenance issue unresolved. Ask where service routes belong, how those routes are protected, and who coordinates future penetrations.
Keep that access plan with the inspection report and warranty documents. Then schedule an inspection or request a project-specific price based on your warehouse's actual condition—not a generic roof-system recommendation.
Schedule your warehouse roof inspection
Discuss roof condition, repair or replacement options, and coordination around warehouse operations.
Related guides
- Roof types for Nebraska weather
- Commercial roof maintenance plans
- Commercial roofing for restaurants