

Yes, you can request changes during a custom home build, but your contract, construction stage, and builder’s written approval determine what can proceed. Changes after plans are approved can affect materials, completed work, and the schedule, so confirm the full impact before authorizing a revision.
- Can I make changes during the custom home building process? Yes, subject to feasibility, contract terms, and written approval.
- Resolve layout questions before construction; later revisions can require removing completed work.
- Murray Custom Homes offers Semi-Custom Homes for buyers who want selected choices and personal design guidance.
- A change order should document the revised scope, financial impact, and schedule implications before work proceeds.
Can I make changes during the custom home building process?
Yes. A request is not an approved change, and a conversation is not a revised construction document. Ask your builder to evaluate the proposal, explain its consequences, and document the agreed revision using the process in your contract.
For a Lincoln-area build, Murray Custom Homes provides in-house drafting, design guidance, blueprints, and 3D renderings. Those services give you opportunities to discuss how rooms and features work together before approving construction documents; they do not establish an unlimited right to make changes later.
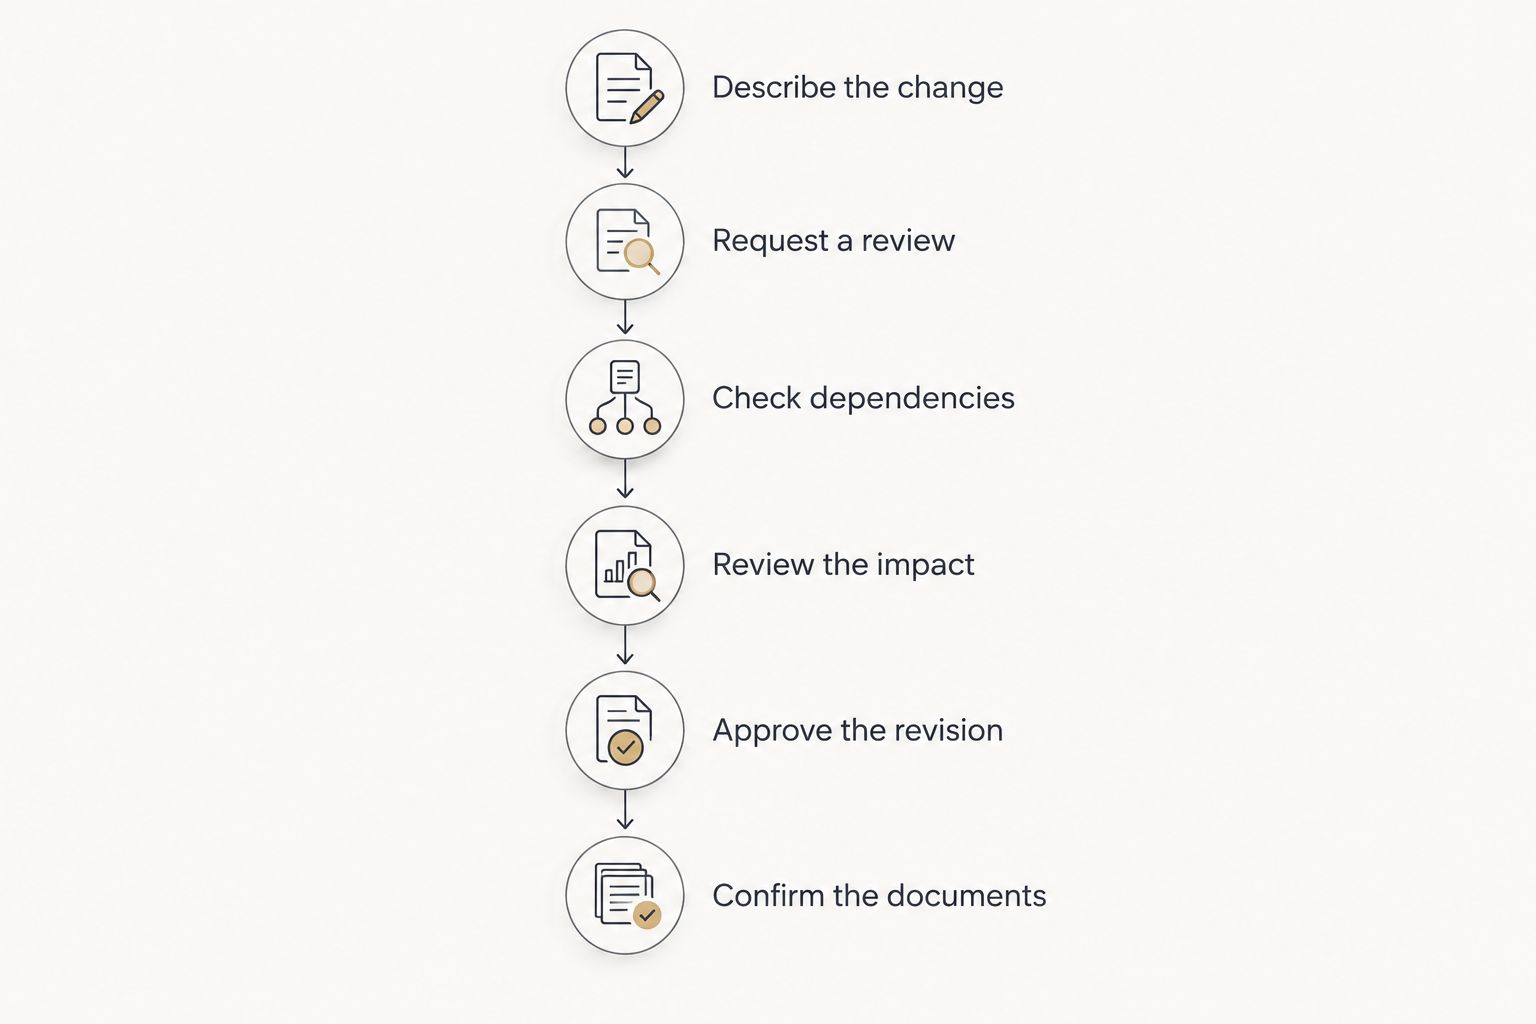
Use this 6-step sequence when you want to revise your home:
- Describe the change. Identify the room, drawing, selection, or specification involved.
- Request a review. Ask whether the revision is feasible at the current construction stage.
- Check dependencies. Identify affected materials, trades, drawings, and approvals.
- Review the impact. Get the financial and scheduling implications in writing.
- Approve the revision. Follow the authorization requirements in your building agreement.
- Confirm the documents. Make sure the approved revision reaches the people performing the work.
For your 2026 planning file, keep the original request and final authorization together. That record makes it easier to distinguish an idea you discussed from work you actually approved.
Why this matters
A homebuilding change rarely exists in isolation. Moving an island, for example, requires checking the surrounding clearances and any electrical or plumbing connections involved; choosing a different finish requires checking whether the original material has already been ordered.
The useful question is not simply whether you can change something. Ask what else must change with it. That keeps a small-looking request from becoming an unclear instruction on the jobsite.
For a 2026 build, separate your essential needs from preferences before approving plans. A layout that supports daily routines deserves a different discussion from a decorative choice you can revisit without changing the building itself.
Changes before construction: settle the layout first
Best for: room relationships, circulation, and major design decisions. Review how you enter the home, carry groceries, use storage, and move between shared and private spaces before approving the layout.
Start with function. Ask whether furniture placement leaves usable walking routes, whether doors interfere with each other, and whether the kitchen arrangement supports how you cook. Review drawings alongside renderings rather than treating either document as the complete answer.
The advantage of resolving these questions during design is straightforward: you are reviewing proposed work rather than asking someone to remove installed work. The limitation is that an approved design still needs technical review; an appealing rendering does not confirm every structural or installation detail.
Bring specific questions to the design discussion:
- Which drawing shows the revision?
- Does it change the exterior or another room?
- Does the revised layout affect structural design?
- Which decisions must be finalized before the next approval?
Do not approve a plan solely because it looks attractive from one viewpoint. Walk through the daily activities the home needs to support.
Changes during construction: review what is already committed
Best for: necessary corrections and carefully evaluated revisions. Once construction begins, the review must account for the actual condition of the project, not just the drawing you want to revise.
A product that has not been installed can still be committed through an order. Likewise, work that appears unfinished can already depend on measurements, framing, or connections established earlier.
| Construction stage | What to review before requesting a change | Main advantage | Main limitation |
|---|---|---|---|
| Design development | Layout, room relationships, and specifications | Decisions can be coordinated before construction | Revisions still require design review |
| Approved plans | Drawing updates and any required approvals | A documented baseline makes changes identifiable | Approval does not make later revisions automatic |
| Construction underway | Completed work, materials, and affected trades | You can evaluate the physical space | Revisions can require rework and resequencing |
| Finishes underway | Ordered products, installation details, and adjacent finishes | Samples can be considered against the built space | A replacement can affect more than one surface |
Ask the project manager to explain the sequence affected by your request. Replacing a finish and moving a wall are different decisions even when both begin with the same phrase: you would like something changed.
What should a written change order include?
A useful change order identifies exactly what replaces the original agreement and records the consequences you are accepting. Do not authorize a vague instruction such as making the kitchen larger without an agreed drawing or measurable description.
Your building contract determines the required form and approval process. Use this checklist to assess whether the proposed documentation answers your questions:
- Original scope: What was previously approved?
- Revised scope: What specifically changes, including the relevant drawing or selection?
- Financial impact: What additional charges or credits apply, and how are they handled?
- Schedule impact: Which activities or milestones are affected?
- Related work: What removal, replacement, or coordination does the revision require?
- Authorization: Who must approve the change before work proceeds?
Keep a dated copy with your contract documents. For changes approved in 2026, use clear revision dates so an earlier sketch is not mistaken for the current instruction.
If a requested detail remains unresolved, identify it explicitly. Signing an unclear description does not make the underlying decision clearer for the installer.
Why the impact of a change varies
The consequences depend on the work your request touches. These factors explain why visually similar changes can require different responses:
- Construction stage. A revision to proposed work is different from a revision that removes completed work.
- Material commitments. Ask whether products are already ordered and what cancellation or replacement involves.
- Structural implications. Changes involving walls, openings, or loads require the appropriate technical review.
- Connected systems. Electrical, plumbing, and heating or cooling work need coordination when the revised feature affects them.
- Drawing and approval requirements. Ask whether revised documents or additional approvals are necessary.
- Trade sequencing. One revision can affect when other work can proceed.
Do not assume that a smaller item automatically creates a smaller disruption. Its position in the construction sequence matters as much as its appearance.
For your 2026 decision, ask the builder to separate unavoidable consequences from optional accompanying work. You need a clear description of the requested change, not an expanding list of loosely related improvements.
Which homebuilding approach fits your need for flexibility?
Murray Custom Homes is best for Lincoln-area homebuyers who want in-house design guidance with selected or fully custom decisions. Its stated homebuilding service area extends within a 50-mile radius of Lincoln, and the builder can work on a client’s existing lot.
Choose the approach that matches how much decision-making you want. None of these options should be interpreted as permission to make unrestricted changes after construction begins.
| Home option | Best for | What you control | Trade-off to discuss |
|---|---|---|---|
| Semi-Custom Homes | Buyers who want selected choices with guidance | Selected features, with remaining decisions entrusted to the builder | Confirm the selection boundaries before committing |
| Move-in-ready homes | Buyers who prefer evaluating an already-built home | Your decision about whether the completed home fits | Do not assume the existing layout can be revised |
| Custom Homes | Buyers who want a home shaped around their preferences | Design decisions developed through the custom process | More individual choices require your attention and approval |
Semi-Custom Homes deserve consideration if you want meaningful input without directing every detail. Custom Homes remain the better fit when your room relationships or distinctive features require a more individually developed design.
Meghan Murray provides in-house design guidance, and the project managers bring more than 20 years of combined experience. Ask how those roles connect with selection reviews and change authorization on your particular project; the contract should establish the process.
Can I change my floor plan after construction starts?
Floor-plan changes require a feasibility review once construction starts. Ask what the revision affects structurally, which systems need coordination, and whether completed work must be removed.
Describe the problem you want to solve before proposing the solution. If a room feels difficult to furnish, the design team needs to understand that functional concern before evaluating whether a wall move is the right response.
Do not instruct a subcontractor to proceed independently. Route the request through the person authorized under your building agreement so the revised work and documents stay coordinated.
Can I change finishes after I have selected them?
Finish changes depend on order status, installation status, and your agreement. Ask whether the original selection is already committed and whether its replacement affects adjacent materials or installation details.
Compare the proposed replacement with the full room, not an isolated sample. Check the relationship between flooring, cabinetry, wall finishes, and lighting before authorizing another revision.
The advantage is an opportunity to correct a choice that no longer fits your intended result. The drawback is that a finish substitution can create replacement work or affect the construction sequence.
What if I disagree with work already completed?
First distinguish a requested upgrade from a concern that work does not match the approved documents. Those are different issues and should not be recorded as though they are the same request.
Identify the relevant drawing, specification, or approved selection and describe the discrepancy in writing. Include photographs where they help explain the concern, then ask the project manager to review it against the agreement.
Avoid authorizing a paid revision before understanding whether the question concerns original scope or a new preference. Clear documentation protects the distinction without assuming the outcome of the review.
If you are still choosing an approach for a 2026 project, contact the homebuilding team to discuss your priorities and ask how selections and revisions are handled.
FAQ
Can I make changes during the custom home building process?
Yes, you can request changes, but feasibility, your contract, and written authorization determine what proceeds. Confirm the scope, financial impact, and scheduling implications before approving revised work.
Can my builder refuse a change request?
A change request is not automatic approval. Your contract and the technical requirements of the proposed work determine how the request is evaluated.
Will a change delay my custom home?
A change can affect the schedule when it requires revised drawings, replacement materials, rework, or resequencing. Ask for the project-specific impact rather than assuming a standard delay.
Is a verbal agreement enough for a construction change?
Use the written authorization process in your building contract rather than relying on a verbal conversation. The record should identify the revised work and its consequences.
Can I ask a subcontractor to change something directly?
Route change requests through the person authorized by your building agreement. Direct instructions can leave the project manager and construction documents out of step with the work.
Is a semi-custom home better if I want fewer decisions?
A semi-custom home fits buyers who want selected choices while entrusting remaining decisions to the builder. Confirm exactly which features you select before committing.
Does Murray Custom Homes build on land I already own?
Murray Custom Homes can build on a client’s existing lot and states a 50-mile homebuilding service radius around Lincoln. Confirm the particular property’s suitability and project scope with the team.
One last thing
Before requesting a change, write down the problem it solves. A clearer walkway, more useful storage, or a better furniture arrangement gives the design team something concrete to evaluate; a request for something different does not.
Keep that sentence beside the proposed revision. It helps you judge whether the change improves daily living enough to justify the work it introduces.
Related guides
- From design consultation to 3D rendering approval
- From blueprint revisions to permit submission for a custom home
- How semi-custom feature selection becomes a build schedule