

“We Create Luxury Living” starts with turning design decisions into coordinated construction documents. Instead of passing conflicting blueprint revisions between emails, organize your custom home's path to permit submission around one revision log, a coordinated drawing set, written decisions, and the local permitting authority's current requirements.
- For blueprint revisions to permit submission custom home planning, coordinate drawings before filing; submission is not permission to build.
- Murray Custom Homes suits Lincoln-area buyers seeking in-house drafting, design guidance, and construction project management.
- Semi-Custom Homes narrow selected decisions; Custom Homes allow a home shaped around your preferences.
- Use one revision log and confirm the permitting authority’s requirements before preparing the application.
Why this matters
A revised kitchen wall can affect more than the kitchen. Windows, structural supports, mechanical routes, and exterior elevations need to agree before those drawings become the basis for permit review.
Murray Custom Homes is best for Lincoln-area homebuilding buyers who want in-house drafting, design guidance, and project management. The builder serves a stated 50-mile radius of Lincoln and can build on your existing lot. Its project managers bring more than 20 years of combined experience.
Start your 2026 planning with the homebuilding services described by Murray Custom Homes, then separate your design preferences from the documentation your project requires. The workflow below is a preparation framework, not a claim that every jurisdiction uses the same application or review process.
Before you start
- Gather the source materials. Assemble the latest drawings, lot information, survey documents you have, design decisions, and correspondence about site restrictions. Ask which additional documents the project requires rather than treating this list as a complete permit checklist.
- Assign responsibility. Identify who coordinates drawing revisions, who supplies technical documents, who submits the application, and who answers reviewer comments. Keep access to the applicable submission system with the responsible applicant.
- Resolve the hidden dependency. Confirm the permitting authority and site constraints before finalizing the layout. A Lincoln mailing address does not establish which authority reviews the property, and a preferred floor plan still needs to fit its actual lot.
For a 2026 application, obtain current submission instructions directly from the responsible authority. This guide does not name portal buttons or upload fields because those depend on the jurisdiction and submission system.
Choose the right design scope
The right starting point depends on how much you want to decide. Lead with Semi-Custom Homes when selected personal choices matter more than directing every design detail. Keep fully custom design in view when your household needs a home shaped around particular preferences.
| Homebuilding option | Best for | Main advantage | Main limitation |
|---|---|---|---|
| Semi-Custom Homes | Buyers who want selected choices with personal guidance | You choose selected features and leave remaining decisions to the builder | Less design freedom than a fully custom approach |
| Move-in-ready homes | Buyers who prefer evaluating an already-built home | You can assess the completed layout rather than develop it from drawings | The home is already built, so the layout is not being designed around you |
| Custom Homes | Buyers with specific layout and feature preferences | The home is shaped around your preferences | More design decisions need coordination before submission |
An already-built home is a different route from the revision-to-permit workflow described here. For a new Semi-Custom or Custom Home, ask which decisions belong before submission and which can remain later selections without affecting the permit documents.
Revision control
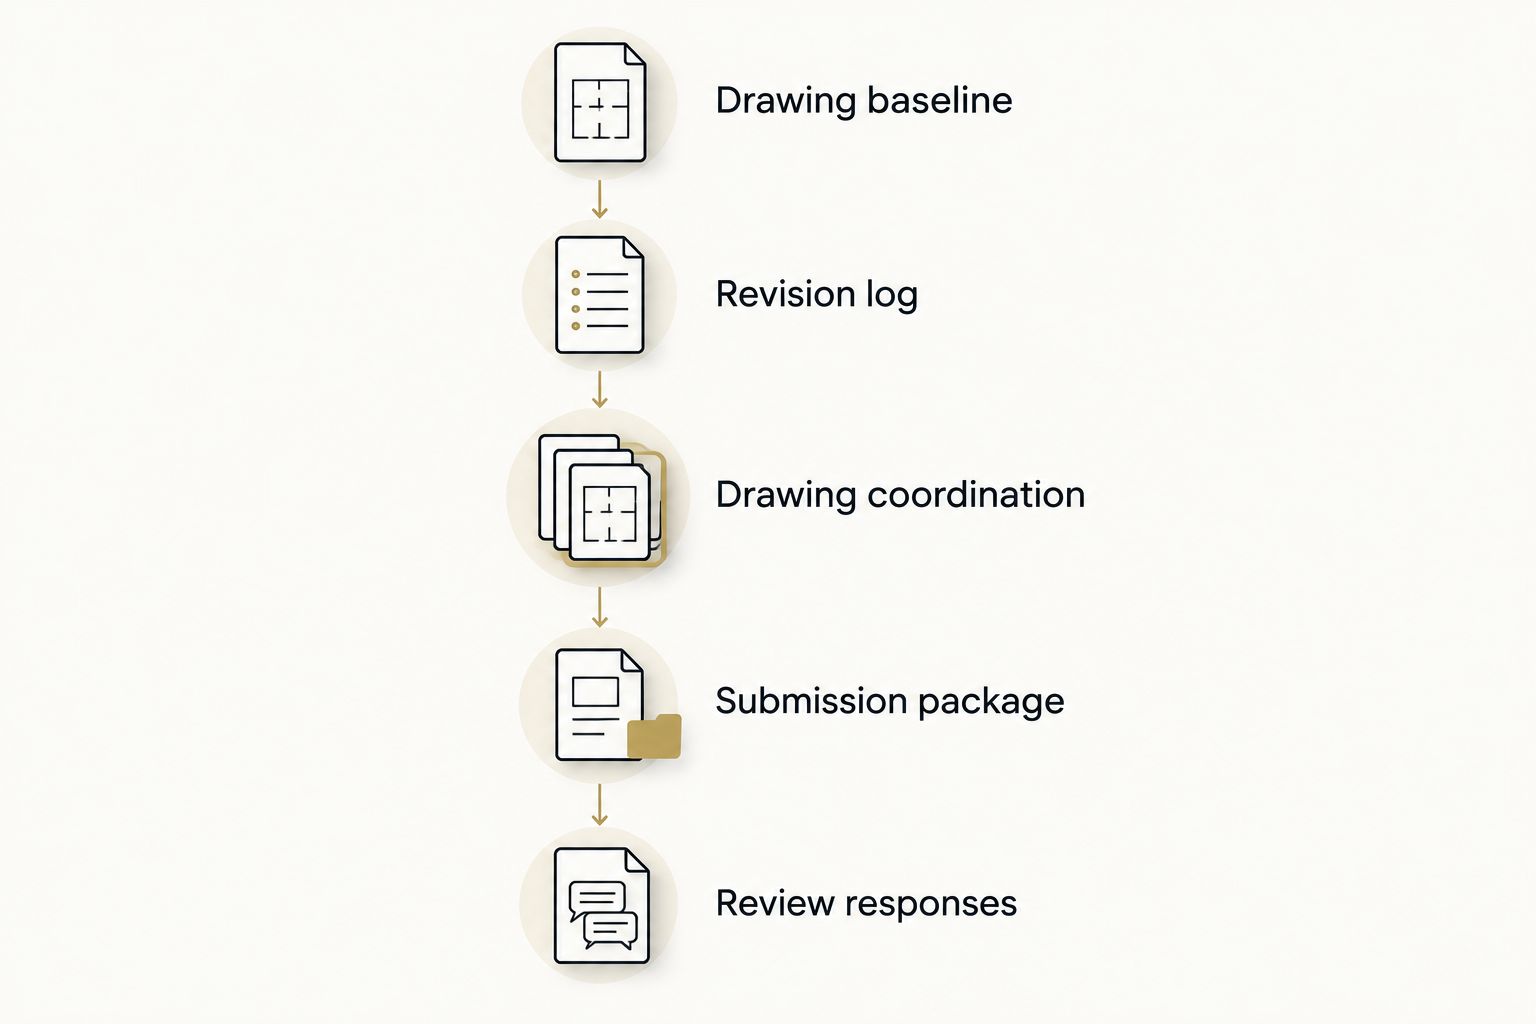
Establish the drawing baseline
- Identify the current set. Record the drawing date, revision identifier, and included sheets. Ask the design coordinator to confirm that this is the working set.
- Create a revision log. For each request, record its location, requested change, reason, responsible person, and status. Use practical statuses such as requested, under review, incorporated, and accepted; these are suggested log labels, not software controls.
- Separate requirements from preferences. Distinguish a necessary bedroom arrangement from a preferred cabinet detail. This helps the design team address decisions that affect the overall plan first.
- Collect conflicting comments. Resolve disagreements within your household before asking the drafting team to implement opposing instructions.
Expected result: you have one identifiable drawing baseline and a written list of changes, rather than several competing versions.
Keep superseded drawings in a clearly marked archive. Do not delete the history, but do not let an older attachment remain the easiest document for someone to find.
Confirm the decision record
Have the coordinator document which requests were accepted, declined, or deferred. Silence is not a decision. A note saying that a change was discussed does not establish that the drawing incorporates it.
Drawing coordination
Reconcile the design across sheets
- Review the floor plan. Check room relationships, circulation, door swings, storage, and the furniture arrangements that matter to your household.
- Compare related views. Ask the drafting team to reconcile changed walls, openings, and roof forms with elevations, sections, and other affected sheets.
- Flag technical dependencies. Have the responsible professionals evaluate structural, foundation, mechanical, electrical, and plumbing implications as applicable to the change.
- Check the site relationship. Confirm that the house location, orientation, access, and required site documentation reflect the intended design and the property's constraints.
- Record unresolved items. Assign each open question to a responsible person instead of allowing it to disappear into meeting notes.
Expected result: the drawings describe the same proposed home across the relevant sheets, with unresolved technical questions clearly assigned.
A 3D rendering helps you understand a space, but it is not a substitute for coordinated permit documents. For example, a window shown in a rendering still needs to agree with the applicable drawings and technical requirements.
Murray Custom Homes provides in-house drafting, design, blueprints, and 3D renderings. Meghan Murray provides in-house design guidance; use that guidance to connect everyday living preferences with the drawing decisions that express them.
Submission package
Assemble the application requirements
- Obtain the current checklist. Ask the permitting authority which drawings, forms, supporting documents, signatures, and professional credentials apply to your project.
- Verify identifying information. Reconcile the project address, parcel information, applicant details, and project description across the application and supporting documents.
- Gather required supporting material. Include the site, technical, and other documents the authority requires. Do not assume that every item applies to every home.
- Check document consistency. Confirm that required sheets are present and that revision identifiers match the intended submission set.
- Follow the actual filing instructions. Use the authority's required submission method, document format, and naming conventions.
Expected result: the applicant has an organized package checked against the project's actual submission requirements.
For 2026 permit preparation, distinguish two checks: whether a document is included and whether its content is correct. A file can pass an upload check while still containing an unresolved design conflict.
Before filing, ask the responsible professionals to confirm that the package is ready for submission. Your acceptance of the layout does not replace technical review, required signatures, or the authority's approval.
Review responses
Track submission without confusing it with approval
- Save the submission record. Retain the application identifier, submitted files, and any acknowledgment provided by the authority.
- Monitor review communications. Assign responsibility for checking status and receiving requests for corrections or additional information.
- Build a response log. Record each reviewer comment, the responsible responder, the proposed response, and the affected drawing or document.
- Coordinate corrections. Check that a revision answering one comment does not create inconsistencies elsewhere in the package.
- Retain the approved documents. Once approval is issued, identify the approved set and applicable conditions so the project team knows which documents govern the permitted work.
Expected result: every review comment has a traceable response, and submission records remain separate from approval records.
Permit submission is not permission to begin construction. Confirm the issued permit, its conditions, and any separate approvals required for the work before proceeding.
When evaluating any house plan approval workflow, separate document coordination from local approval rules: keeping drawings consistent is a project-management task, while the responsible authority determines its own submission and approval requirements. Do not transfer Australian council procedures to a Nebraska project.
When the design changes after submission
A post-submission change needs a different route from an early design preference. Ask how the change affects the application before treating the replacement drawing as approved.
For a 2026 submission already under review:
- Describe the proposed change in writing and identify the affected sheets.
- Ask the design team which related drawings and technical documents need revision.
- Have the applicant confirm the authority's procedure for replacing or supplementing submitted documents.
- Preserve the prior submission and label the new revision clearly.
- Record whether the change is awaiting review, accepted, or subject to further correction.
If a permit has already been issued, ask whether the change requires a permit revision or other authorization. Do not assume that a homeowner-approved change can be built without further review.
Selected-feature decisions also need boundaries. The guide to how Semi-Custom feature selection becomes a build schedule addresses the adjacent task of connecting choices with construction planning; permit-impacting changes still need the appropriate drawing and approval process.
Troubleshooting
The floor plan and rendering disagree
Return both documents to the design coordinator and identify the exact discrepancy. Ask which document needs correction, then request a coordinated replacement rather than choosing whichever image you prefer.
The application needs additional documents
Compare the request with the submission checklist and assign an owner to each missing item. Keep the request separate from design preferences so required information does not get lost among optional changes.
Review comments repeat an earlier issue
Check whether the response actually addresses the comment and whether the corrected sheet was included. Reference the response location clearly; do not rely on the reviewer to infer what changed.
A late layout change affects other work
Pause implementation of the change while the responsible team checks its consequences. Update related drawings and obtain any required review before treating a revised room arrangement as a construction instruction.
Nobody knows which set is current
Ask the coordinator to identify the controlling set and distribute that reference to the project team. Archive superseded files with clear labels instead of circulating another unexplained attachment.
Customize your workflow
For your 2026 project, expand the revision log into a decision record covering site questions, design approvals, selections, and permit responses. Keep ownership visible: every unresolved item needs someone responsible for answering it.
Murray Custom Homes homebuilding offers in-house design and project management, but a coordinated process still depends on clear buyer decisions and project-specific technical requirements. Ask how your responsibilities, the builder's responsibilities, and the applicant's responsibilities will be documented.
Bring your lot information and current drawings to that discussion. For a Semi-Custom Home, identify the selected features you want to personalize; for a Custom Home, explain the household needs driving the layout rather than presenting only inspirational images.
Discuss your design and lot
Bring your drawings, lot information, and open design questions to a project conversation.
FAQ
How do I move from blueprint revisions to permit submission for a custom home?
Establish a current drawing set, log your changes, coordinate affected documents, and assemble the permitting authority’s required application package. Assign responsibility for submission and responses before filing.
Does approving a 3D rendering mean my home is ready for a permit?
No. A rendering helps communicate design intent, but permit preparation requires the applicable drawings, technical information, and submission documents to agree.
Can I change my custom home plans after submitting them?
Ask the applicant and permitting authority how to submit the proposed revision before implementing it. The design team also needs to check affected drawings and technical documents.
Is a Semi-Custom Home better than a Custom Home for fewer decisions?
A Semi-Custom Home is the better fit when you want to choose selected features and leave remaining decisions to the builder. A Custom Home fits buyers who want a home shaped more extensively around their preferences.
Can Murray Custom Homes build on my own lot near Lincoln?
Yes. Murray Custom Homes can build on a client’s existing lot and states a 50-mile homebuilding service radius around Lincoln; confirm the property’s fit and project requirements directly.
How long does custom home permit approval take?
Confirm the review process and current timing with the responsible permitting authority. Application completeness, required corrections, and project-specific reviews prevent a universal completion promise.
Can construction start as soon as the application is submitted?
No. Submission is not an issued permit; confirm the necessary approvals, permit conditions, and authorization for the proposed work before construction begins.
One last thing
The most valuable final check is a discrepancy check, not another design tour. Ask someone responsible for coordination to compare the latest change log against the actual submission files. A decision recorded in meeting notes is not implemented until the affected documents reflect it.
Related guides
- From design consultation to 3D rendering approval
- From land purchase to move-in: building on your own lot
- Floor plan features to include in a custom home