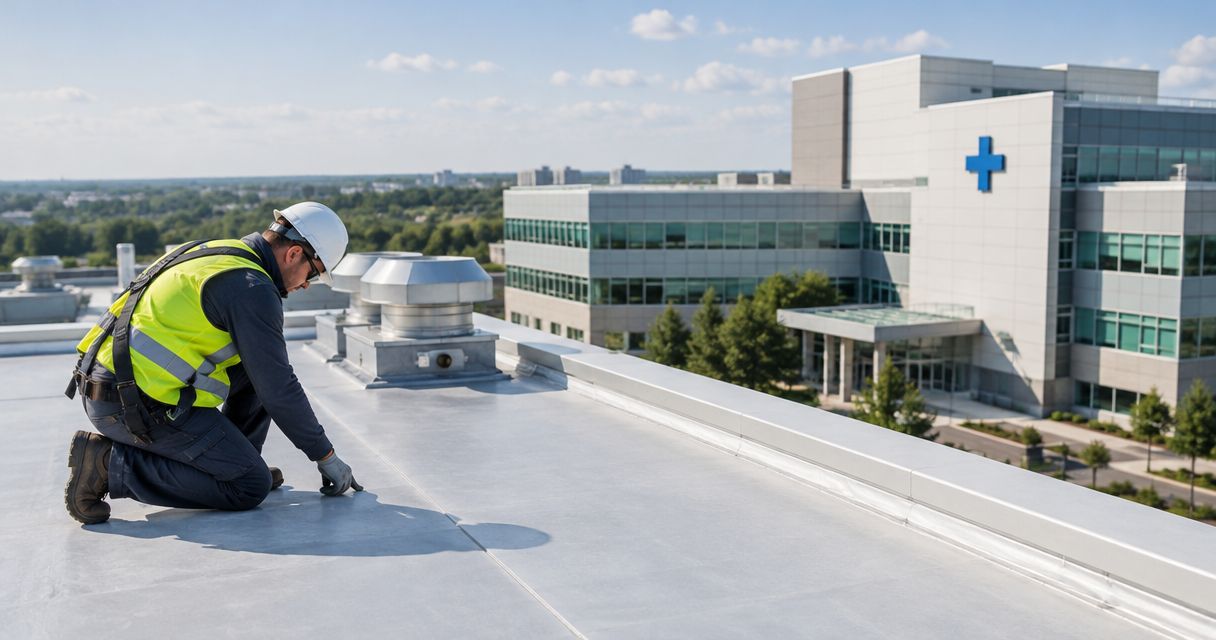
Healthcare facility commercial roofing is the inspection, repair, maintenance, or replacement of a healthcare building’s roof to protect the building while supporting patient care. Commercial roofing for healthcare facilities requires more than a material choice: your plan must address occupied rooms, air intakes, noise, restricted access, and the clinical team’s requirements.
- Commercial roofing for healthcare facilities starts with roof condition, patient protection, and a written work plan.
- Murray Roofing provides commercial roof inspections, repair, and replacement in Lincoln and Omaha.
- Choose roof repair or replacement from documented conditions, not roof age alone.
- Require clinical approval of dust, odor, access, and air-intake controls before work begins.
Why commercial roofing matters for healthcare facilities
A roof leak above a waiting room creates a different operational problem from a leak above a treatment room, electrical space, or supply storage area. Your response must account for what sits beneath the affected roof, not just the size of the stain.
For a 2026 project in Lincoln or Omaha, start by matching the roof assessment to your building’s daily use. A medical office that closes overnight and a continuously occupied facility need different work windows, notification procedures, and contingency plans.
Murray Roofing is best for Lincoln and Omaha decision-makers seeking commercial roof inspection, repair, or replacement. Its roofing services cover those needs; healthcare-specific infection-prevention procedures and project controls still belong in the written scope. General commercial roofing capability does not, by itself, establish experience with your clinical environment.
Plan your healthcare roofing project in seven steps
Map the roof to the rooms below
Start with existing floor plans, maintenance records, and a simple spreadsheet. Create 1 roof map that connects each roof section to the rooms, equipment, and activities below it. You do not need specialized software to make this useful.
Mark patient-care spaces separately from offices, storage, and circulation areas. Include rooftop equipment, drains, access points, and known leak locations so bidders describe the same work area.
Keep sensitive operational information within your facility’s document controls. Contractors need enough detail to plan safely, not unrestricted access to patient information or security systems.
Close this first step with a usable site record:
- Label roof sections with matching interior room references.
- Record leak dates, weather conditions, and affected spaces.
- Mark air intakes, exhaust outlets, drains, and rooftop equipment.
- Identify protected entrances, emergency routes, and delivery access.
- Separate confirmed defects from issues that still need inspection.
Inspect the existing assembly before choosing the scope
Review your own leak history and previous repair documents first. Then request a professional inspection that explains the condition of the roof surface, flashing, drainage, and accessible supporting components. Do not send staff onto the roof to diagnose defects.
Murray Roofing offers commercial inspections and repair or replacement services. Ask for findings that distinguish visible observations from conditions requiring further investigation; a surface inspection does not establish the condition of every concealed layer.
For your 2026 capital plan, require the recommendation to explain why the existing roof is repairable or why replacement deserves consideration. Age informs the decision; documented condition determines the scope.
Ask the inspection report to:
- Identify defects by roof section rather than listing general concerns.
- Describe drainage problems and vulnerable equipment penetrations.
- Explain whether moisture investigation is needed before design.
- Separate immediate work from planned maintenance.
- State the limits of the inspection and any unresolved questions.
Coordinate clinical protections before approving work
Begin with your facility’s existing construction and infection-prevention process. Bring facilities management, clinical leadership, infection prevention where applicable, and the roofing contractor into the same planning discussion.
The roof crew should not independently decide whether an air intake can be covered or shut down. Your facility team must approve ventilation changes and determine whether dust, odors, vibration, or work above occupied areas require additional controls.
Set 2 named contacts for project communication: a facility decision-maker and a contractor lead. Give both an escalation route for clinical concerns, and designate backups for periods when either person is unavailable.
Put these protections in writing:
- Define patient-area restrictions and approved worker routes.
- Review dust, debris, odor, and material-handling controls.
- Approve any ventilation or rooftop equipment coordination.
- Establish a stop-work process for unsafe or disruptive conditions.
- Set notification rules for changes affecting occupied spaces.
Select the roof approach from documented conditions
Compare repair, restoration, and replacement before comparing individual materials. A localized flashing defect and widespread deterioration do not call for the same scope. Ask each bidder to explain which conditions support the proposed approach and which conditions would rule it out.
For a replacement, compare complete assemblies rather than membrane names alone. Insulation, attachment, drainage, flashing, access, and equipment details all belong in the evaluation. A familiar material is not automatically the right assembly for your building.
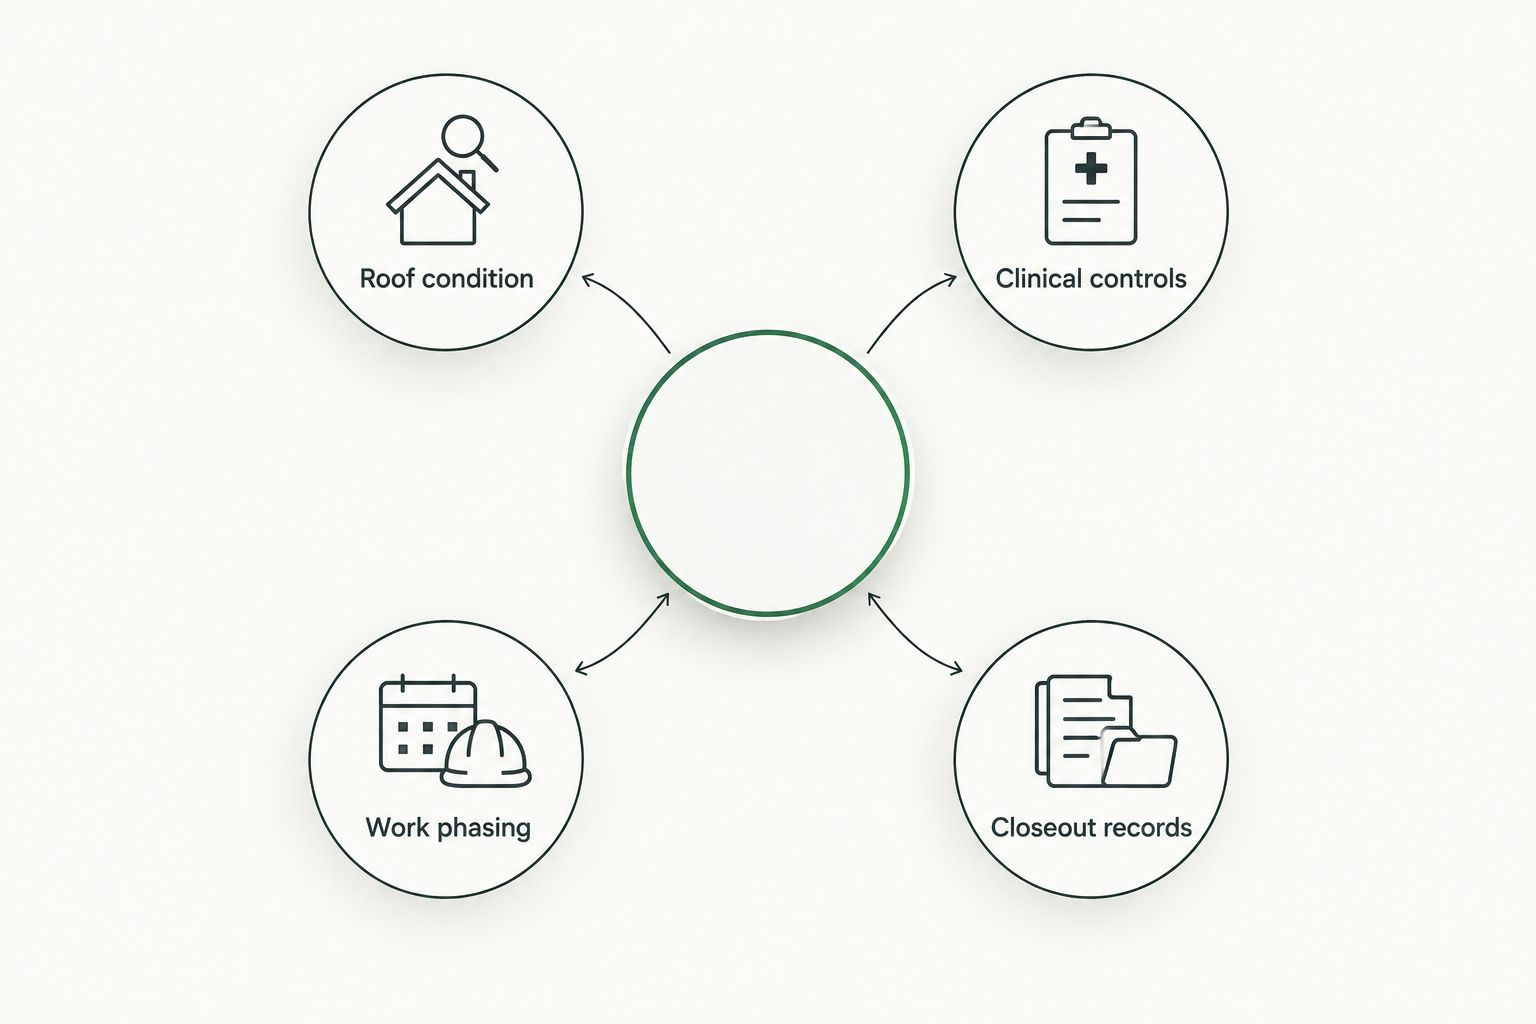
Use the same decision categories in your 2026 proposal review: Roof condition, Clinical controls, Work phasing, and Closeout records. That keeps operational requirements beside the technical scope instead of leaving them in meeting notes.
Require each proposal to:
- Explain what remains and what will be removed.
- Identify the proposed assembly and attachment approach.
- Address drains, edges, penetrations, and equipment connections.
- Describe substrate checks and concealed-condition procedures.
- State how the approach meets your facility’s approved work restrictions.
Phase the work around care and weather
Build a preliminary work calendar with your department leaders before accepting the contractor’s schedule. Mark sensitive activities, occupied hours, delivery periods, and access restrictions. Ask the contractor to show how the proposed sequence fits those limits.
For Lincoln and Omaha projects, require weather-dependent activities and temporary protection procedures to be addressed explicitly. Do not accept a fixed completion promise as a substitute for a plan explaining what happens when conditions interrupt work.
Define 3 approval checkpoints: before mobilization, before work over a sensitive area, and before closeout acceptance. These are planning gates, not a guarantee that clinical operations can continue unchanged.
Your phasing plan should:
- Identify work zones and the order of roof sections.
- State approved working hours and notification requirements.
- Keep emergency access and required exits unobstructed.
- Explain daily roof protection and weather-interruption procedures.
- Assign responsibility for inspecting affected interior spaces.
Compare complete proposals rather than headline totals
Create a side-by-side scope sheet using the same rows for every bidder. This manual comparison exposes missing work without requiring a purchasing platform. Send clarification questions before selecting a contractor, not after signing.
Your 2026 roofing budget should distinguish the base scope, allowances, alternates, and the process for approving concealed-condition work. Ask who can authorize changes and how the contractor will document them. A vague allowance is not the same as a defined repair scope.
Murray Roofing offers financing, but eligibility and terms require confirmation for the specific project. Keep funding decisions separate from the technical question of whether the roof should be repaired or replaced.
Compare these items explicitly:
- Removal, disposal, substrate preparation, and temporary protection.
- Insulation, drainage, flashing, and equipment-related work.
- Clinical coordination, access restrictions, and work-zone controls.
- Permit responsibilities and required inspections.
- Warranty documents, exclusions, and maintenance obligations.
Close out the project with a maintenance handoff
Use a shared folder and a checklist to collect records before accepting the project as complete. A clean roof surface does not replace documentation, and a warranty certificate does not explain every maintenance responsibility.
Walk through the completed work with the contractor and your facilities representative. Review unresolved items, roof access, drainage, equipment service routes, and the procedure for reporting a future leak. Keep clinical representatives involved where work affected their spaces.
Finish your 2026 project with a roof record that another facilities manager can understand without reconstructing the job from emails.
Collect and retain:
- Final scope, approved changes, and completion photographs.
- Applicable inspection records and unresolved-item documentation.
- Manufacturer and contractor warranty terms for the installed assembly.
- Maintenance instructions and approved roof-access practices.
- Contractor contacts and a clear leak-reporting procedure.
Compare roofing approaches for healthcare facilities
Choose the least extensive approach that addresses the documented problem without leaving unsuitable conditions in place. Less construction can reduce disruption, but only when the remaining roof is suitable for continued service.
The options below are scope choices, not interchangeable products. Ask the contractor to explain the evidence supporting each applicable option, then have your facility team review its operational implications.
| Option | Best for | Main advantage | Key limitation |
|---|---|---|---|
| Targeted repair | Isolated defects in an otherwise serviceable roof | Limits the work area | Does not correct widespread deterioration |
| Compatible coating or restoration | An existing roof confirmed suitable for the proposed system | Retains suitable portions of the existing assembly | Requires substrate suitability and does not replace needed repairs |
| Full replacement | Widespread problems or an assembly no longer suitable for continued service | Allows existing layers and assembly needs to be addressed | Requires more extensive removal and disruption planning |
| Phased replacement | Facilities with distinct roof sections and operational constraints | Divides work into manageable areas | Adds coordination at temporary boundaries and between phases |
For a closer scope comparison, read whether to repair or replace a commercial roof. Require inspection findings before approving either route.
Common mistakes healthcare facility teams make
Treating every occupied area alike
An administrative office and a procedure space do not have the same operational requirements. A single building-wide note saying that the facility will remain open leaves critical decisions unresolved.
Assign restrictions by affected department and roof section. Have clinical leadership approve the controls for sensitive spaces before the contractor finalizes the sequence.
Choosing a material before investigating the roof
Starting with a preferred membrane or coating turns an inspection into a sales exercise. It also leaves unanswered questions about moisture, substrate condition, drainage, and existing layers.
Approve the investigation before approving the assembly. Require the proposal to identify assumptions and explain how additional findings would change the work.
Assuming roofing credentials establish healthcare experience
A roofing credential addresses a defined qualification; it does not answer every question about working above patient care. Ask for relevant occupied-building experience and a project-specific coordination plan.
Evaluate technical roofing capability and clinical coordination separately. Do not infer a healthcare project history from a contractor’s general service list.
Leaving air-intake decisions to the crew
Odor complaints or dust concerns demand a facility-led response, not an improvised ventilation change. Closing an intake without authorization is not an acceptable default instruction.
Name the facility authority for ventilation decisions. Include building engineering and the appropriate clinical representatives in the escalation process.
Accepting warranty language without checking applicability
A warranty named in general marketing does not establish coverage for your proposed commercial assembly. Material coverage, workmanship coverage, exclusions, and maintenance duties need separate review.
Request the actual terms before signing. Confirm the covered assembly, responsible parties, reporting requirements, and any registration obligations.
FAQ
What’s the best commercial roofing approach for a healthcare facility?
The best approach is the one supported by documented roof conditions and an approved patient-protection plan. Compare targeted repair, suitable restoration, and replacement before selecting the assembly.
Can a healthcare facility stay open during roof replacement?
Continued operation requires a project-specific decision by the facility team. The work plan must address affected departments, air intakes, noise, access, temporary protection, and conditions that trigger a pause or relocation.
Is a roof coating better than replacing a hospital roof?
A coating is an option only when the existing roof is suitable for the proposed system. It does not replace necessary repairs or resolve every problem involving moisture, drainage, or deteriorated components.
How should a medical office handle a roof leak above patient areas?
Activate the facility’s incident process and restrict access to affected areas as directed by the responsible team. Request a professional roof assessment, document the affected rooms, and do not send untrained staff onto the roof.
What should a healthcare roofing estimate include?
A healthcare roofing estimate should define the assembly, removal work, drainage details, clinical coordination, phasing, temporary protection, and change-approval process. It should also state exclusions, warranty terms, and closeout requirements.
Does Murray Roofing serve commercial properties in Lincoln and Omaha?
Murray Roofing provides commercial roofing inspections, repair, replacement, and maintenance in Lincoln and Omaha. Confirm the proposed healthcare project’s requirements, scope, and coordination responsibilities during the inspection process.
How do we compare healthcare roofing proposals without choosing on total alone?
Compare every proposal against the same written scope and operational requirements. Clarify omissions involving substrate work, insulation, drainage, equipment coordination, temporary protection, and documentation before selecting a contractor.
One last thing
Document the room below the roof defect, not just the defect itself. A photograph of damaged flashing tells the contractor where to investigate; a matching room reference tells your facility team who needs to be involved.
Before the inspection, prepare your roof map, leak history, access restrictions, and clinical contact list. That gives the discussion a practical starting point without requiring your staff to diagnose the roof.
Related guides
- Commercial roof maintenance plans for property managers
- Commercial roof warranty types for property owners
- How long commercial roof installation takes
Schedule an inspection with Murray Roofing to discuss your roof’s condition, your facility’s operating requirements, and a written project scope.
Schedule your commercial roof inspection
Discuss roof condition, repair or replacement needs, and your facility’s operating requirements.