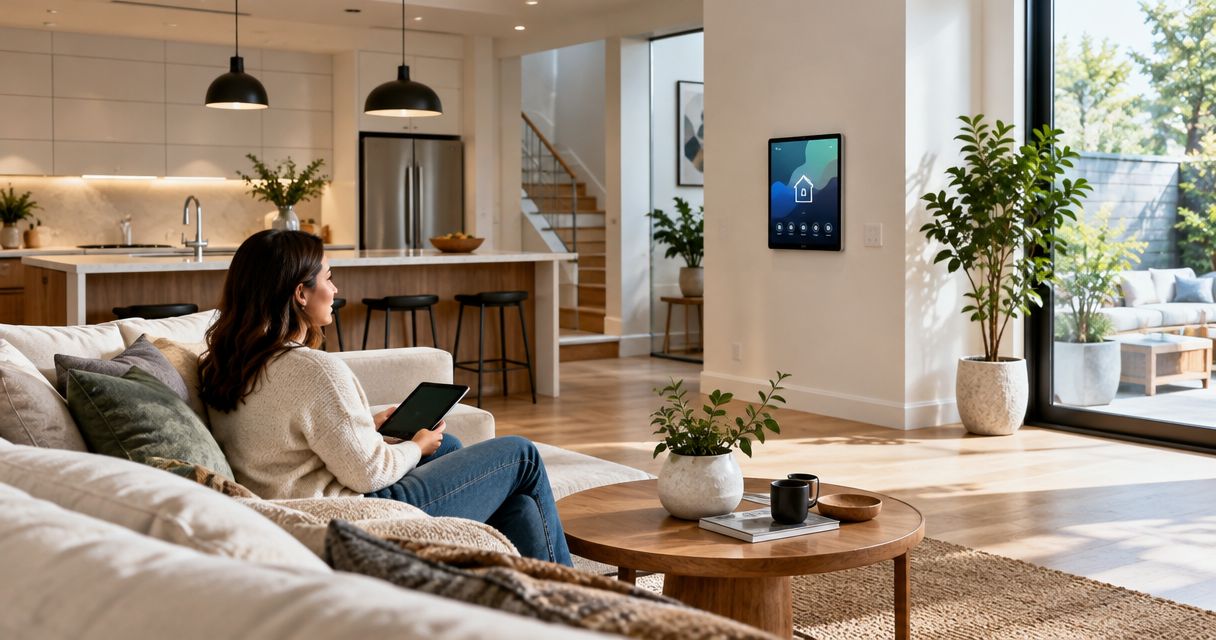
We Create Luxury Living: the best overall custom home upgrade is a functional floor plan; the best comfort upgrade is a coordinated building envelope; and the best focused-scope upgrade is electrical and lighting planning. In 2026, prioritize improvements you use daily and cannot change easily after construction.
- The best custom home upgrades worth it improve layout, comfort, and everyday use before decorative finishes.
- Murray Custom Homes offers in-house design guidance for semi-custom and fully custom homes near Lincoln.
- Prioritize floor plans, building envelopes, kitchen storage, and electrical planning before construction closes access.
- Choose specialty rooms and outdoor features only when they match your actual routines.
Why this matters
A striking finish cannot fix an awkward route from your garage to your kitchen. Start with how your home works, then select the materials and details that make it feel personal.
Murray Custom Homes provides Semi-Custom Homes, fully Custom Homes, and already-built move-in-ready homes. Semi-custom buyers choose selected features and leave remaining decisions to the builder; fully custom buyers shape the home around their preferences. An already-built home presents a different decision: evaluate what is there rather than assume construction-stage changes remain possible.
For your 2026 planning, separate personal value from resale return. This ranking addresses usefulness, comfort, and the difficulty of changing an improvement later—not a promised financial return.
What makes the best custom home upgrades in 2026?
Use these criteria before approving an upgrade:
- Daily usefulness: Does it solve a recurring problem in your household?
- Change difficulty: Would adding it later require opening walls or changing structure?
- Design coordination: Does it improve the whole home rather than one isolated feature?
- Maintenance: Are you comfortable with its cleaning, servicing, and upkeep?
- Personal fit: Will you use it beyond the excitement of move-in?
- Scope clarity: Can you describe exactly what the drawings and specifications should include?
An upgrade deserves priority when it meets several criteria. A decorative preference still belongs in your home, but it should not displace a functional requirement.
Custom home upgrades at a glance
| Rank and upgrade | Best for | Standout feature | Key limitation |
|---|---|---|---|
| 1. Functional floor plan | Everyday movement | Adjacencies shaped around routines | Structural changes affect other decisions |
| 2. Coordinated building envelope | Indoor comfort | Insulation, air sealing, and windows planned together | Results depend on design and installation |
| 3. Kitchen storage and workflow | Frequent cooking | Storage placed where tasks happen | Specialty inserts need specific dimensions |
| 4. Electrical and lighting planning | Flexible daily use | Task lighting and connections in useful locations | Technology-specific choices can become restrictive |
| 5. Accessible bathroom planning | Long-term usability | Clearances and shower access considered early | Requires space and drainage coordination |
| 6. Acoustic separation | Quiet work and sleep | Room placement and sound-control details | No single material makes a room soundproof |
| 7. Entry and utility storage | Household organization | A defined landing place for everyday items | Built-ins can constrain changing needs |
| 8. Covered outdoor living | Regular outdoor use | Shelter connected to indoor routines | Exposure and maintenance remain considerations |
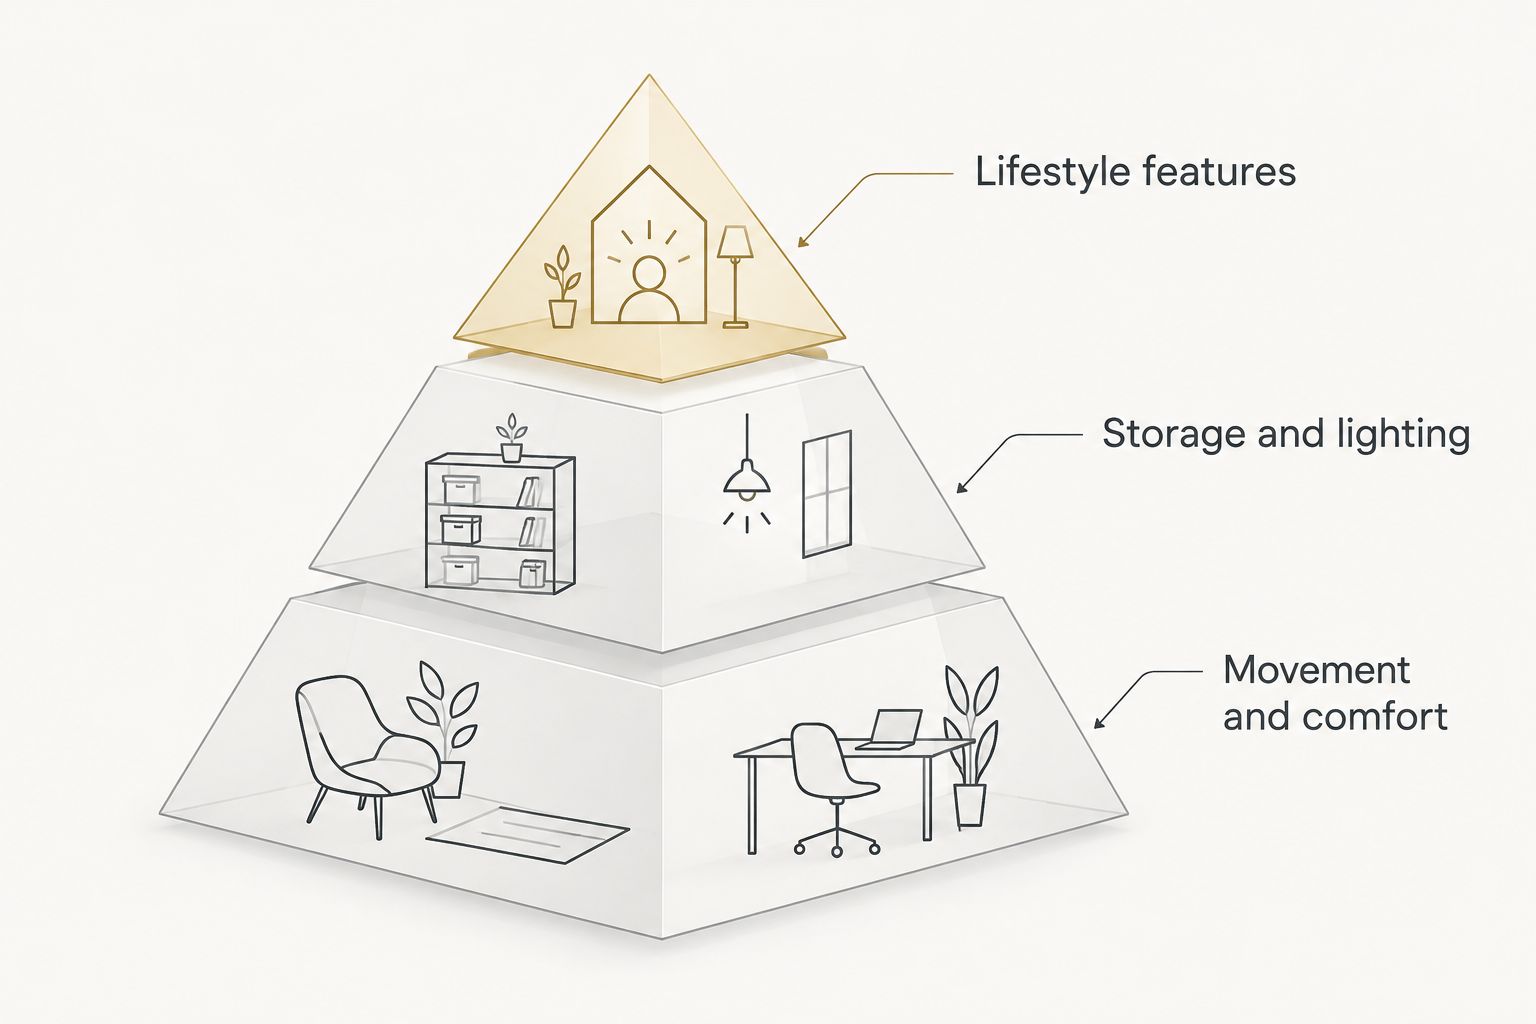
The ranking puts hard-to-change decisions before optional lifestyle features. Start with movement and comfort, then add storage, lighting, and spaces that reflect how you live.
1. Functional floor plan: best for everyday movement
A functional floor plan puts related activities near each other and protects the routes you use constantly. Review grocery unloading, laundry, sleeping, working, and entertaining before adding square footage simply to make rooms larger.
Use furnished drawings, not empty room outlines. A room can look generous until furniture, open doors, and circulation compete for the same space.
Functional floor plan pros:
- Improves connections between frequently used rooms.
- Exposes awkward door swings and furniture conflicts early.
- Lets you prioritize useful space over unused space.
Functional floor plan cons:
- Moving structural elements affects connected design decisions.
- Open layouts require deliberate privacy and acoustic planning.
Best for: Buyers whose current home creates daily movement or room-layout frustrations.
Ask your designer to walk through an ordinary morning and a gathering with guests. Verdict: Buy layout improvements before decorative upgrades that leave the underlying problem untouched.
2. Coordinated building envelope: best for indoor comfort
The building envelope separates indoor space from outdoor conditions. Insulation, air sealing, windows, and related construction details work together; selecting an impressive window alone does not address every source of discomfort.
For a 2026 build, request a coordinated discussion of window placement, shading, insulation, and air sealing alongside heating and cooling design. Compare complete specifications rather than isolated product labels.
Coordinated building envelope pros:
- Addresses unwanted air movement and heat transfer.
- Brings comfort decisions into the design stage.
- Prioritizes assemblies concealed after construction.
Coordinated building envelope cons:
- Performance depends on installation as well as materials.
- Air sealing must be coordinated with ventilation.
Best for: Buyers who place consistent indoor comfort ahead of visible finishes.
Ask how the design addresses different room exposures and how installation quality will be checked. Verdict: Buy coordinated envelope improvements; skip unsupported savings promises.
3. Kitchen storage and workflow: best for frequent cooking
Kitchen upgrades earn their place when they reduce unnecessary movement and make everyday items easy to reach. Start with where you prepare food, cook, clean, and unload dishes—not with an accessory catalog.
Drawers, pantry arrangements, and appliance locations should follow your actual equipment and habits. Confirm dimensions before specifying storage around a particular item.
Kitchen storage and workflow pros:
- Places tools and ingredients near their tasks.
- Makes cabinet interiors part of the design discussion.
- Supports more deliberate appliance and counter placement.
Kitchen storage and workflow cons:
- Fixed inserts do not suit every collection of cookware.
- Extra cabinetry can compete with clear circulation.
Best for: Households that cook regularly and know what their current kitchen gets wrong.
List the items that are awkward to store today and assign each a destination. Verdict: Buy storage that solves named problems; hold decorative extras until workflow is settled.
4. Electrical and lighting planning: best for flexible daily use
Electrical planning determines where you can work, charge devices, clean, and light specific tasks. Layered lighting separates general illumination from focused light at counters, desks, mirrors, and reading locations.
Decide where furniture belongs before finalizing outlet and switch locations. Plan access for future wiring where it serves a defined need, rather than selecting every connected device immediately.
Electrical and lighting planning pros:
- Places task lighting where activities happen.
- Reduces dependence on inconveniently located connections.
- Supports separate lighting controls for different uses.
Electrical and lighting planning cons:
- Poorly chosen fixture locations can create glare.
- Device-specific installations can limit future choices.
Best for: Buyers who want practical flexibility without committing every room to specialized technology.
Review the plan after furniture placement, including bedside charging and work surfaces. Verdict: Buy useful infrastructure now; wait on gadgets without a clear purpose.
5. Accessible bathroom planning: best for long-term usability
Bathroom accessibility begins with circulation, entry, and the relationship between fixtures. Consider shower access, usable door openings, and room to move without assuming that a larger bathroom automatically works better.
Discuss reinforcement for future support fixtures before walls close. Shower entry and drainage need coordinated design; a visual preference alone is not a construction detail.
Accessible bathroom planning pros:
- Makes everyday access an early design decision.
- Allows concealed reinforcement to be considered during construction.
- Encourages clear routes between bathroom fixtures.
Accessible bathroom planning cons:
- Added clearances compete with other uses of floor space.
- Low-threshold shower designs require careful water management.
Best for: Buyers planning for changing mobility needs or more comfortable daily access.
Ask your designer to explain actual usable clearances and applicable requirements. Verdict: Buy thoughtful access planning; hold oversized fixtures that make movement harder.
6. Acoustic separation: best for quiet work and sleep
Acoustic planning starts with room placement. Separating bedrooms and work areas from busy gathering spaces addresses a problem that decorative finishes cannot solve.
Discuss wall and floor assemblies, doors, penetrations, and mechanical noise together. Sound travels through multiple paths, so one upgraded material is not a complete solution.
Acoustic separation pros:
- Supports privacy for calls, rest, and different schedules.
- Connects room placement with construction details.
- Targets noise sources before walls and ceilings close.
Acoustic separation cons:
- Doors and other openings can weaken separation.
- Specialized rooms require more detailed acoustic design.
Best for: Households with remote work, light sleepers, or competing activities.
Identify the noise source and the room you want to protect before selecting materials. Verdict: Buy targeted separation; skip blanket claims that an ordinary room will be soundproof.
7. Entry and utility storage: best for household organization
Entry storage gives coats, shoes, bags, and everyday supplies an intentional destination. Utility storage serves a different job: organizing cleaning equipment, laundry supplies, and bulky items near where you use them.
Design around the objects you own. An attractive bench does not solve storage if backpacks block the walkway or tall cleaning tools have nowhere to stand.
Entry and utility storage pros:
- Places everyday belongings near arrival and departure routes.
- Keeps storage requirements visible during planning.
- Supports separate locations for clean and dirty items.
Entry and utility storage cons:
- Fixed compartments can become unsuitable as needs change.
- Too much cabinetry can crowd a small entry.
Best for: Households whose main frustration is clutter at transition points.
Favor adaptable shelving where your storage needs are likely to change. Verdict: Buy correctly sized storage; hold built-ins chosen only for appearance.
8. Covered outdoor living: best for regular outdoor use
A covered outdoor area deserves consideration when you already enjoy eating, reading, or gathering outside. Its connection to the kitchen, indoor seating, and yard matters as much as its appearance.
Review orientation, sun exposure, drainage, and access before choosing outdoor equipment. Coverage does not eliminate wind, weather, or maintenance.
Covered outdoor living pros:
- Creates a defined place for outdoor routines.
- Provides shelter from direct sun and some precipitation.
- Connects indoor gathering areas with the yard.
Covered outdoor living cons:
- Roof placement can affect daylight in adjacent rooms.
- Exposed surfaces and equipment still require upkeep.
Best for: Buyers with an established outdoor routine, not just an appealing inspiration photo.
Check that the proposed furniture fits without obstructing doors or circulation. Verdict: Buy a well-used outdoor room; wait on specialized equipment until its purpose is clear.
How the upgrades are ranked
This 2026 ranking favors daily usefulness and difficulty of later alteration, followed by coordination, maintenance, and personal fit. It is a planning framework, not a measured resale-return study or a product test.
Floor plans rank first because they govern how you use the whole home. Covered outdoor living ranks lower because its value depends more heavily on your routines. Your priorities should change when a specific household need outweighs the default order.
Turn your priorities into a buildable plan
Keep a 7-day routine log before finalizing your upgrade list. Record recurring frustrations, then turn each into a requirement: easier grocery unloading, quieter calls, clearer bathroom access, or a place for sports equipment.
For each requirement, ask:
- Is this included in the proposed scope?
- What decision must happen before construction proceeds?
- Does this change another room, assembly, or selection?
- What maintenance will it require?
- Can a simpler design meet the same need?
Murray Custom Homes offers in-house drafting and design, blueprints, and 3D renderings, with Meghan Murray providing design guidance. Project managers bring more than 20 years of combined experience. Use those planning resources to examine how selections fit together, not merely how individual finishes look.
Homebuilding serves a stated 50-mile radius of Lincoln, Nebraska, and the builder can build on your existing lot. Confirm project location and lot requirements before developing a detailed wish list.
Which custom home upgrades should you choose?
Choose floor-plan improvements first if you are undecided. Then protect comfort, resolve kitchen workflow, and plan lighting before moving to specialty spaces.
Murray Custom Homes is best for Lincoln-area buyers seeking guided semi-custom or fully custom home design. Semi-custom is the starting point when you want selected choices without directing every decision; fully custom suits a home shaped more extensively around your preferences.
For your 2026 plan, approve upgrades because they answer a documented need—not because every inspiration image includes them.
FAQ
What are the best custom home upgrades worth it in 2026?
The best custom home upgrades worth it prioritize a functional floor plan, a coordinated building envelope, kitchen workflow, and electrical planning. These choices affect everyday use and deserve attention before decorative finishes.
Which custom home upgrade should I choose first?
Choose floor-plan improvements first when your main concern is daily function. Review room connections, furniture placement, door swings, and common household routes before adding finishes or specialty rooms.
Are semi-custom homes a good choice for selecting upgrades?
Semi-custom homes suit buyers who want to choose selected features while leaving remaining decisions to the builder. Murray Custom Homes offers this approach alongside fully custom and already-built move-in-ready homes.
Do custom home upgrades guarantee a higher resale value?
Custom home upgrades do not guarantee a higher resale value. Evaluate usefulness separately from financial return, and seek current local market evidence before treating an upgrade as a resale investment.
Is a better layout more useful than decorative finishes?
A better layout takes priority when it fixes a recurring functional problem. Decorative finishes personalize a home, but they do not correct awkward circulation or poorly placed rooms.
Should I install smart devices or plan wiring first?
Plan useful electrical connections and lighting before selecting individual smart devices. Infrastructure decisions should follow furniture placement, daily tasks, and defined future needs rather than a list of gadgets.
Can I plan upgrades when building on my own lot?
Yes, upgrades can be planned around a home built on your own lot. Confirm site conditions, project scope, and service-area eligibility before finalizing the design.
One last thing
Review the plan with furniture drawn in and doors shown open. Empty space on a drawing can hide the exact conflicts you are trying to avoid. Before approving a larger room, ask whether a better doorway, storage location, or furniture arrangement would solve the problem instead.
Related guides
- Features to prioritize when choosing a semi-custom home
- Floor plan features to include in a custom home
- Energy-efficient features for custom homes
- Lighting design ideas for luxury homes