We Create Luxury Living. The best basement finishing ideas for custom homes in 2026 start with a flexible lounge: best overall for everyday use, with a guest suite best for overnight visitors and a storage zone best for keeping the project focused. Murray Custom Homes helps Lincoln-area buyers shape new homes around how they want to live, with Semi-Custom Homes and fully Custom Homes offering different levels of decision-making.
- The best basement finishing ideas start with a flexible lounge that supports everyday gathering without dedicating every room.
- Choose a guest suite for overnight visitors, a media room for movies, or an office for focused work.
- Murray Custom Homes offers in-house drafting, design guidance, and blueprints and 3D renderings for new-home planning.
- Resolve moisture, emergency escape requirements, mechanical access, and ceiling conflicts before selecting basement finishes.
Why this matters
A finished basement needs a job, not just a collection of attractive rooms. Start with the activity your household needs most, then protect the space that makes that activity comfortable: circulation, daylight, storage, and separation from noise.
For a 2026 new-home plan, settle basement priorities while the structure and building systems are still being designed. Stair placement, plumbing locations, windows, and mechanical equipment affect what you can do with the space; decorative finishes cannot correct every layout conflict.
Murray Custom Homes is best for Lincoln-area new-home buyers who want in-house drafting and personal design guidance. Its stated homebuilding area extends within a 50-mile radius of Lincoln, Nebraska, and it can build on a client's existing lot.
What makes the best basement finishing ideas?
Judge each idea against these criteria before choosing finishes:
- Everyday usefulness: Give priority to activities your household actually enjoys, rather than rooms that look appealing but lack a purpose.
- Site suitability: Account for moisture conditions, daylight, structural elements, and locally applicable requirements.
- Privacy and acoustics: Separate sleeping and focused work from entertainment, exercise, and mechanical noise.
- Future flexibility: Preserve useful wall space, furniture options, and access to building systems.
- Maintenance access: Keep shutoffs, service panels, equipment, and other required access points reachable.
- Decision scope: Understand which choices are included, which remain open, and which require changes to the home plan.
Basement finishing ideas at a glance
These rankings prioritize practical fit, not decorative impact. A specialized room moves ahead of the flexible lounge only when its purpose clearly matters more to your household.
| Rank and idea | Best for | Standout feature | Key limitation |
|---|---|---|---|
| 1. Flexible lounge | Everyday gathering | Adaptable furniture zones | Competing activities share sound |
| 2. Guest suite | Overnight visitors | Sleeping and bathroom privacy | Bedroom requirements shape placement |
| 3. Media room | Movie-focused households | Deliberate viewing and sound layout | Dedicated use reduces flexibility |
| 4. Home office | Focused work | Separation from household activity | Needs acoustic and lighting attention |
| 5. Fitness room | At-home exercise | Equipment-led floor planning | Height, vibration, and ventilation matter |
| 6. Hobby studio | Creative projects | Task-specific surfaces and storage | Materials dictate cleanup needs |
| 7. Storage zone | Organized household overflow | Accessible, assigned storage | Does not replace a living area |
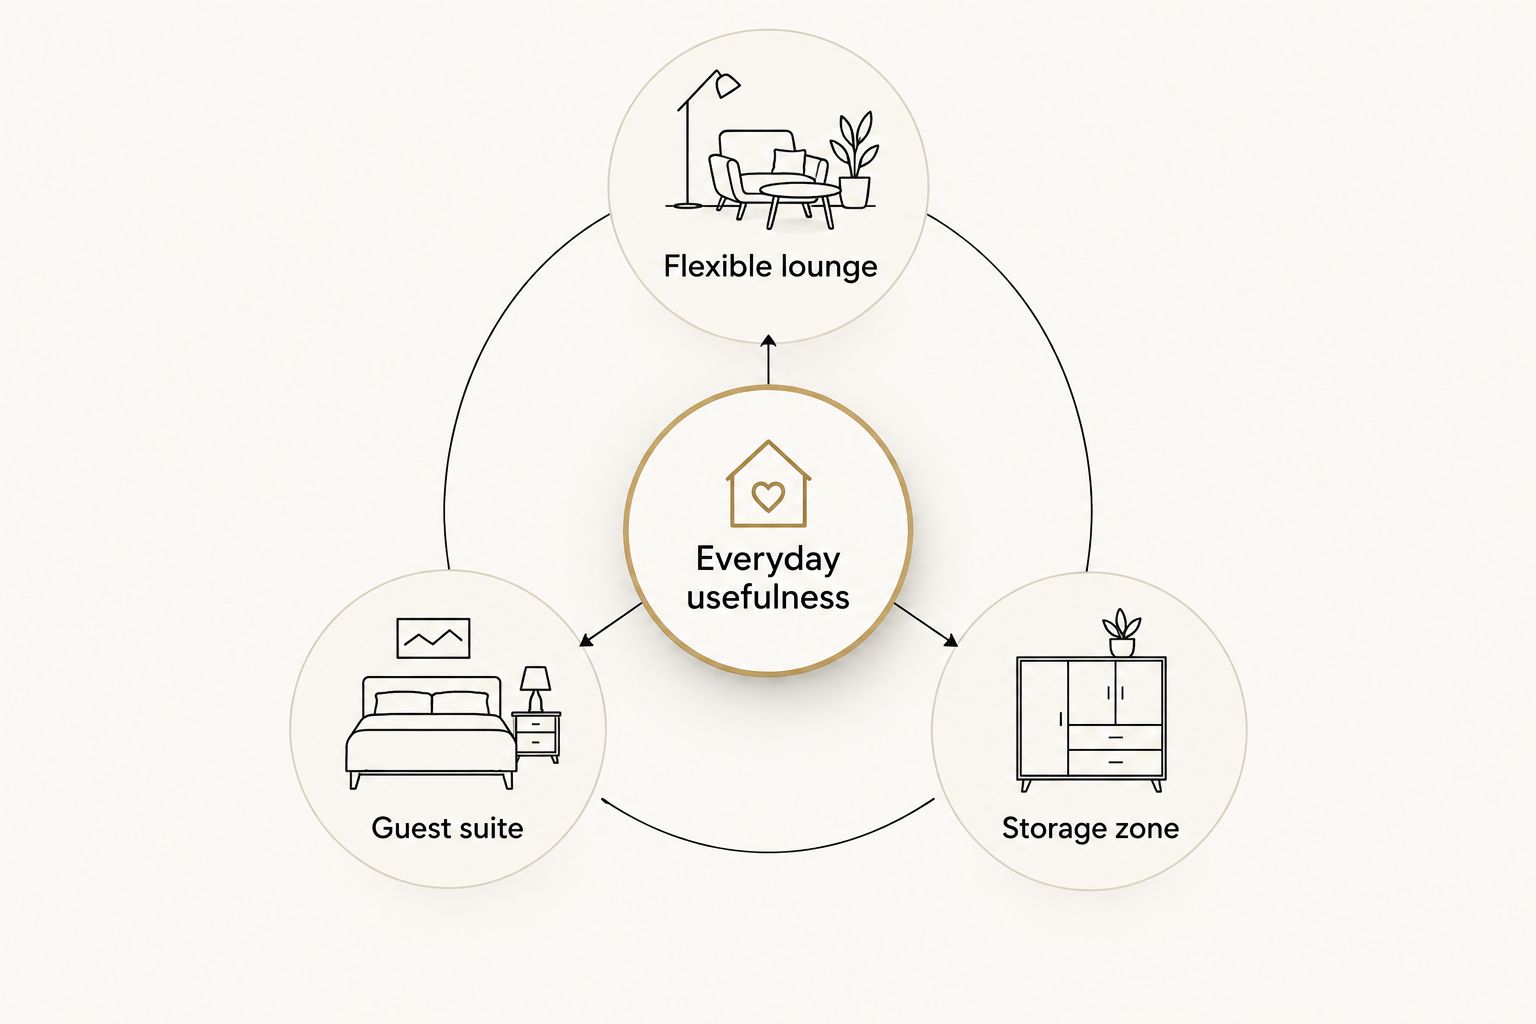
The flexible lounge, guest suite, and storage zone solve different problems: gathering, hosting, and organization. Choose the problem first; let the room follow.
1. Flexible lounge: best basement idea for everyday gathering
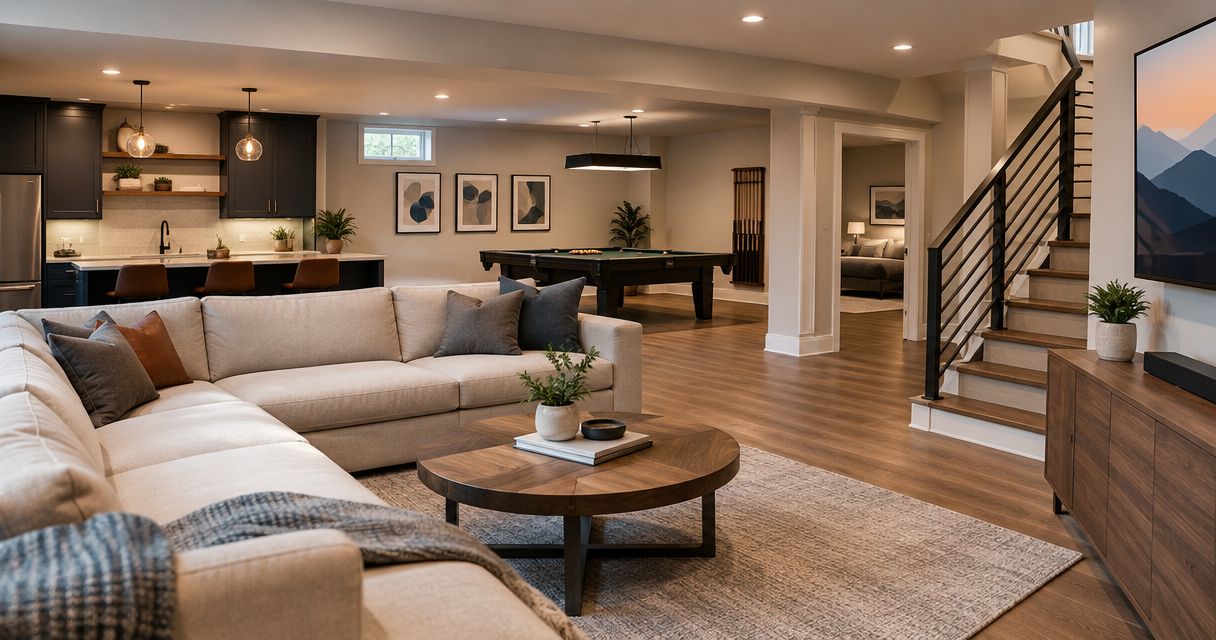
A flexible lounge combines comfortable seating with room for another compatible activity, such as reading, puzzles, or a game table. Arrange furniture around clear walking paths instead of filling every wall with permanent cabinetry.
For a 2026 plan, flexibility means deciding what stays open as carefully as what gets enclosed. Reserve a practical storage location so games, blankets, and occasional-use items do not take over the seating area.
Flexible lounge pros:
- Adapts as household routines change.
- Supports conversation and casual entertainment.
- Leaves room to rearrange furniture.
Flexible lounge cons:
- Shared space offers limited acoustic privacy.
- Too many activities can create clutter.
Best for: Households seeking a useful default gathering space without committing the entire basement to a specialty room.
Verdict: Buy into the flexible lounge first; add dedicated rooms only when their purpose is clear.
2. Guest suite: best basement idea for overnight privacy
A guest suite gives visitors a defined place to sleep, unpack, and step away from household activity. Plan the sleeping area alongside bathroom access, privacy, and a comfortable route from the stairs.
Before treating any basement room as a bedroom, have the design team confirm applicable emergency escape and rescue, ventilation, ceiling, and other local requirements. A finished room and a compliant bedroom are not interchangeable descriptions.
Guest suite pros:
- Creates separation between guests and everyday living.
- Supports a more complete overnight experience.
- Gives bedding and visitor belongings a designated home.
Guest suite cons:
- Bedroom requirements constrain room placement.
- An occasional-use suite occupies space year-round.
Best for: Households that regularly welcome overnight visitors and value their privacy.
Verdict: Buy when hosting is a real household need; hold when visits are rare.
3. Media room: best basement idea for dedicated movie nights
A media room organizes seating, screen placement, lighting, and sound around watching together. Decide whether you want a genuinely enclosed viewing room or a lounge with a television; those are different design briefs.
In 2026, plan cable routes, electrical needs, equipment access, and lighting controls before walls close. Equipment choices can change, so accessible pathways deserve attention alongside the screen wall.
Media room pros:
- Gives viewing a deliberate furniture layout.
- Separates movie sound from other basement activities when enclosed and appropriately detailed.
- Allows lighting to support the viewing experience.
Media room cons:
- A dedicated layout is less adaptable.
- Sound control involves more than decorative wall panels.
Best for: Households that make watching movies a regular shared activity.
Verdict: Buy for a clear viewing habit; skip a dedicated theater if casual television already meets your needs.
4. Home office: best basement idea for focused work
A basement office creates a defined work boundary away from main-floor activity. Position the desk around useful light and a practical background, then consider what happens outside the door during calls.
Avoid placing focused work directly beside the loudest planned room. Review sound paths through doors, ceilings, and mechanical systems rather than assuming a closed door will provide sufficient privacy.
Home office pros:
- Establishes a dedicated work setting.
- Keeps work materials out of gathering spaces.
- Supports task-specific lighting and storage.
Home office cons:
- Limited daylight requires careful lighting design.
- Nearby entertainment can undermine concentration.
Best for: Remote workers or household members who need a consistent place for concentrated tasks.
Verdict: Buy when separation supports your work; hold until noise and daylight concerns are resolved.
5. Fitness room: best basement idea for equipment-led exercise
A fitness room works best when the equipment determines the layout. Review the equipment's actual dimensions, movement clearance, installation instructions, and overhead needs before fixing walls or lights.
Include room to use and move equipment, not merely park it. Discuss flooring, ventilation, electrical requirements, and vibration with the design and construction team for the activities you intend to perform.
Fitness room pros:
- Gives exercise equipment a permanent location.
- Keeps workout gear out of shared living areas.
- Allows lighting and storage to suit your routine.
Fitness room cons:
- Low obstructions can restrict overhead movement.
- Exercise noise can affect adjoining rooms.
Best for: Households with an established exercise routine and a defined equipment list.
Verdict: Buy around equipment you intend to use; skip a large gym based only on future aspirations.
6. Hobby studio: best basement idea for creative projects
A hobby studio gives sewing, drawing, model building, or other suitable projects a place to remain organized between sessions. Start with the activity's work surface, lighting, supply storage, and cleanup needs.
Not every hobby belongs in an enclosed basement room. Activities involving fumes, airborne dust, heat, or specialized equipment need an appropriate safety and ventilation assessment before inclusion in the plan.
Hobby studio pros:
- Keeps projects away from dining and gathering surfaces.
- Supports task-specific organization.
- Makes it easier to leave suitable work in progress.
Hobby studio cons:
- Specialized surfaces can limit future uses.
- Some activities require additional environmental controls.
Best for: Households with an active hobby that benefits from a consistent workspace.
Verdict: Buy for a defined activity; hold until its cleanup and safety needs are understood.
7. Storage zone: best basement idea for household organization
A storage zone assigns places to seasonal decorations, luggage, games, and other household overflow. Plan it as accessible space, not whatever remains behind the finished rooms.
Use the items you actually own to guide shelf spacing and cabinet decisions. Keep storage clear of equipment service areas and avoid concealing signs of moisture behind tightly packed belongings.
Storage zone pros:
- Gives occasional-use belongings a designated place.
- Reduces pressure on finished living areas.
- Can support several basement activities at once.
Storage zone cons:
- Oversized storage reduces usable living space.
- Cabinets do not solve underlying moisture problems.
Best for: Households whose main basement challenge is organization rather than another enclosed room.
Verdict: Buy a deliberate storage plan before adding another specialty room.
Turn the shortlist into a buildable plan
Bring a ranked brief to your 2026 design conversation. Separate essential functions from features you would accept only if they fit without compromising the essentials.
Use this sequence:
- Define the purpose. Name the activity that earns the most space.
- Map constraints. Review stairs, structure, windows, mechanical equipment, and moisture conditions.
- Place private rooms. Resolve sleeping and focused-work needs before filling the open area.
- Check access. Walk through furniture movement, circulation, and equipment servicing on the plan.
- Refine finishes. Choose lighting, surfaces, and cabinetry after the layout works.
Murray Custom Homes offers in-house drafting and design, blueprints and 3D renderings, and construction and project management. Meghan Murray provides in-house design guidance, while project managers bring more than 20 years of combined experience.
Ask how the proposed basement fits the home option you are considering. Semi-Custom Homes let you choose selected features and entrust remaining decisions to the builder; Custom Homes are shaped around your preferences. An already-built move-in-ready home offers a different starting point: evaluate the existing layout and confirm what changes are feasible rather than assuming it can follow a new-build brief.
How these ideas are ranked
The ranking favors everyday usefulness, adaptability, and a clear relationship between the room and its intended activity. Privacy, site suitability, maintenance access, and decision scope determine whether a lower-ranked idea should become your first choice.
This is a planning guide, not a claim that one layout fits every basement. A guest suite outranks a lounge when hosting is the priority; an office outranks a theater when focused work matters more.
Which basement finishing idea should you choose?
Choose a flexible lounge unless your household has a stronger, specific need. Pair it with deliberate storage, then add a guest suite, office, or other specialized room only where privacy or equipment justifies enclosure.
For buyers comparing new-home paths, start the Murray Custom Homes conversation with Semi-Custom Homes if you want selected personal choices and fewer remaining decisions to manage. Keep fully Custom Homes in view when the basement requires a more individualized design brief.
FAQ
What’s the best basement finishing idea for a custom home?
A flexible lounge is the best default because it supports everyday gathering and adaptable furniture arrangements. Choose a specialized room instead when hosting, focused work, or another defined activity matters more.
Should I choose a basement guest suite or a media room?
Choose a guest suite for regular overnight hosting and a media room for dedicated movie watching. A guest bedroom requires review against applicable local bedroom and emergency escape requirements.
Can I plan a basement office next to a home theater?
Plan separation between focused work and movie sound rather than relying on adjacency alone. Review the walls, doors, ceiling, and mechanical sound paths with your design team.
What should I decide before finishing a basement in 2026?
Decide the basement’s main purpose and resolve moisture, layout, access, and applicable code requirements before choosing finishes. Coordinate structure, windows, plumbing, and mechanical equipment during new-home planning.
Does Murray Custom Homes offer semi-custom and custom homes?
Murray Custom Homes offers both Semi-Custom Homes and Custom Homes. Semi-Custom buyers choose selected features and leave remaining decisions to the builder, while Custom Homes are shaped around the buyer’s preferences.
Is a basement fitness room better than a flexible lounge?
A fitness room is the better fit when you have an established routine and a defined equipment list. A flexible lounge is the stronger default when you need adaptable shared space.
Can basement storage wait until after the layout is finished?
Plan storage alongside the room layout rather than treating it as leftover space. Storage needs affect circulation, usable wall space, and access to mechanical equipment.
One last thing
Before approving the plan, draw the route your largest furniture or equipment piece must travel from the entrance to its final position. A room can accommodate an item while the stairs, turns, or doorway prevent you from getting it there.
Related guides
- Best home office design ideas for custom homes
- Best home theater and media room ideas for custom homes
- Best floor plan features to include in a custom home
- Best garage and storage features for custom homes