

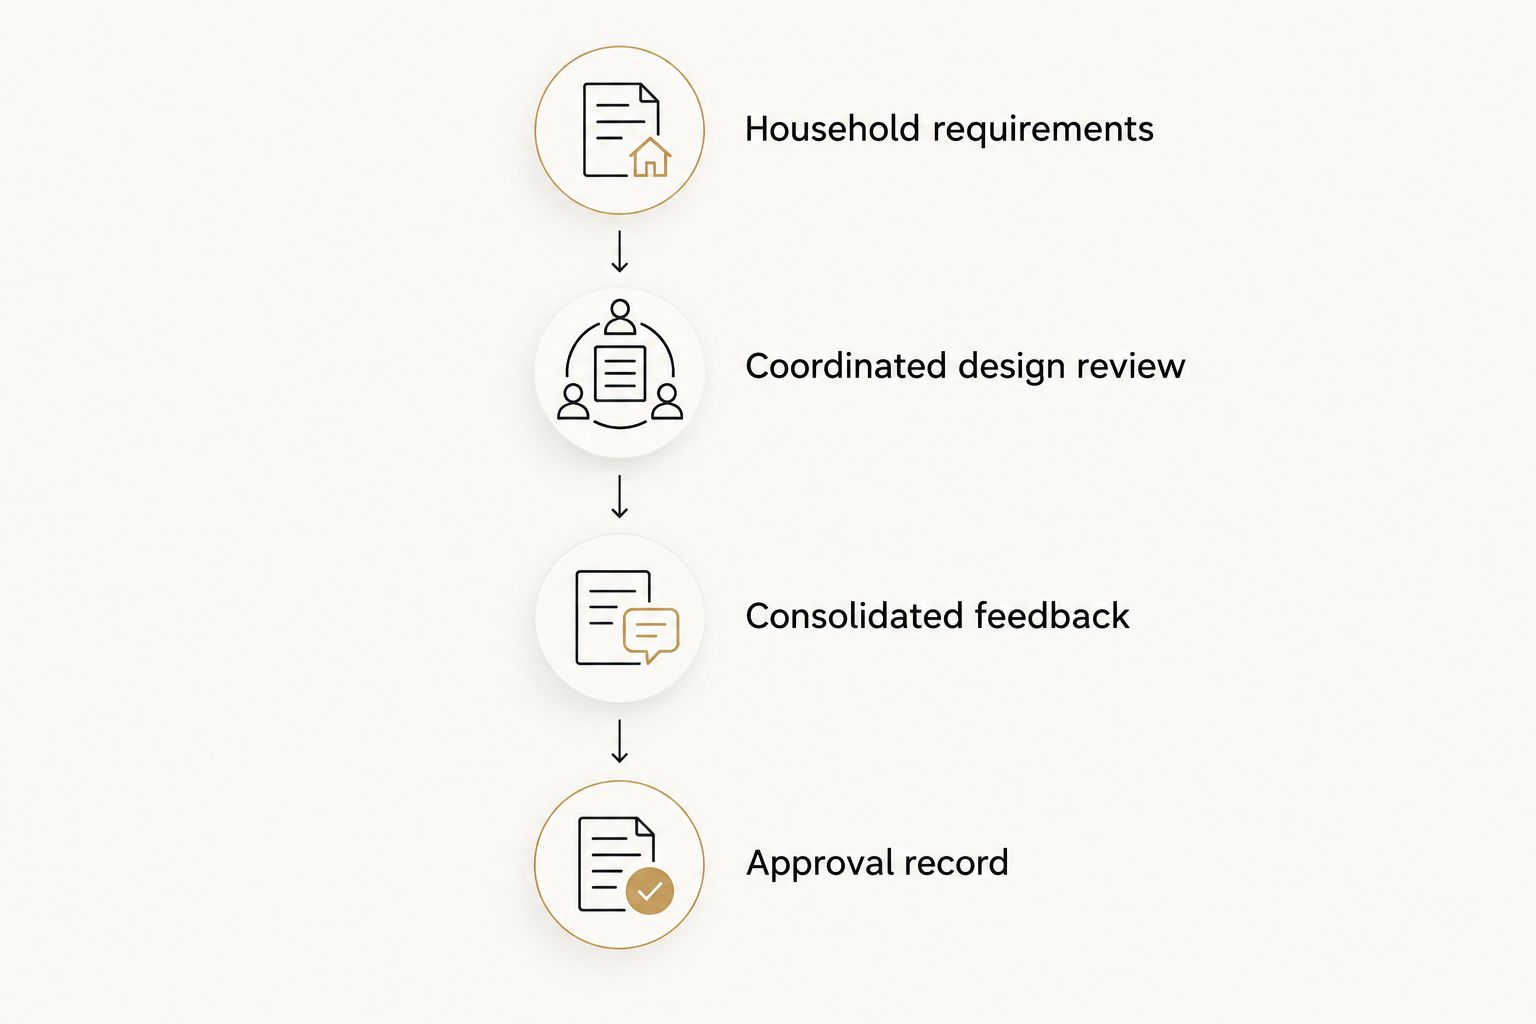
“We Create Luxury Living” starts with thoughtful decisions: instead of repeatedly explaining preferences across emails, organize your design consultation to 3D rendering approval around a written brief, coordinated drawings, and a single revision record. This guide shows you how to prepare, review the design, and document exactly what you approve.
- Murray Custom Homes offers in-house drafting, design, and 3D renderings for Lincoln-area homebuyers.
- For design consultation to 3d rendering approval, settle floor-plan decisions before approving finishes and visual details.
- Semi-Custom Homes suit buyers who want selected choices rather than responsibility for every design decision.
- Approve an identified drawing revision and written selections, not an attractive rendering alone.
Why this matters
A rendering helps you picture a home, but a picture does not settle every construction detail. Your approval needs to identify the layout, selections, unresolved questions, and documents that describe the same design.
Murray Custom Homes is best for Lincoln-area homebuyers seeking in-house design guidance for a semi-custom or custom home. The builder provides drafting, blueprints, 3D renderings, and construction project management. Its homebuilding service area is a stated 50-mile radius of Lincoln, Nebraska; confirm your property's location before developing a detailed brief.
Start with the Murray Custom Homes homebuilding overview, then use the workflow below to prepare for a focused conversation. Treat this as a homeowner's coordination method, not a description of a required company approval system.
Before you start
- Gather your materials. Bring household requirements, reference images with explanations, furniture dimensions you need to accommodate, and existing lot information. Identify who will participate in design decisions.
- Confirm the review method. Ask how drawings, renderings, selections, and written feedback will be shared. Confirm who receives revisions and what written approval authorizes before submitting it.
- Check the hidden constraint: the lot. A preferred layout still needs to work with the property's conditions and applicable requirements. Flag unresolved site questions before treating an attractive exterior image as the final design.
For a project starting in 2026, use dated filenames and a revision identifier from the first exchange. Keep earlier versions for reference, but make the current review set unmistakable.
Choose the right starting point
Lead with the decisions you want to make, not simply the appearance you want to achieve. Semi-Custom Homes let you choose selected features and leave remaining decisions to the builder; fully custom homes begin with a broader set of personal preferences.
| Home option | Best for | Main advantage | Trade-off for design review |
|---|---|---|---|
| Semi-Custom Homes | Buyers wanting personal choices with fewer open decisions | Selected features receive your attention while other decisions stay with the builder | Confirm which features you can change before planning revisions |
| Move-in-ready homes | Buyers who prefer evaluating an already-built home | You can assess the completed spaces rather than interpret a proposed design | This is a completed-home review, not a blank-sheet design process |
| Custom Homes | Buyers whose preferences call for a more individually shaped home | Broader scope to develop distinctive features around your needs | More decisions need coordination across layout, materials, and details |
Choose Semi-Custom Homes when guided choices matter more than controlling every detail. Keep Custom Homes in consideration when your household requirements call for a more individual layout. Treat move-in-ready homes as a separate path rather than assuming an already-built home can undergo the same design workflow.
Configuration unit: the design brief
The first configuration unit is your written brief. It connects everyday routines to design choices so the consultation produces decisions rather than a collection of unrelated inspiration images.
- Write the household requirements. Describe how you enter the home, cook, work, host guests, store belongings, and use outdoor space. Explain the problem each requested feature solves.
- Select 3 priorities. Choose the requirements you want protected when other ideas compete. These are your priorities, not a builder-imposed limit on features.
- Separate requirements from preferences. A workspace that needs acoustic separation is a requirement; a particular wall treatment is a preference. Keeping those categories separate makes alternatives easier to evaluate.
- Annotate reference images. State whether you like the proportions, materials, storage arrangement, or lighting. Also identify anything in the image you do not want.
- Assign decision responsibility. Identify who consolidates household feedback and who needs to approve changes. Ask the project team how that responsibility fits its process.
For a 2026 design brief, place the date and revision identifier on the document itself, not only in the email carrying it. A forwarded attachment should still identify which version it represents.
Expected result: you have a shared brief that explains what matters, why it matters, and who resolves competing preferences. Ask the design team to confirm which requests are included, which need investigation, and which remain undecided.
Configuration unit: the coordinated design review
Review function before presentation. Start with the plan, then use the rendering to understand the spaces and exterior composition that the plan describes.
- Trace everyday routes. Follow your path from parking to storage, kitchen, living spaces, bedrooms, and laundry. Check whether the arrangement supports your actual routines rather than an imagined occasional use.
- Check important dimensions on drawings. Use documented dimensions for furniture fit and circulation questions. Do not estimate clearance from a perspective image.
- Review distinctive features in context. Consider how a statement fireplace, kitchen island, covered outdoor space, or custom storage relates to the surrounding rooms. Ask what drawings or details are needed to define the feature.
- Compare matching views. Review the floor plan, exterior elevations, and rendering together. Flag a window, door, wall, or roof feature that appears inconsistent rather than deciding which image must be correct.
- Separate appearance from specification. Ask which shown materials and details represent actual selections and which are illustrative. Record unresolved items before approving the package.
Murray Custom Homes provides in-house design guidance through Meghan Murray, alongside drafting and 3D renderings. Use that guidance to connect personal preferences with a coordinated design, rather than asking the rendering alone to resolve every detail.
Expected result: you can explain how the layout works and identify what the images do—and do not—confirm. Complete the functional review before concentrating on decorative details.
Use separate review passes
Use 2 review passes: one for function and one for appearance. This is a practical review method, not a promised number of design rounds.
During the functional pass, focus on room relationships, access, storage, and furniture placement. During the appearance pass, focus on proportions, finishes, and the relationships between visible materials.
The benefit is focus. The limitation is that appearance changes sometimes affect the plan, so return to the functional review whenever a revision changes dimensions or openings.
Configuration unit: consolidated feedback and approval
A useful approval identifies a specific design package. It does not rely on everyone remembering which attachment appeared in the latest conversation.
- Create consolidated feedback. Put comments in one record rather than scattering them across messages. For each issue, name the room or elevation, describe the concern, and state the requested outcome.
- Sort comments by decision type. Separate corrections, requested changes, and questions. This prevents an unanswered question from being mistaken for an instruction to revise the design.
- Request a coordinated revision. Ask the team to identify the updated documents and explain which comments are resolved. Confirm whether a change affects other drawings or selections.
- Review the revised package. Check the affected spaces and adjacent details, not just the marked change. A relocated opening, for example, also deserves a review of the wall around it.
- Document the approval scope. Identify the files, revision identifiers, approved selections, remaining exclusions, and intended next action. Use the approval method the project team confirms.
For your 2026 approval record, include the approval date and preserve the reviewed files together. Avoid a general message such as approving everything when some selections remain open.
Expected result: the homeowner and project team can identify the same approved design and distinguish it from unresolved work. Approve the documented scope, not the visual impression.
Before sending approval, ask what happens next and whether any remaining decisions prevent that next action. Design approval should not be assumed to authorize permitting, purchasing, or construction unless that meaning has been confirmed.
When the design changes after approval
Use a second workflow whenever a previously approved choice changes. The goal is not to repeat the entire consultation; it is to identify the change and recheck its consequences.
- Identify the approved baseline. Reference the previously approved documents before describing the requested change.
- Explain the new requirement. State what is no longer working and what outcome you need. Avoid sending only a replacement inspiration image.
- Ask for an impact review. Have the project team explain effects on related drawings, selections, project sequencing, and the agreement before you authorize the change.
- Approve the revised scope. Record which earlier decisions are replaced and which remain unchanged.
If a 2026 approval receives another revision in 2026, use a distinct revision identifier rather than relying on the year alone. Keep the superseded package clearly separated from the active package.
Best for: homeowners refining an approved design after discovering a changed need. The advantage is a clear decision trail; the trade-off is that an apparently small adjustment can require related documents to be reviewed again.
Troubleshooting design and rendering reviews
The rendering looks right, but furniture does not fit
Return to dimensioned drawings and the actual furniture measurements. Perspective views communicate appearance; they are not a substitute for checking dimensions. Ask the team to confirm the relevant clearances before approval.
Household feedback contradicts itself
Pause the revision request and reconcile preferences against the written priorities. Send a consolidated decision rather than asking the designer to infer whose comment takes precedence. Preserve the reason for the decision so it does not reopen without context.
A finish appears different between images
Ask whether the images use the same selection and whether lighting or rendering settings account for the difference. Request identification of the actual specified material and review a physical sample when appropriate. Do not treat an on-screen color as a complete material specification.
An approved feature disappears from a later view
Compare the current revision with the approved baseline and ask whether the omission is intentional. Resolve the discrepancy before approving the new package. The latest image should not silently replace a documented decision.
Nobody agrees on what approval authorizes
Request written clarification from the project team before signing or replying. Identify the documents covered and the next action being authorized. Keep design approval distinct from other approvals unless the agreed process expressly combines them.
Customize your workflow
Adapt the review to the home option you choose. For Semi-Custom Homes, begin by confirming selectable features and the decisions the builder retains. For Custom Homes, give greater attention to household requirements and the details needed to describe distinctive features.
Murray Custom Homes can also build on your existing lot. Bring available property information into the consultation rather than postponing site questions until after the design feels settled.
For an already-built home, replace concept approval with a review of the actual spaces and documented features. Do not assume the customization opportunities of a proposed home apply to a completed one.
Plan your design consultation
Discuss your home option, lot information, and priorities before reviewing plans and renderings.
FAQ
What happens between a design consultation and 3D rendering approval?
You translate household requirements into a design brief, review coordinated drawings and renderings, resolve feedback, and document the approved revision. Confirm the project’s actual review and approval method with the builder.
Should I approve the floor plan before focusing on rendering finishes?
Resolve the functional layout before concentrating on decorative finishes. Recheck the plan whenever an appearance change affects dimensions, walls, doors, or windows.
Does a 3D rendering show every detail that will be built?
A 3D rendering should not be treated as the complete construction specification. Ask which visible elements are selected, which are illustrative, and which documents define the approved work.
Can I use this workflow for a semi-custom home?
Yes, this workflow works for a semi-custom home when you first confirm which features you can select. Keep feedback within the agreed decision scope and document any requested exceptions separately.
What should I bring to a home design consultation?
Bring household requirements, annotated inspiration images, relevant furniture dimensions, and available lot information. Identify your priorities and the people responsible for final decisions.
Can I change something after approving the rendering?
Ask the project team to review the proposed change before authorizing it. Reference the approved baseline, confirm related effects, and record a revised approval through the agreed process.
Does Murray Custom Homes help with design and 3D renderings?
Murray Custom Homes provides in-house drafting and design, blueprints, and 3D renderings. Its Lincoln-based homebuilding service area is a stated 50-mile radius, and it can build on a client’s existing lot.
One last thing
Ask what remains unapproved. That question often produces a more useful final review than asking whether everyone likes the rendering.
Before closing your 2026 design review, request a written list of unresolved selections and confirm whether each item affects the next step. A clear boundary around approval protects the thoughtful design decisions you have already made.
Related guides
- Features to prioritize when choosing a semi-custom home
- Floor plan features to include in a custom home
- From land purchase to move-in: building on your own lot
- Custom cabinetry and millwork ideas for luxury homes