
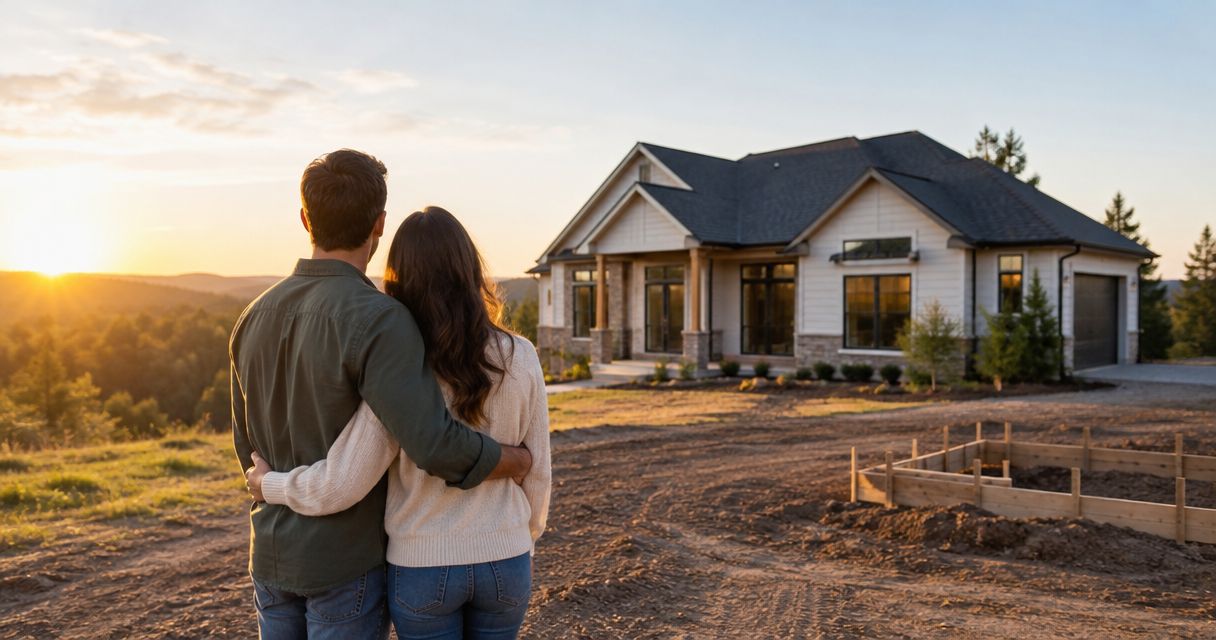
We Create Luxury Living. Instead of coordinating land documents, design decisions, and construction questions separately, bring them into a builder-led workflow that checks your lot first, defines the home second, and carries approved decisions through move-in.
- For a building on your own lot custom home project, confirm land constraints before approving your floor plan.
- Murray Custom Homes suits Lincoln-area buyers seeking in-house drafting, design guidance, and construction management.
- Start with Semi-Custom Homes if you want selected choices rather than responsibility for every design decision.
- Confirm access, utilities, drainage, restrictions, and financing before committing to construction.
Why this matters
A lot purchase and a home design should inform each other—not proceed as separate decisions. A house that fits your wish list still needs to fit the property's buildable area, access, drainage, and applicable restrictions. Resolve those relationships before treating a drawing as a construction plan.
Murray Custom Homes can build on your existing lot and serves a stated 50-mile homebuilding radius around Lincoln, Nebraska. Its in-house drafting, design, blueprints, 3D renderings, and project management connect the planning and construction work.
Murray Custom Homes is best for Lincoln-area build-on-your-lot buyers who want design guidance and construction management from the same builder. The trade-off is geographic: confirm that your parcel falls within its homebuilding service area before developing a detailed brief.
For a 2026 project, organize the work around written decisions rather than an assumed completion date. Land conditions and project requirements determine what must happen before construction can begin.
Before you start
- Gather the property records. Bring the parcel information, purchase agreement or ownership documents, available surveys, recorded restrictions, and any utility information. If you have not bought the land, involve the builder before committing and ask your real estate and legal advisers about appropriate purchase conditions.
- Identify the decision-makers. Include everyone approving the layout, the builder, and your lender when financing applies. Prepare a short household brief covering daily routines, accessibility needs, rooms, storage, and outdoor connections.
- Check the hidden constraint: usable land is not total acreage. Easements, setbacks, drainage features, access requirements, and private restrictions can limit where a home goes. A parcel's size alone does not establish that your preferred footprint will fit.
Create a shared project folder for the current survey, drawings, selections, approvals, and questions. Label superseded documents clearly so an old attachment does not become the basis for a new decision.
Lot feasibility
Establish what the property allows
- Confirm jurisdiction and permitted use. Ask the applicable city or county which zoning, permitting, and land-use requirements govern the parcel. Do not apply a neighboring property's rules to yours without verification.
- Review boundaries and recorded limits. Have the appropriate professionals identify property lines, easements, setbacks, and recorded covenants. Ask whether an architectural review or other private approval applies.
- Document access and utilities. Confirm legal access, driveway requirements, and the proposed sources of water, wastewater service, electricity, and other planned utilities. Establish what work belongs in the construction scope.
- Assess site conditions. Ask the builder which survey, soil, grading, drainage, or other evaluations the proposed home requires. Record unresolved questions and who will answer them.
- Request a preliminary site-fit review. Place the intended footprint, garage approach, and outdoor spaces against the property's confirmed constraints before refining room details.
Expected result: You have a documented basis for deciding whether the proposed home and lot work together, plus a list of conditions that still require professional confirmation.
For your 2026 land decision, separate confirmed facts from assumptions. A utility line near the property is not the same as a confirmed connection arrangement. A broad view from the lot is not proof that a particular window orientation will remain unobstructed.
If the purchase is still pending, give your advisers the unresolved issues before removing contractual protections. If you already own the lot, use the same review to guide design rather than assuming ownership settles feasibility.
Home scope and design
Choose how much you want to decide
Start with the building approach, not a finish collection. Semi-Custom Homes deserve the first conversation if you want personal choices with fewer decisions; a fully custom home fits a brief that requires more individual shaping.
| Home approach | Best for | Advantage | Trade-off |
|---|---|---|---|
| Semi-Custom Homes | Buyers who want selected choices and guided decisions | You choose selected features and leave remaining decisions to Murray | Less individual control than a fully custom brief; confirm suitability for your lot |
| Move-in-ready homes | Buyers who prefer to evaluate an already-built home | You can assess the completed layout rather than develop a new design | Not a route for building on your own land; individual homes require verification |
| Custom Homes | Buyers whose site or routines call for a personally shaped home | The design centers on your preferences and distinctive features | More decisions require your attention and approval |
Choose Semi-Custom Homes for guided personalization; choose Custom Homes when the brief requires more individual design. Treat move-in-ready homes as a separate purchase path, not a construction phase in your own-lot project.
Turn household needs into an approved plan
- Write the daily-use brief. Describe how you arrive home, carry groceries, work, host, store equipment, and use outdoor space. Rank essential functions ahead of decorative preferences.
- Match the brief to the site. Review the entry, garage approach, room orientation, grading relationships, and outdoor connections together. Ask which choices the land constrains.
- Review drawings and renderings. Use blueprints and 3D renderings to question circulation, furniture placement, sightlines, and relationships between rooms. A rendering supports discussion; it does not replace specifications.
- Confirm scope in writing. Identify included work, owner responsibilities, selections still outstanding, and the process for approving changes. Coordinate the construction scope with your lender's requirements when financing applies.
- Approve one current document set. Confirm which drawings and specifications govern the next stage. Resolve conflicting notes before authorizing work based on them.
Expected result: Your approved design reflects both household needs and the property's constraints, with remaining decisions assigned rather than left implicit.
Meghan Murray provides in-house design guidance, and the project managers bring more than 20 years of combined experience. Use that guidance to resolve connected decisions together—for example, cabinetry layout, appliance requirements, and lighting locations—rather than approving each in isolation.
For 2026 planning, keep a separate list of preferences that remain flexible. That makes it easier to protect essential functions when a site requirement forces a revision.
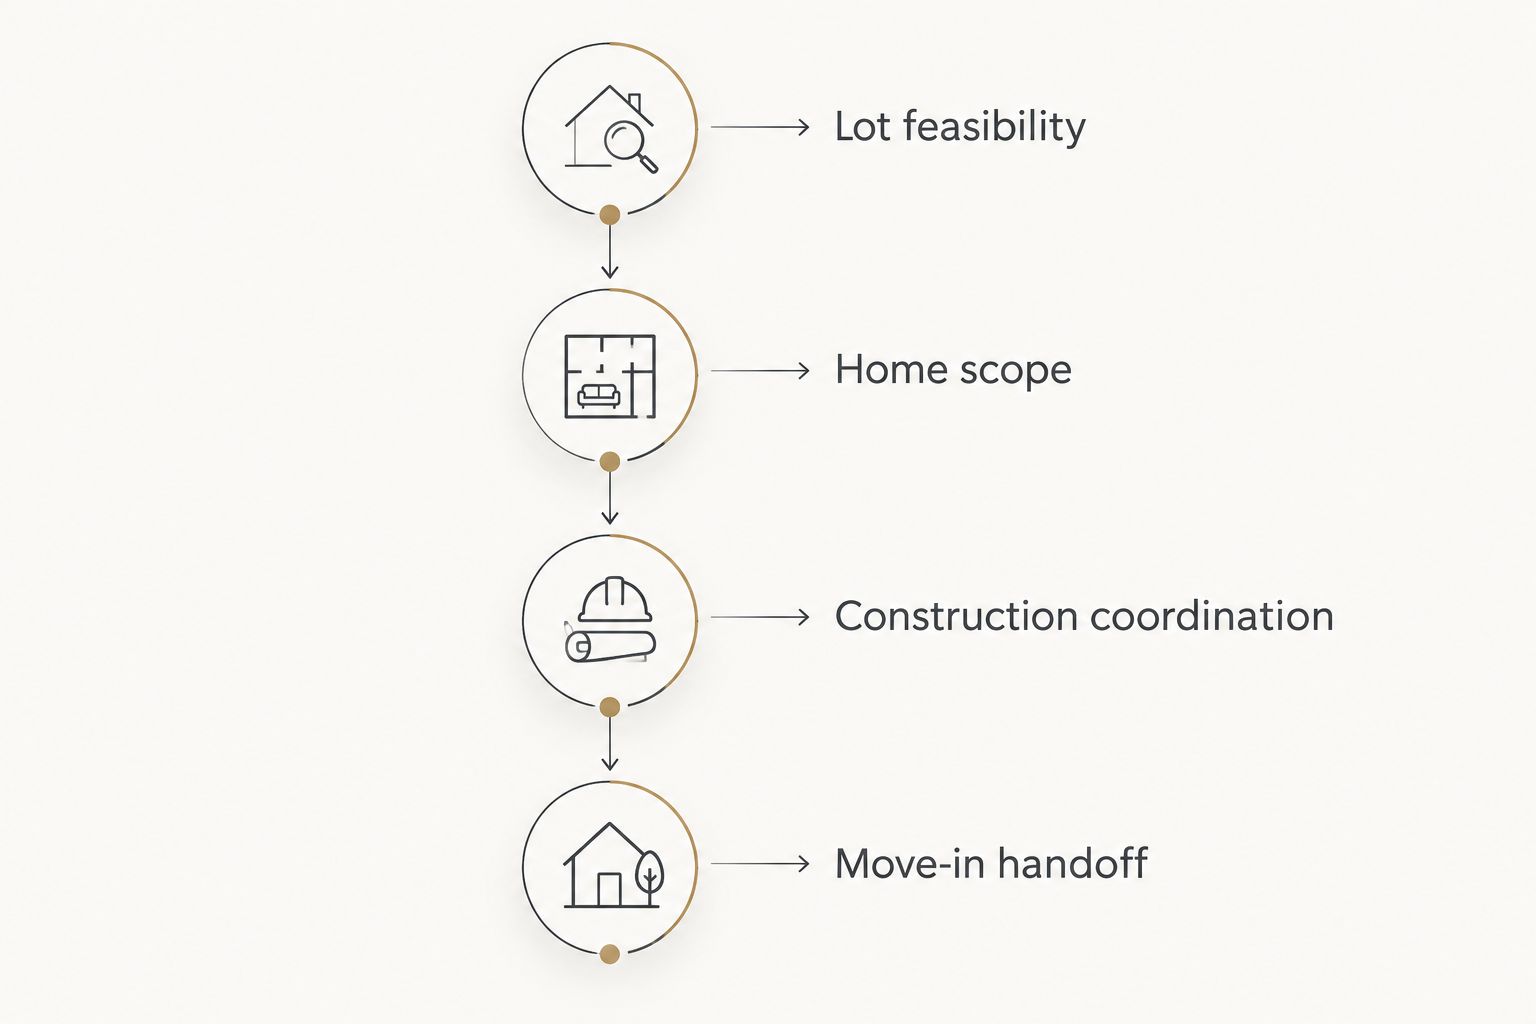
Construction coordination
Establish approvals and communication
- Confirm readiness to begin. Ask which permits, design approvals, financing conditions, and site preparations must be complete before construction starts. Identify who owns each outstanding task.
- Set communication responsibilities. Agree on the main project contact, how questions are documented, and how urgent issues differ from routine decisions. Ask how progress and selection requests will be communicated.
- Track selection dependencies. Ask when each selection is needed and which construction activity it affects. Resolve related decisions together so an approved finish does not conflict with another specification.
- Document changes before work proceeds. Request a written description of a proposed revision and its effect on scope and scheduling. Confirm approval through the builder's agreed process rather than relying on a site conversation.
- Respect construction-site procedures. Arrange visits through the project contact. Record questions for the builder instead of directing individual trades to alter the work.
Expected result: Construction decisions have a clear owner, current documentation, and an agreed approval route.
A useful 2026 project record distinguishes a question, a proposed change, and an approved instruction. Treating those as interchangeable creates confusion: asking whether a wall can move is not authorization to move it.
Written records also protect design intent. If a revision affects a room's dimensions, ask what else changes—cabinetry, lighting, circulation, or furniture clearance—before approving it.
Carry land findings into the construction scope
A completed feasibility review still needs a handoff. Give the project team the relevant survey, access information, utility arrangements, and site reports, and confirm that the approved scope reflects them.
The questions behind land checks before building concern the relationship between the proposed structure and its site; the answers for a Lincoln-area project must come from the professionals and authorities responsible for that Nebraska parcel. Do not transfer another location's requirements into your project.
Ask the builder to identify any site assumptions that remain unresolved. Keep those visible until the responsible professional confirms them, rather than burying them in meeting notes.
Move-in handoff
Prepare for ownership, not just completion
- Schedule the final review. Walk through the home with the builder's representative and document incomplete items or questions. Agree on how each item will be tracked and addressed.
- Confirm occupancy requirements. Ask which local approvals and project conditions must be satisfied before occupancy. A finished-looking room does not establish that the entire home is ready for move-in.
- Collect the handoff documents. Request the applicable operating instructions, maintenance information, product documents, and service procedures. Keep them with the final construction records.
- Review homeowner responsibilities. Ask how to operate the installed systems and which maintenance tasks require attention. Confirm the correct process for reporting a concern after closing.
- Coordinate the move. Align movers, deliveries, and utility arrangements with confirmed possession and occupancy arrangements, not an informal progress estimate.
Expected result: You understand the home's operation, have a written record of outstanding items, and know whom to contact after handoff.
For a 2026 move-in, keep the final records separate from early design drafts. The documents you use to operate and maintain the home should reflect what was actually installed.
If you already own the lot
Existing ownership changes the starting point, not the need for verification. Begin with the recorded property information and current site conditions, then follow the same feasibility-to-design sequence.
Best for: Owners who want to plan a new home around land they already hold. The advantage is a defined parcel; the limitation is that its constraints are already part of the project.
If you have an existing floor plan, ask the builder to test it against the lot before requesting detailed revisions. A favorite plan is a starting brief, not evidence of site suitability.
For a previously designed project, establish which documents remain current. Confirm that earlier surveys, approvals, utility assumptions, and drawings still apply before using them to authorize new work.
Troubleshooting
The preferred footprint does not fit
Return to the confirmed buildable area. Ask the designer to compare layout changes, garage orientation, or a different footprint while protecting your highest-priority daily functions. Do not solve a boundary conflict by adjusting a drawing without professional review.
Utility responsibilities remain unclear
Pause scope approval until the parties identify connection requirements and responsibilities. Request written confirmation from the relevant provider or professional, then reconcile it with the construction documents.
Different drawings show different decisions
Ask the project contact to identify the controlling revision and mark older versions as superseded. Resolve discrepancies before affected work continues; forwarding another attachment without a clear status adds confusion.
A requested change affects several rooms
Review the connected consequences before approval. Moving a doorway, for example, changes circulation and usable wall space; ask the designer and builder to identify the relevant downstream effects.
Customize your workflow
Bring a concise brief to your project conversation: parcel details, ownership or purchase status, preferred home approach, essential functions, and unresolved site questions. A clear brief makes the next discussion about decisions rather than reconstructing background information.
Start with Semi-Custom Homes if you want selected choices and personal guidance. Keep Custom Homes in the conversation when the property or household brief calls for a more individually shaped design.
Approve functions before finishes. Settle how the home sits on the lot and supports daily routines before investing attention in decorative selections.
FAQ
What comes first when building on your own lot: land or a floor plan?
Confirm the lot’s constraints before approving a final floor plan. You can develop a household brief earlier, but the buildable area, access, utilities, and drainage must inform the design.
Can Murray Custom Homes build on land I already own?
Yes, Murray Custom Homes can build on a client’s existing lot. Confirm that the parcel falls within its stated 50-mile homebuilding radius around Lincoln and discuss site suitability.
Is a semi-custom home suitable for my own lot?
A semi-custom approach requires confirmation that the proposed home suits your lot. It fits buyers who want selected choices while entrusting remaining decisions to the builder.
Do I need a survey before designing a custom home?
Ask the builder and appropriate land professionals which survey information your project requires. Reliable boundary and site information helps establish where the proposed home can go.
How long does building on your own lot take?
Your builder should establish a project-specific schedule after reviewing the site, scope, approvals, and construction requirements. Do not use a general estimate as a confirmed move-in date.
Can I change my floor plan during construction?
Request changes through the builder’s agreed approval process before affected work proceeds. Confirm the revised scope and scheduling implications in writing.
What should I bring to my first builder meeting?
Bring parcel details, available surveys and restrictions, ownership or purchase information, and a household brief. Include financing requirements when applicable and identify the questions that remain unresolved.
One last thing
Write your move-in requirements before you draw your first room. If step-free access, a particular vehicle's garage clearance, or a quiet work area is essential, identify it in the opening brief. These requirements shape the site and plan; treating them as finishing touches makes them harder to resolve.
Related guides
- Features to prioritize when choosing a semi-custom home
- Custom homes for acreage and rural landowners
- Floor plan features to include in a custom home