Best overall: a dedicated theater for focused movie viewing. Best for everyday living: a shared media lounge. Best simpler option: a compact, single-row viewing room. The best home theater room ideas for 2026 begin with how you want to live, then bring seating, light, sound, and thoughtful design together.
- The best home theater room ideas start with room purpose, not equipment purchases.
- A dedicated theater suits focused movie nights; a media lounge suits everyday television and conversation.
- Murray Custom Homes offers in-house design guidance for integrating a media room into your home plan.
- Choose seating locations before coordinating screen placement, lighting, wiring, and sound control.
Why this matters
A theater that looks impressive but interrupts conversation, blocks circulation, or shares an unprotected wall with a bedroom creates compromises you experience every day. Start with the room's relationship to the rest of your home. Equipment comes later.
Murray Custom Homes is best for Lincoln-area buyers who want home theater room ideas shaped through a guided home-design experience. Through Murray Custom Homes, you can explore in-house drafting, design guidance, blueprints, and 3D renderings as part of planning your home. Discuss specialist audiovisual requirements separately rather than assuming home design includes equipment selection or installation.
For your 2026 home plan, decide whether entertainment deserves its own destination or belongs within your main living space. Neither choice is automatically better; each serves a different routine.
What makes the best home theater room ideas?
Use these criteria to judge the layouts before choosing a favorite:
- Room purpose: Decide whether movies, everyday television, gaming, or music should shape the room.
- Seating layout: Give your usual viewers comfortable sightlines without blocking doors or walking routes.
- Light control: Plan window treatments and lighting around the screen, not just the room's daytime appearance.
- Sound control: Separate improving sound inside the room from reducing sound transmission into adjoining spaces.
- Service access: Leave a practical route to wiring, connections, and equipment that needs maintenance.
- Design continuity: Connect the room to your home's materials and character without letting decorative choices undermine viewing.
Choose the room you will use, not the room that holds the most equipment. A clear purpose makes the remaining decisions easier to evaluate.
Home theater and media room ideas at a glance
| Rank and idea | Best for | Standout feature | Key limitation |
|---|---|---|---|
| 1. Dedicated theater | Focused movie nights | A room organized around viewing | Less useful for unrelated activities |
| 2. Shared media lounge | Everyday family use | Television and conversation share one space | Competing activities affect viewing |
| 3. Daylight-friendly flex room | Entertainment without losing daytime use | A room that changes with the occasion | Windows require deliberate light control |
| 4. Sports and gaming room | Interactive group entertainment | Seating and connections planned for participation | Sound and circulation need attention |
| 5. Compact single-row room | A small viewing group | A straightforward seating arrangement | Limited flexibility for larger gatherings |
| 6. Theater and listening room | Households that value music as much as movies | Listening positions influence the design | Music and movie priorities require coordination |
1. Dedicated theater: best for focused movie nights
A dedicated theater makes watching the main event. Place the screen, primary seating, lighting, and equipment around that purpose instead of asking the room to function as a passageway or general gathering space.
Start with the seats you expect to use regularly. Work outward to screen placement, entry location, and the route someone takes when leaving during a movie. Avoid choosing a dramatic ceiling or decorative wall treatment before confirming these relationships.
Dedicated theater pros:
- Gives viewing a clear priority over competing room functions.
- Supports deliberate control of daylight and room lighting.
- Keeps equipment planning concentrated in a defined space.
Dedicated theater cons:
- Commits space primarily to entertainment.
- Requires coordination between room finishes, sound goals, and equipment.
Best for: Buyers who treat movie nights as a destination rather than background entertainment.
For a 2026 custom-home plan, decide early whether a dedicated theater belongs near active gathering spaces or farther from sleeping rooms. Location affects the construction conversation before finishes enter it.
Verdict: Buy this concept when focused viewing justifies a room of its own.
2. Shared media lounge: best for everyday family use
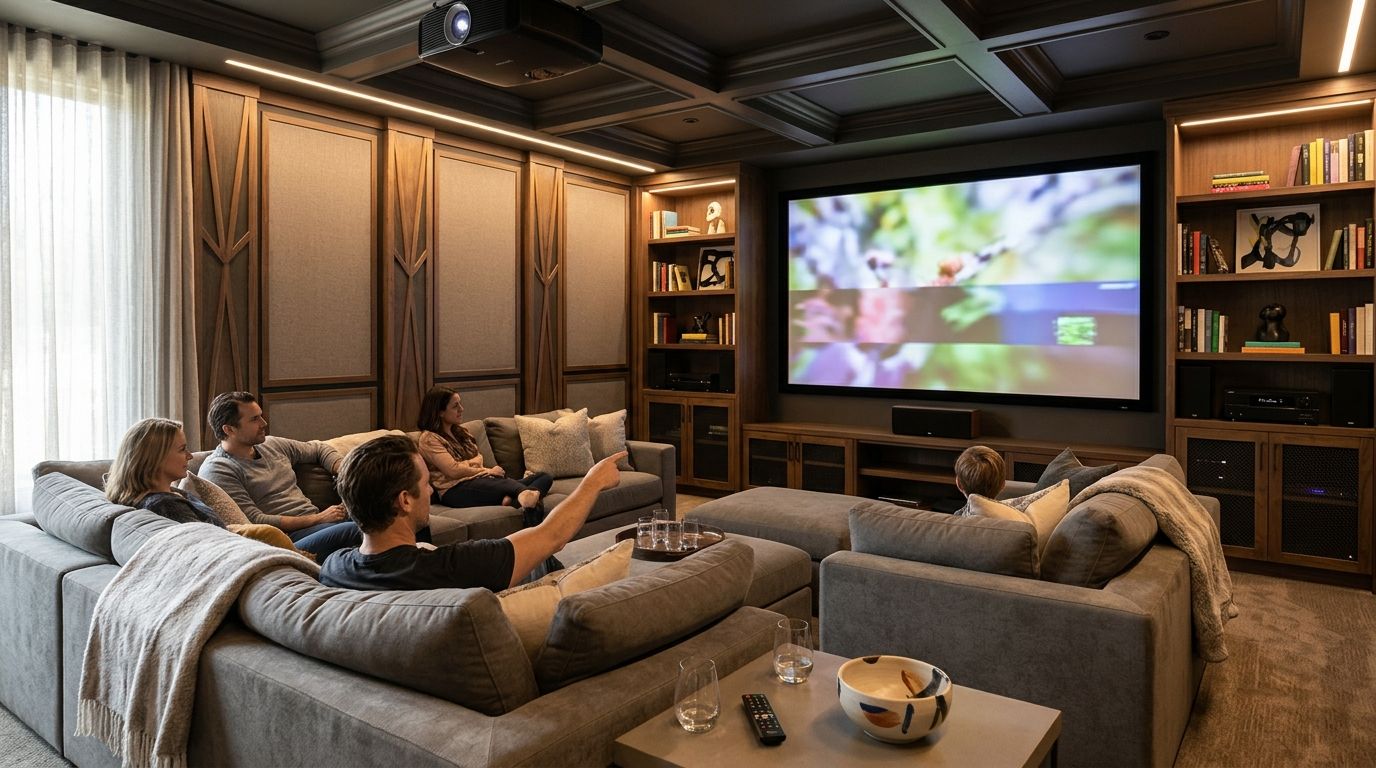
A shared media lounge combines comfortable seating, television, and conversation in a room you use throughout the week. The screen matters, but it does not have to dominate every furniture arrangement.
Begin with your normal routine: watching a show, talking while someone prepares food nearby, or sitting together without turning anything on. Position the primary sofa for viewing, then check whether other seats still support conversation. Keep necessary walking routes out of the main sightline.
Shared media lounge pros:
- Supports entertainment and everyday gathering in the same room.
- Allows a residential feel rather than a theater-specific appearance.
- Makes the viewing area part of daily life.
Shared media lounge cons:
- Conversation and nearby activities compete with the soundtrack.
- Open connections to other rooms limit sound separation.
Best for: Households that want a welcoming living space with capable viewing, not a separate cinema experience.
Use cabinetry to organize equipment only after confirming ventilation and access requirements. A closed cabinet should not become the default solution simply because it hides cables.
Verdict: Buy this concept when everyday usefulness matters more than uninterrupted movies.
3. Daylight-friendly flex room: best for daytime versatility
A daylight-friendly flex room serves as a comfortable sitting room during the day and a viewing room when you control the light. Its defining feature is not a particular screen; it is the ability to change the room's conditions.
Evaluate window placement alongside the screen wall. Ask how direct light and reflections will affect your intended seating positions, then plan treatments and lighting controls accordingly. A room that photographs beautifully in daylight still needs a workable evening arrangement.
Daylight-friendly flex room pros:
- Preserves a bright room for reading and conversation.
- Accommodates entertainment without a theater-only atmosphere.
- Encourages coordinated window, lighting, and furniture decisions.
Daylight-friendly flex room cons:
- Effective viewing depends on managing incoming light.
- Convertible furniture arrangements introduce setup between activities.
Best for: Buyers who want a media room without giving up a useful daytime retreat.
In 2026 planning discussions, describe both versions of the room: curtains open with the screen off, and treatments closed during viewing. That comparison reveals conflicts a single furniture plan misses.
Verdict: Buy this concept when you are willing to plan light control as part of the architecture.
4. Sports and gaming room: best for interactive gatherings
A sports and gaming room treats participation as part of the experience. People talk, move around, connect devices, and watch from different positions rather than remaining quietly in one seat.
Plan the main viewing area around comfortable seating, then identify places for controllers, charging, and accessible connections. Keep refreshments and circulation from forcing guests across the screen. Ask an audiovisual specialist about the display and connection requirements for your intended devices.
Sports and gaming room pros:
- Supports social viewing rather than theater etiquette.
- Gives gaming accessories and connections a planned home.
- Accommodates a gathering style with movement and conversation.
Sports and gaming room cons:
- Active gatherings create sound that needs consideration near bedrooms.
- Extra seating can compromise sightlines and walking space.
Best for: Households whose entertainment revolves around games, sports, and friends.
Do not make every seat permanent before checking the room's circulation. A comfortable main group with clearly planned overflow seating is more useful than a crowded arrangement nobody wants to move through.
Verdict: Buy this concept for participation; skip it if quiet, uninterrupted viewing is your main goal.
5. Compact single-row room: best for a small viewing group
A compact single-row room gives a small household a focused viewing space without making multiple seating rows the starting point. Keep the primary seats together and plan the room around those positions.
This approach avoids designing around an occasional crowd at the expense of everyday comfort. Check the screen relationship from each intended seat, including seats at the ends, before deciding the layout is finished. Leave room for doors, circulation, and equipment access.
Compact single-row room pros:
- Keeps the primary viewing arrangement easy to understand.
- Avoids the need to plan sightlines across multiple seating rows.
- Makes everyday viewers the priority.
Compact single-row room cons:
- Provides fewer dedicated seats for large gatherings.
- Offers less separation between seating positions and nearby equipment.
Best for: Buyers who usually watch alone, as a couple, or with a small regular group.
For your 2026 plan, resist adding chairs simply because an empty corner appears on the drawing. Test whether that seat offers a comfortable view and preserves a clear route through the room.
Verdict: Buy this concept when a smaller, purposeful room matches your actual audience.
6. Theater and listening room: best for music-focused households
A theater and listening room gives music an equal voice in the design. The main seats, speaker locations, room finishes, and equipment arrangement need to serve listening as well as screen-based entertainment.
Decide which experience wins when requirements conflict. If attentive music listening matters most, involve an acoustic or audiovisual specialist before fixing cabinetry and decorative wall treatments. Do not assume a finish that looks soft provides the acoustic result you need.
Theater and listening room pros:
- Gives music a defined role in the home plan.
- Encourages early coordination of seats and speaker locations.
- Supports entertainment without requiring the screen to be on.
Theater and listening room cons:
- Movie and music priorities do not always favor the same arrangement.
- Acoustic decisions require more than decorative finish selection.
Best for: Buyers who regularly sit down to listen, rather than using music only in the background.
Keep equipment accessible and confirm ventilation requirements before approving built-ins. Concealment should support the room, not prevent maintenance or restrict necessary airflow.
Verdict: Hold until your listening and viewing priorities are clear enough to guide specialist recommendations.
How we ranked these room ideas
These rankings prioritize a clear purpose, comfortable seating, controllable light, sound planning, service access, and design continuity. A dedicated theater ranks first for movie viewing because it gives that activity priority; a shared lounge wins for daily versatility.
The ranking compares room concepts, not tested installations. Your floor plan, household routine, and specialist requirements determine which concept fits.
Turn your preferred idea into a buildable brief
Choose purpose
Write down the room's primary activity and what you will not sacrifice for it. Murray Custom Homes offers 3 distinct home options: Custom Homes for shaping a home around your preferences; Semi-Custom Homes for choosing selected features and leaving the remaining decisions to Murray; and pre-built, move-in-ready homes for buyers who prefer an already-built home. Check current listings before considering an individual property.
Ask which media-room decisions belong within your chosen path. A Semi-Custom Home is not the same decision-making process as a fully custom home.
Place seating
Mark your regular viewing seats, doors, walking routes, and screen wall before finalizing decorative details. Use blueprints and 3D renderings to discuss those relationships. Renderings help communicate a layout; they do not replace acoustic or equipment planning.
Coordinate systems
Bring lighting, electrical, ventilation, equipment access, and sound-control questions into the planning discussion. Murray Custom Homes pairs Meghan Murray's in-house design role with Matt Murray's lifelong construction background and project managers with more than 20 years of combined experience. Confirm specialist responsibilities and the scope of the builder's warranty in your project documents.
Which home theater room idea should you choose?
Choose a dedicated theater if movies are the main event; choose a shared media lounge if everyday living comes first. For an undecided buyer planning in 2026, the shared lounge is the practical default unless uninterrupted viewing is a clear priority. Keep the room useful before making it elaborate.
FAQ
What’s the best home theater room idea for a custom home?
A dedicated theater is the best choice for focused movie viewing. A shared media lounge is the better fit when you want television, conversation, and everyday gathering in one room.
Is a media room better than a dedicated home theater?
A media room is better for mixed daily use; a dedicated theater is better when viewing takes priority. Choose according to your routine rather than the room name.
Can a home theater room have windows?
Yes, a home theater room can have windows, but you need a plan for controlling daylight and reflections. Coordinate the screen wall, seating, window treatments, and lighting together.
Should I choose theater seating before the screen?
Choose your intended seating positions before finalizing the screen arrangement. Check sightlines, circulation, and equipment requirements together rather than purchasing each component independently.
Do acoustic panels soundproof a media room?
Acoustic panels are not a substitute for sound-isolating construction. Improving sound within a room and reducing transmission to adjoining rooms are different design tasks.
Can I include a media room in a Semi-Custom Home?
Ask which media-room choices are included in the specific Semi-Custom Home scope. Semi-custom buyers select limited features and leave remaining decisions to the builder, unlike a fully custom design process.
Does Murray Custom Homes provide home theater equipment installation?
Murray Custom Homes provides home design and construction services; confirm audiovisual equipment installation separately. Establish who selects, installs, and commissions specialist systems before finalizing the room.
One last thing
Plan for the person leaving the room during the movie. Trace the route from every regular seat to the door, then check whether it crosses the screen, squeezes past furniture, or requires turning on bright lighting. That small exercise connects comfort, circulation, and lighting in a way an equipment list cannot.
Related guides
- Best smart home technology features for new construction
- Best floor plan features to include in a custom home
- Best custom home design features to include
- Best outdoor living spaces for custom homes