
Best overall: connected living spaces with a separate quiet zone; best for busy households: a working entry with dedicated storage. This guide ranks the best floor plan features custom home buyers should consider in 2026, with practical trade-offs for each choice.
- The best floor plan features custom home buyers can prioritize start with connected living spaces and a separate quiet zone.
- A working entry, pantry, and laundry location improve everyday routines without requiring every room to become larger.
- Murray Custom Homes offers in-house drafting and design to help Lincoln-area buyers translate priorities into floor plans.
- Choose features around furniture, household routines, privacy, and future access before adding specialty rooms.
Why this matters
A thoughtful floor plan supports refined living before you choose a countertop or light fixture. Room relationships determine whether you can carry groceries directly to storage, host without exposing private spaces, and find somewhere quiet when the main living area is active.
Murray Custom Homes offers custom home planning with in-house drafting and design, blueprints, and 3D renderings. For buyers seeking a guided custom-home design experience in the Lincoln area, Murray Custom Homes pairs those services with personalized design guidance.
For your 2026 planning brief, start with 3 daily routes: arriving home, preparing a meal, and getting ready for bed. Trace each route on the drawing. Awkward crossings are easier to identify when you follow an actual routine instead of judging isolated rooms.
What makes the best custom home floor plan features
Use these criteria before deciding which features deserve space:
- Daily usefulness: Favor a feature you will use routinely over a room without a clear purpose.
- Room relationships: Place connected activities near each other without sending traffic through work areas.
- Privacy: Separate conversations, screens, and household activity from sleeping and focused work.
- Furnishability: Check furniture, door swings, and walking paths together.
- Adaptability: Give important rooms another realistic use as your household changes.
- Design coherence: Make distinctive details support the home rather than interrupt circulation or storage.
The strongest layout is not the one with the most features. It is the one whose features work together.
Best custom home floor plan features at a glance
| Rank | Feature | Best for | Standout benefit | Key limitation |
|---|---|---|---|---|
| 1 | Connected living with a quiet zone | Balancing gathering and retreat | Shared spaces without making every activity share one room | Requires deliberate acoustic separation |
| 2 | Working entry and drop zone | Everyday arrivals | Gives coats, shoes, bags, and keys a destination | Can become a passageway full of obstacles |
| 3 | Pantry beside the kitchen | Meal preparation and grocery storage | Keeps supplies close to preparation areas | Walk-in space is not automatically useful storage |
| 4 | Private primary suite | Personal retreat | Separates sleeping from household activity | Excessive separation adds walking distance |
| 5 | Enclosed flex room | Changing household needs | Supports focused work or another defined use | Competing uses need different furniture and storage |
| 6 | Laundry near its main users | Clothing and linen routines | Shortens the route between laundry and storage | Sound and appliance access need attention |
| 7 | Daylight and outdoor connection | Indoor-outdoor living | Connects furniture placement, views, and outdoor access | Glass and doors reduce available wall space |
| 8 | Adaptable circulation | Long-term usability | Keeps essential routes and room access in view | Requires coordination beyond the floor plan |
1. Connected living with a quiet zone: best for gathering and retreat
An open kitchen, dining area, and living room support shared activity. Add a separate room with a closable door so a conversation, work call, or television does not have to compete with everything else.
The key is selective connection, not removing every wall. A living area should feel welcoming without turning the kitchen work zone into the main route through the house.
Connected living pros:
- Keeps cooking, dining, and gathering near each other.
- Gives furniture groups a clear relationship.
- Provides a separate retreat when the quiet zone closes off.
Connected living cons:
- Sound travels between connected spaces.
- Kitchen activity remains visible from gathering areas.
Best for: Households that entertain together but also need somewhere to step away.
Before approving your 2026 layout, trace the route from the entry to the bedrooms. If it cuts between the sink and cooking area, adjust the circulation rather than accepting the conflict.
Verdict — Buy: Prioritize connected gathering spaces with a genuinely separate quiet room.
2. Working entry and drop zone: best for everyday arrivals
A working entry gives the things you carry home a place to land before they reach the kitchen. Locate storage along the entrance your household actually uses, whether that is beside a garage or another door.
Plan around specific belongings rather than a generic row of hooks. Shoes, coats, backpacks, pet supplies, and keys need different storage arrangements.
Working entry pros:
- Keeps arrival-related clutter near its source.
- Creates a clear place for frequently carried belongings.
- Separates outdoor gear from formal gathering areas.
Working entry cons:
- Benches and open doors can obstruct the passage.
- Open cubbies leave their contents visible.
Best for: Households juggling school bags, work gear, outdoor clothing, or pet routines.
Walk through the arrival routine with 2 people in mind: someone putting belongings away and someone passing through. Check that both activities fit without blocking a door.
Verdict — Buy: Include a working entry when it serves your real arrival route, not just an attractive drawing.
3. Pantry beside the kitchen: best for meal preparation
A pantry works best when its location supports unloading groceries and preparing meals. A walk-in room is one option; a well-organized cabinet pantry is another.
Choose the format around what you store. Deep space without accessible shelving can be less useful than a smaller arrangement where you can see and reach everything.
Kitchen pantry pros:
- Groups food and supplies near meal preparation.
- Reserves kitchen storage for frequently used tools.
- Gives countertop appliances a planned destination when appropriately designed.
Kitchen pantry cons:
- A walk-in pantry uses floor area for circulation.
- Poor shelf depth makes items difficult to see or retrieve.
Best for: Households that cook regularly and want storage organized around their habits.
For a 2026 kitchen brief, list the appliances you intend to store before drawing shelves. If an appliance will operate inside the pantry, discuss electrical needs, ventilation, and manufacturer requirements with the design team.
Verdict — Buy: Choose pantry access and usable shelving over pantry size alone.
4. Private primary suite: best for a personal retreat
A primary suite should provide separation from active rooms without creating an inconvenient journey through the home. Consider the bedroom, bathroom, and clothing storage as a connected routine rather than unrelated spaces.
Privacy also depends on sightlines. Check what someone sees from the entry or living area when the bedroom door is open.
Private primary suite pros:
- Creates a distinct place to withdraw from shared activity.
- Connects sleeping, dressing, and bathing functions.
- Supports furniture placement away from household traffic.
Private primary suite cons:
- Long connecting passages add space without another function.
- Adjacent plumbing or laundry equipment needs acoustic attention.
Best for: Buyers who want a calm bedroom environment while other parts of the home remain active.
Place the intended bed and bedside furniture on the drawing. Then check window locations, bathroom access, and the route to clothing storage without walking through the furniture footprint.
Verdict — Buy: Prioritize privacy and useful room relationships; skip unnecessary connecting corridors.
5. Enclosed flex room: best for changing household needs
An enclosed flex room supports a defined activity now and another realistic use later. A home office that can become a hobby room is more convincing than an undefined bonus room expected to handle everything.
Doors matter when privacy is the goal. An open alcove provides a workspace, but it does not separate a call from surrounding household noise.
Enclosed flex room pros:
- Creates separation for focused work or private conversations.
- Keeps a secondary activity out of the main living area.
- Allows another use when furniture and storage support it.
Enclosed flex room cons:
- Different activities require different lighting and storage.
- A room is not automatically a legal bedroom because a bed fits.
Best for: Households expecting work, hobbies, or family routines to change.
Test 2 furniture layouts before finalizing the room: its immediate purpose and its most likely later use. Ask the design team about applicable requirements before describing any future use as a bedroom.
Verdict — Buy: Include an enclosed flex room with a specific present purpose and a credible second use.
6. Laundry near its main users: best for clothing routines
Laundry placement should follow the route clothes and linens take through your home. Proximity to bedrooms helps one household; proximity to a working entry better serves another household's outdoor routines.
Do not choose the location by habit. Trace collection, washing, drying, folding, and putting things away before deciding where the room belongs.
Laundry placement pros:
- Reduces unnecessary carrying when matched to household routines.
- Gives folding and sorting a dedicated destination.
- Connects storage decisions to the actual laundry process.
Laundry placement cons:
- Nearby sleeping or work areas need sound consideration.
- Equipment servicing requires usable access, not just installation space.
Best for: Buyers who want daily chores to follow a direct, logical route.
Include appliance door swings and the place where clean laundry waits. A room that accommodates machines but not the work around them is unfinished as a planning exercise.
Verdict — Buy: Choose laundry location from the clothing route, then resolve noise and equipment access.
7. Daylight and outdoor connection: best for indoor-outdoor living
Coordinate windows and outdoor doors with the rooms you will furnish. A view is more useful when you can enjoy it from the seating area, and outdoor access works better when it does not divide that seating area.
In 2026 planning discussions, evaluate the actual lot orientation rather than copying a window arrangement from another home. Ask the team to consider daylight, privacy, glare, and furnishings together.
Daylight and outdoor connection pros:
- Connects gathering areas with views and outdoor spaces.
- Makes outdoor access part of the room's circulation.
- Supports distinctive design through deliberate openings.
Daylight and outdoor connection cons:
- Windows reduce wall space for furniture and storage.
- Outdoor doors can create conflicts with seating and dining arrangements.
Best for: Buyers who want outdoor spaces to relate naturally to everyday indoor living.
Mark the intended sofa, dining table, and television before settling window and door positions. Review how people reach the outside while those furnishings are in use.
Verdict — Buy: Plan openings around the lot and furnished room, not the exterior elevation alone.
8. Adaptable circulation: best for long-term usability
Adaptable circulation means considering how people reach essential rooms as household needs change. Discuss entrance transitions, hallway turns, bathroom access, and the relationship between daily activities and stairs.
A floor plan alone does not establish accessibility. Door details, thresholds, fixtures, hardware, and applicable requirements also need coordination.
Adaptable circulation pros:
- Keeps essential routes central to design decisions.
- Identifies conflicts between door swings and movement.
- Supports discussions about future household needs early.
Adaptable circulation cons:
- Clear circulation competes with other uses for space.
- Accessibility goals require details beyond room placement.
Best for: Buyers planning around changing mobility, visiting relatives, or long-term occupancy.
Write down your access priorities before design begins. Ask the team to show how the proposed layout addresses each priority rather than accepting a general description such as future-ready.
Verdict — Buy: Establish specific access goals early; skip vague promises without corresponding design details.
How these features are ranked
This ranking puts daily usefulness, room relationships, and privacy ahead of specialty spaces. Adaptability and furnishability then distinguish a purposeful feature from extra square footage without a clear job.
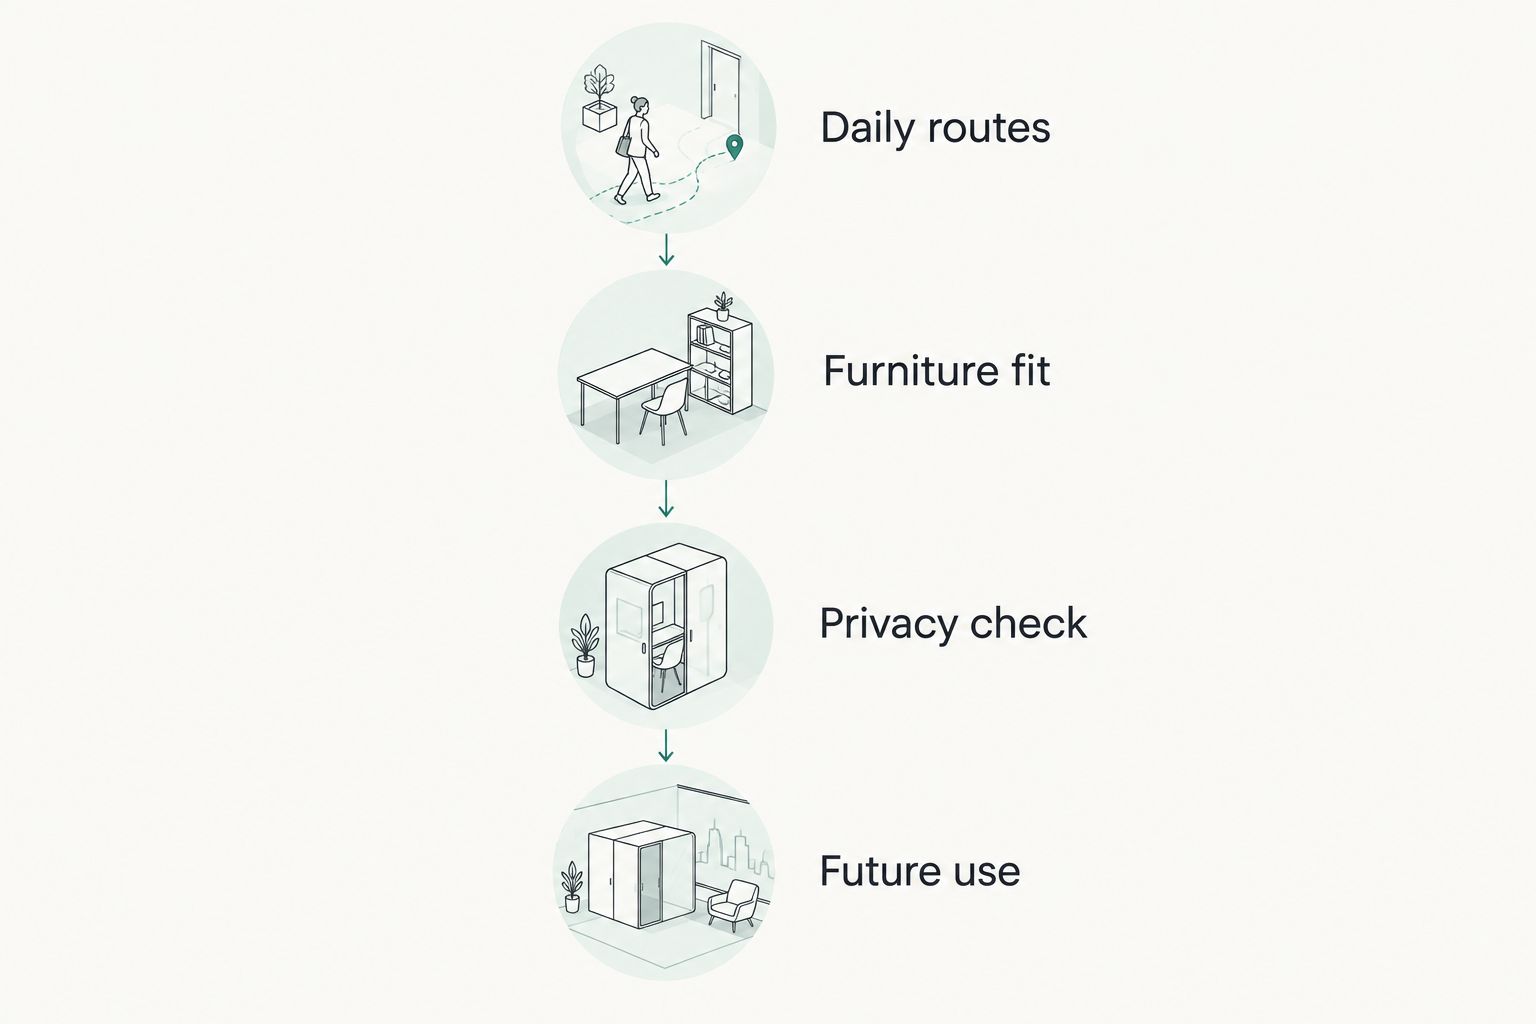
For your 2026 review, use this sequence:
- Daily routes: Trace arrivals, meals, and bedtime.
- Furniture fit: Add the furniture you intend to use.
- Privacy check: Review sound paths and open-door sightlines.
- Future use: Identify realistic changes in room use or access.
A guided review connects these decisions instead of treating each room as a separate project. Murray Custom Homes provides in-house design guidance from Meghan Murray, Matt Murray's lifelong construction background, project managers with more than 20 years of combined experience, and a builder's warranty.
Which floor plan features should you choose?
Start with connected living plus a quiet zone, then fix the entry and storage routes. Add the other features according to your household's routines rather than treating this ranking as a requirement to include everything.
Murray Custom Homes offers fully custom homes, Semi-Custom Homes, and pre-built homes. Fully custom planning suits buyers seeking a personalized design; Semi-Custom Homes suit buyers who want to select a limited number of features and trust Murray to handle the remaining decisions.
Explore your homebuilding options
Review custom and Semi-Custom Homes, with in-house drafting and design guidance.
FAQ
What’s the best floor plan feature to include in a custom home?
Connected living spaces with a separate quiet zone are the strongest starting point for balancing gathering and privacy. Check that household traffic avoids kitchen work areas and that the quiet room has a closable door.
Is an open floor plan better than separate rooms?
An open floor plan supports shared activity, while separate rooms provide privacy and acoustic separation. A combination lets your household gather without requiring every activity to happen in the same space.
Should I choose a walk-in pantry or cabinet storage?
Choose the arrangement that makes your stored items easy to see, reach, and return. A walk-in pantry needs circulation space, while cabinet storage depends on useful placement and interior organization.
Where should a laundry room go in a custom home?
Place the laundry room along your household’s clothing and linen route. Review collection, folding, storage, equipment access, and sound before selecting a location.
Can a home office become a bedroom later?
A home office can serve as a future bedroom only when its design meets applicable bedroom requirements. Ask the design team to evaluate the intended use before relying on that conversion.
What’s the difference between fully custom and Semi-Custom Homes?
Murray Custom Homes offers fully custom planning for a personalized home design. With Semi-Custom Homes, clients select a limited number of features and trust Murray to handle the remaining decisions.
How do I check whether a floor plan will work for my family?
Trace your daily routines and place your intended furniture on the drawing. Review door swings, storage access, privacy, and the routes between connected activities before approving the layout.
One last thing
Review the plan as 1 full weekday, not as a collection of attractive rooms. Imagine someone sleeping while another person cooks, a delivery arriving during a work call, and clean laundry waiting to be put away.
The most revealing question is simple: Where do ordinary activities get in each other's way? Resolve those conflicts first, then give the home its distinctive finishes and custom details.