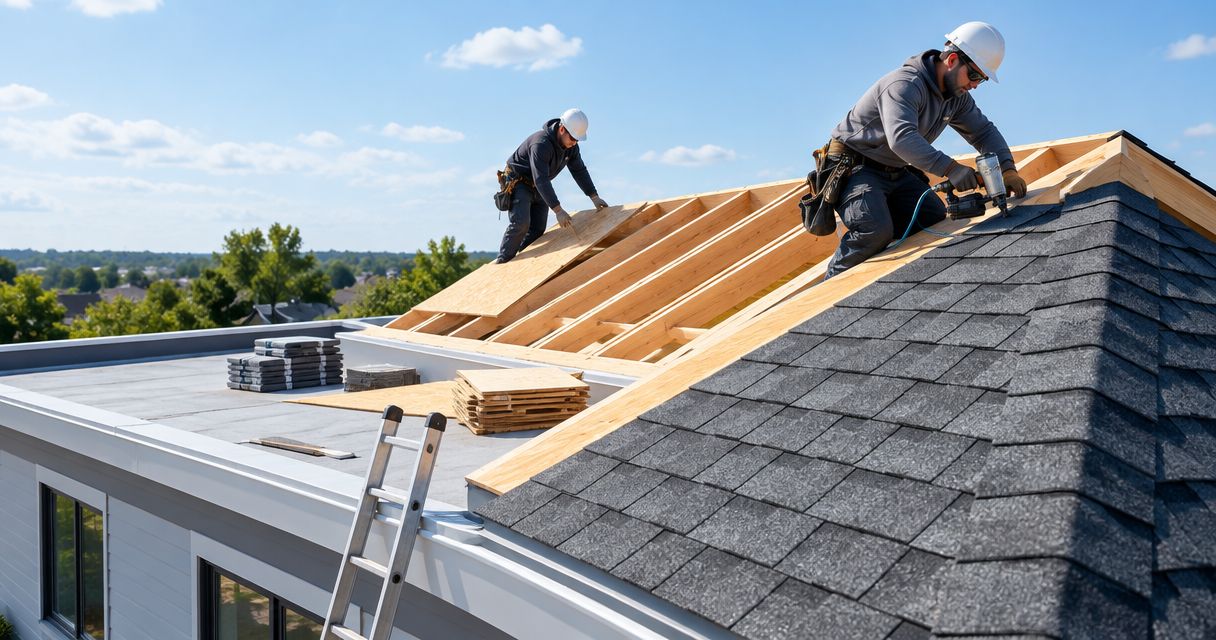
Yes, a flat roof can be converted to a pitched roof when the building can support the proposed structure and the design meets local requirements. The conversion involves more than adding rafters: structural connections, drainage, insulation, and rooftop equipment all need review. Confirm feasibility before choosing the roof shape or covering.
- Can a flat roof be converted to a pitched roof? Yes, with structural review and an approved design.
- Compare pitched-roof conversion with low-slope replacement before committing to a structural alteration.
- Murray Roofing provides residential and commercial roof inspections in Lincoln and Omaha.
- A steeper roof changes drainage but does not eliminate flashing, maintenance, or snow-load requirements.
Can a flat roof be converted to a pitched roof?
A conversion is possible, but the existing building determines the design—not simply your preferred appearance. New framing needs a continuous load path, meaning supported connections that carry roof forces through the building to the foundation.
Start by comparing conversion with repairing an aging flat roof. A recurring leak does not, by itself, prove that the building needs a different roof shape.
| Option | Best for | Main benefit | Main limitation |
|---|---|---|---|
| Pitched-roof conversion | Owners seeking a different roof shape with structural approval | Changes roof geometry and exterior drainage | Requires structural design and coordination with existing building systems |
| Low-slope replacement | Owners whose existing roof layout still serves the building | Replaces the weather barrier without a complete shape change | Drainage and deteriorated components still need correction |
| Tapered insulation with reroofing | Suitable low-slope roofs needing improved drainage | Creates drainage slope beneath the roof covering | Does not create a conventional pitched roof or correct structural movement |
| Targeted repair | Roofs with isolated, repairable defects | Addresses a specific failure without rebuilding the roof | Does not resolve widespread deterioration or an unsuitable drainage layout |
Choose conversion for a documented building objective, not as an automatic response to leaks. For a 2026 project, ask for an assessment that separates the condition of the roof covering from the condition of the structure beneath it.
Why this matters
Replacing a worn roof covering and changing a building's roof shape are different projects. A conversion affects where loads land, where water leaves the building, and how equipment remains accessible.
For Lincoln and Omaha properties, snow, wind, and drainage belong in the design discussion from the start. A pitched roof still carries snow loads, and sliding snow needs consideration above entrances, sidewalks, and equipment. No roof shape removes the need for weather-resistant detailing.
A successful conversion also needs a clear purpose. Better appearance, a planned building alteration, and a redesigned drainage arrangement are specific objectives; simply wanting fewer leaks is a reason to investigate the existing failures first.
What has to happen before a conversion?
The following sequence is a planning process for your contractor and design professionals, not a set of DIY construction instructions. Ask for the findings in writing before approving structural work.
- Roof inspection. Establish the condition of the covering, deck, drainage, edges, and visible supporting components. Record recurring leaks and previous repairs.
- Structural review. Have a qualified structural professional evaluate the proposed framing, connections, support points, and load path. Existing drawings help, but concealed conditions still need verification.
- Design development. Coordinate the roof shape with drainage, insulation, ventilation or an approved unvented assembly, equipment, and adjoining walls.
- Permit review. Confirm the applicable building, zoning, and permit requirements with the authority having jurisdiction. Check height restrictions and any applicable association requirements.
- Construction planning. Define temporary weather protection, access restrictions, material handling, inspections, and protection for occupants and contents.
The inspection establishes existing conditions; the structural review establishes whether the proposed change is supportable. Do not treat an inspection report as a substitute for engineered conversion plans.
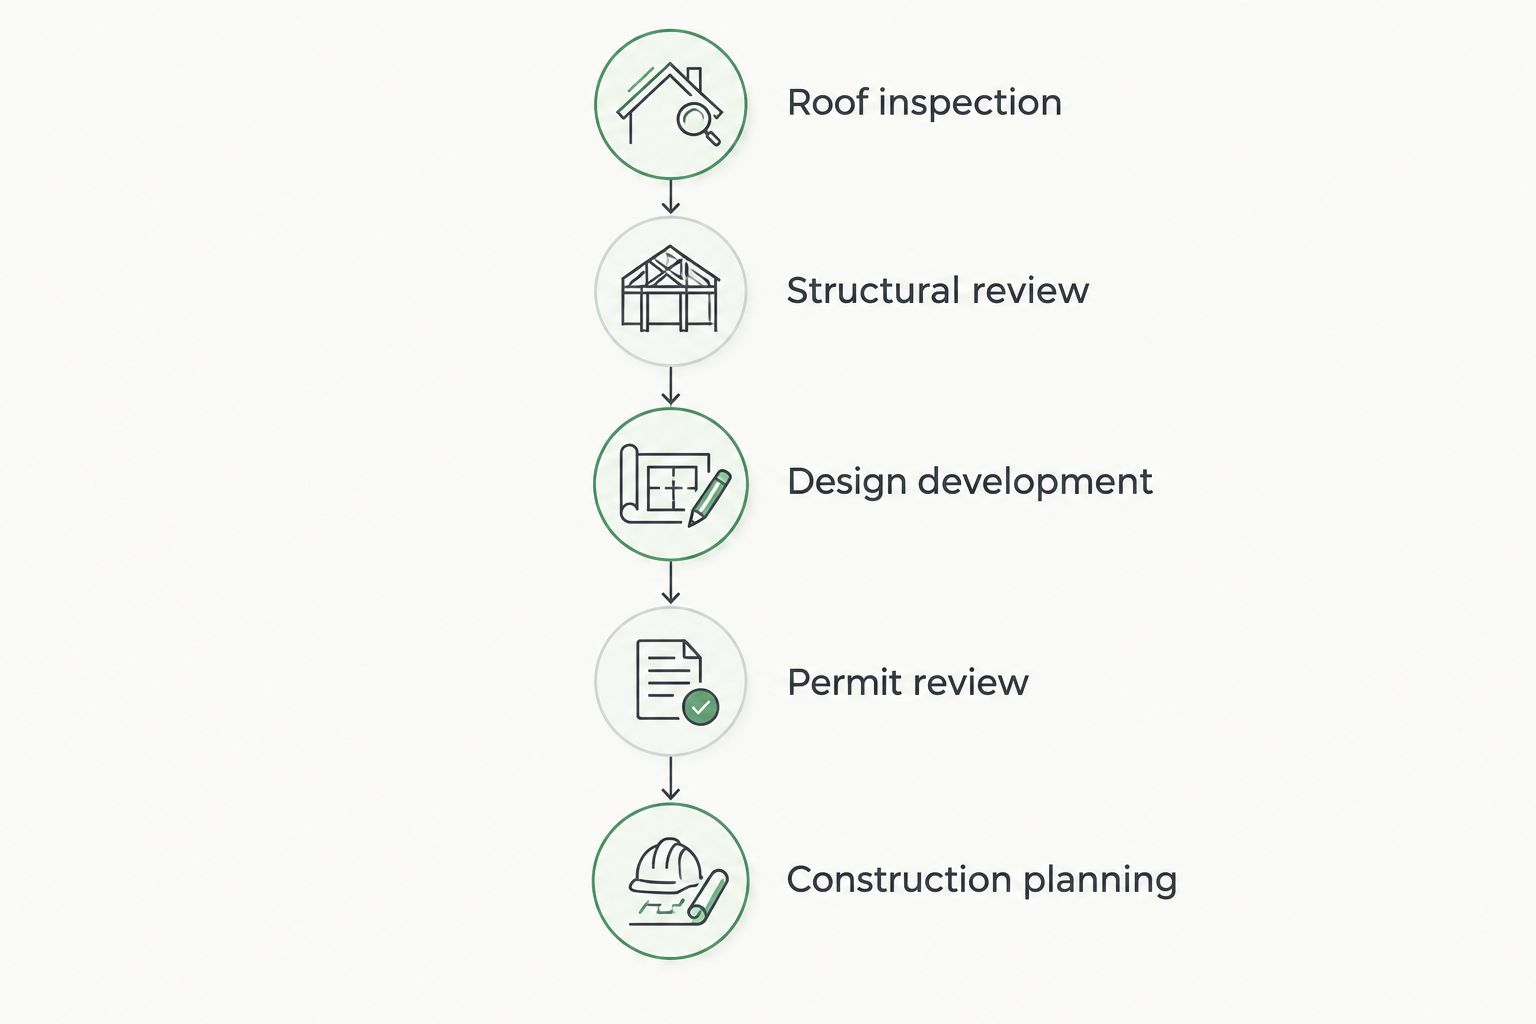
For a 2026 conversion in Lincoln or Omaha, confirm which requirements apply to the actual property address. Do not rely on another property's permit history or assume that an existing roof establishes approval for a taller replacement.
Can you build the pitched roof over the existing roof?
Sometimes, but retaining the old roof must be part of the approved design. New framing needs appropriate support and attachment; it cannot simply rest on the existing roof covering.
The design must address what remains underneath. Wet insulation, damaged decking, concealed deterioration, and moisture trapped between assemblies need investigation rather than concealment.
Leaving part of the existing assembly in place also changes future access. Ask how workers will inspect concealed areas, reach equipment, and identify leaks after construction. Retaining material is not a benefit if it prevents necessary repairs or creates an unresolved moisture problem.
For an occupied commercial building, request a written explanation of how the existing roof will function during construction. Do not assume it remains a dependable temporary weather barrier once framing connections and equipment changes begin.
Does a pitched roof solve flat-roof drainage problems?
A pitched roof redirects runoff, but it does not automatically solve every drainage problem. Water still needs a continuous route from the roof surface through gutters or other designed outlets to an appropriate discharge point.
A low-slope roof can also drain properly. Tapered insulation creates slope under the membrane, while redesigned drains or scuppers address outlet placement where the building permits those changes. Neither approach repairs structural deflection without separate corrective work.
Ask the designer to identify the reason water collects: inadequate slope, blocked outlets, incorrect detailing, or movement in the supporting structure. The remedy should match that finding.
For Nebraska properties, review discharge locations near entrances and pedestrian routes. Moving water off the roof is only part of the job; directing it away from vulnerable walls and occupied access areas matters too.
What roof slope works for shingles or metal?
The roof covering must match the finished slope and its installation requirements. A roof that looks pitched from the street is not automatically steep enough for every covering.
Under the International Residential Code's asphalt-shingle provisions, asphalt shingles require a slope of at least 2 inches of rise per 12 inches of horizontal run, commonly written as 2:12. Slopes from 2:12 up to 4:12 require additional underlayment provisions. A 4:12 slope means 4 inches of rise per 12 inches of horizontal run.
Those are category requirements, not approval for a specific product or property. For a 2026 design, the locally adopted code, building classification, and manufacturer's instructions determine the applicable installation details.
Metal roofing does not have a single minimum slope across all systems. Panel profiles, seams, fastening methods, and manufacturer requirements differ. Ask the designer to specify a compatible assembly rather than approving a material name alone.
Why flat-to-pitched roof conversions vary
The building's existing conditions and the proposed design determine the work. These factors explain why a neighboring property's conversion is not a reliable template for yours:
- Structural capacity. Existing walls, framing, connections, and foundations must support the proposed loads and their new locations.
- Roof geometry. Span, proposed height, valleys, adjoining roofs, and transitions determine framing and waterproofing details.
- Drainage layout. A new roof shape changes runoff collection, outlet placement, and discharge requirements.
- Equipment and penetrations. Heating and cooling equipment, exhausts, plumbing vents, and skylights need coordinated extensions, relocation, or access provisions.
- Moisture and insulation. Retained materials, air leakage, insulation placement, and condensation control affect assembly design.
- Occupancy and approvals. Building use, construction access, permit requirements, and occupant protection affect the project plan.
A residential addition and a wide commercial roof present different structural questions. The right proposal explains the conditions at your property instead of treating every flat roof as the same assembly.
Is conversion practical for an occupied commercial building?
It depends on the design and construction plan. Offices, warehouses, retail properties, healthcare buildings, restaurants, and other occupied properties all need protection for people, contents, and essential building systems.
Start with rooftop equipment. New roof planes can interfere with service clearances, exhaust discharge, outside-air intakes, and maintenance routes. Those conflicts need resolution before framing begins—not after equipment becomes difficult to reach.
Ask the contractor to identify temporary shutdowns, restricted entrances, overhead-work areas, and weather-protection responsibilities. Business continuity is a planning requirement, not a promise that every activity can continue uninterrupted.
For your 2026 capital plan, request separate descriptions of roofing work, structural work, mechanical changes, and interior protection. That separation helps decision-makers understand what conversion adds beyond a conventional roof replacement.
When is keeping a low-slope roof the better choice?
Keep the low-slope layout when a suitable replacement and drainage corrections meet your building's needs without an unnecessary structural alteration. That recommendation depends on inspection findings, not a preference for either roof shape.
A low-slope roof also preserves the general arrangement of rooftop equipment. Its limitation is that drains, seams, edges, and penetrations still require attention; replacing the membrane does not excuse unresolved drainage or damaged decking.
Conversion deserves consideration when you have a clear architectural objective and a feasible structural design. Its limitation is the wider scope: the project reaches beyond the roof covering into the building's supporting structure and connected systems.
Murray Roofing is best for Lincoln and Omaha property owners seeking a residential or commercial roof inspection. Use that assessment to establish existing roof conditions, then obtain the structural design needed to evaluate a conversion.
What should you ask for before approving the project?
Request a written scope that distinguishes verified conditions from allowances for concealed damage. Photographs and drawings should explain why the proposed approach suits your building.
Before signing, confirm:
- Which existing materials remain and which will be removed.
- Who provides structural design and coordinates permits.
- How runoff, condensation control, and insulation will be handled.
- Which equipment requires modification and who performs that work.
- How the contractor protects occupied areas during construction.
- Which warranties apply to the specified roof assembly and workmanship.
For 2026 proposals, compare the same scope across alternatives. A membrane replacement and a structural conversion do not become comparable merely because both documents say roof replacement.
FAQ
Can a flat roof be converted to a pitched roof on a house?
Yes, a house can receive a pitched-roof conversion when structural review and local approvals support the design. The assessment must address framing, connections, drainage, and the existing building’s condition.
Do I need a structural engineer to change a flat roof to a pitched roof?
A structural engineer should evaluate a flat-to-pitched roof conversion because it changes framing, connections, and loads. Confirm the required design documents with the local permitting authority before authorizing work.
Can I keep my old flat roof underneath a new pitched roof?
Keeping the old roof underneath is acceptable only when the approved design addresses retained materials, structural attachment, and moisture control. Wet insulation or deteriorated decking should not simply be enclosed.
Will a pitched roof stop my building from leaking?
A pitched roof does not guarantee a leak-free building. Flashing, penetrations, drainage, material compatibility, and installation quality still determine how the roof resists water.
What is the lowest roof slope for asphalt shingles?
Asphalt shingles require at least 2 inches of rise per 12 inches of horizontal run under the International Residential Code’s asphalt-shingle provisions. Low-slope installations require additional underlayment provisions; verify the locally applicable code and manufacturer instructions.
Does converting a flat roof create usable attic space?
A pitched-roof conversion does not automatically create usable attic space. Storage or occupied space requires a design that addresses its intended loads, access, clearance, and applicable building requirements.
Can Murray Roofing inspect my flat roof in Lincoln or Omaha?
Murray Roofing provides residential and commercial roof inspections in Lincoln and Omaha. An inspection establishes roof conditions; a proposed structural conversion also needs appropriate design review.
One last thing
The new space beneath a pitched roof is not automatically a storage area. Roof framing designed to support roofing and weather loads is not permission to add stored materials, flooring, or occupied rooms. State any intended use before the structure is designed.
Related guides
- Flat roof systems for commercial buildings
- Roof types for Nebraska weather
- From roof permit application to final inspection
Ready to evaluate your existing roof? Contact us to schedule an inspection with Murray Roofing and discuss the next step for your Lincoln or Omaha property.