Manufacturing facility roofing is the design, repair, and replacement of industrial roof systems to protect production, equipment, and people. This 2026 guide to commercial roofing for manufacturing facilities explains how to assess roof condition, choose an appropriate system, and plan work around exhaust equipment, delivery routes, and operating shifts.
- Commercial roofing for manufacturing facilities starts with roof condition, process exposures, and production constraints—not a preferred membrane.
- Murray Roofing suits Lincoln and Omaha manufacturers seeking commercial roof inspection, repair, or replacement services.
- Choose industrial roofing materials only after checking drainage, rooftop traffic, exhaust discharge, and assembly requirements.
- Require written shutdown boundaries, temporary protection, and closeout documents before approving a manufacturing roof replacement.
Why commercial roofing matters for manufacturing facilities
A manufacturing roof protects more than occupied space. A leak above electrical equipment, raw materials, or a production line creates different problems from a leak above an empty storage area. Your roofing scope should reflect what happens underneath each roof section.
For Lincoln and Omaha facilities, include hail, wind, snow, and freeze-thaw conditions in the assessment. Local weather belongs in the design discussion, but so do indoor humidity, process heat, exhaust discharge, and the condition of the existing deck.
Murray Roofing is best suited to Lincoln and Omaha manufacturers seeking a local commercial roofing contractor for inspections, repairs, and replacement. Murray Roofing also provides maintenance, insurance-claim support, and financing; commercial eligibility and project-specific terms require confirmation.
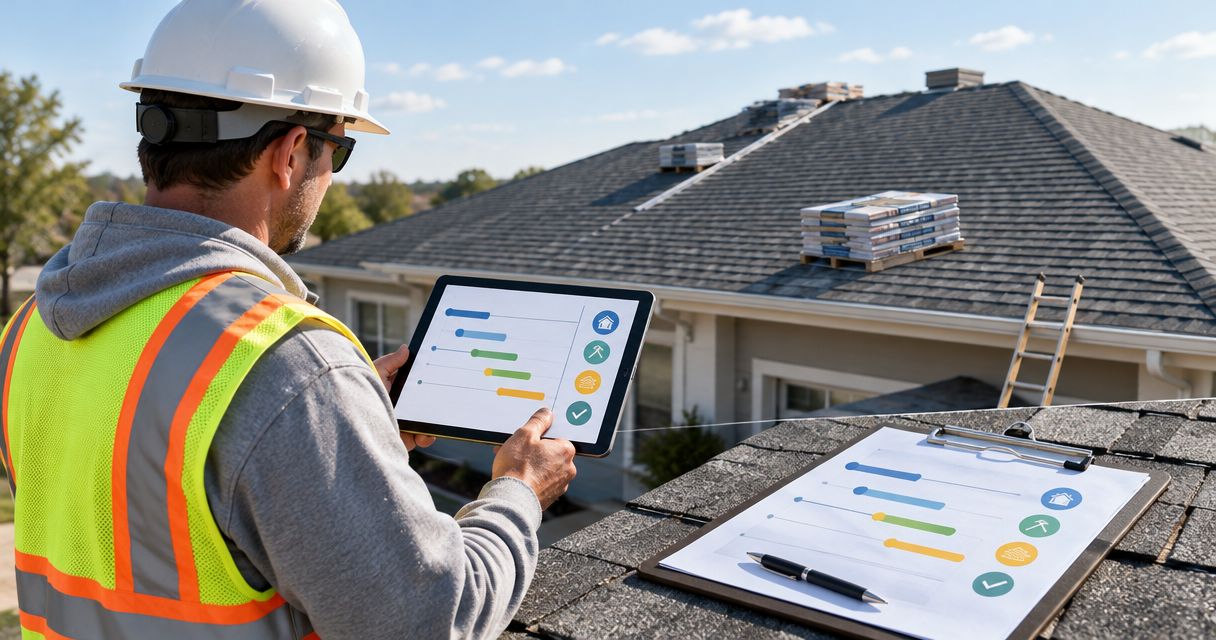
A contractor assessment provides information your maintenance logs cannot: the condition of roof details, the suitability of proposed materials, and the work needed beneath the visible surface. Start with records, then use the inspection to resolve unanswered questions.
Plan your manufacturing roofing project
1. Map production risks before selecting materials
Start with a floor plan and a spreadsheet. Mark where water entry, debris, odors, or restricted access would interrupt work, then align those locations with roof sections. You do not need specialized software to establish these priorities.
Use 3 planning zones: production, storage, and support spaces. These are organizing categories, not engineering classifications. Split them further wherever electrical rooms, sensitive stock, or process equipment need separate protection.
For your 2026 project brief, identify the people authorized to stop work and approve access changes. A roof plan that ignores loading docks or exhaust equipment is incomplete, even when its material specification is detailed.
- Mark production lines and equipment that cannot tolerate water exposure.
- Identify raw materials and finished goods needing protected storage.
- Record loading docks, fire access routes, and contractor staging areas.
- List operating shifts and planned maintenance shutdowns.
- Assign 1 facility contact to coordinate roofing decisions.
2. Assemble records and arrange a professional inspection
Collect existing drawings, previous repair invoices, warranty documents, and leak reports before requesting proposals. Review at least 12 months of available maintenance records as a starting point; include older recurring problems rather than limiting the investigation to that period.
Do not send employees onto the roof simply to complete a bid package. Ground-level observations and indoor photographs help document symptoms, while qualified personnel assess roof access and exterior conditions.
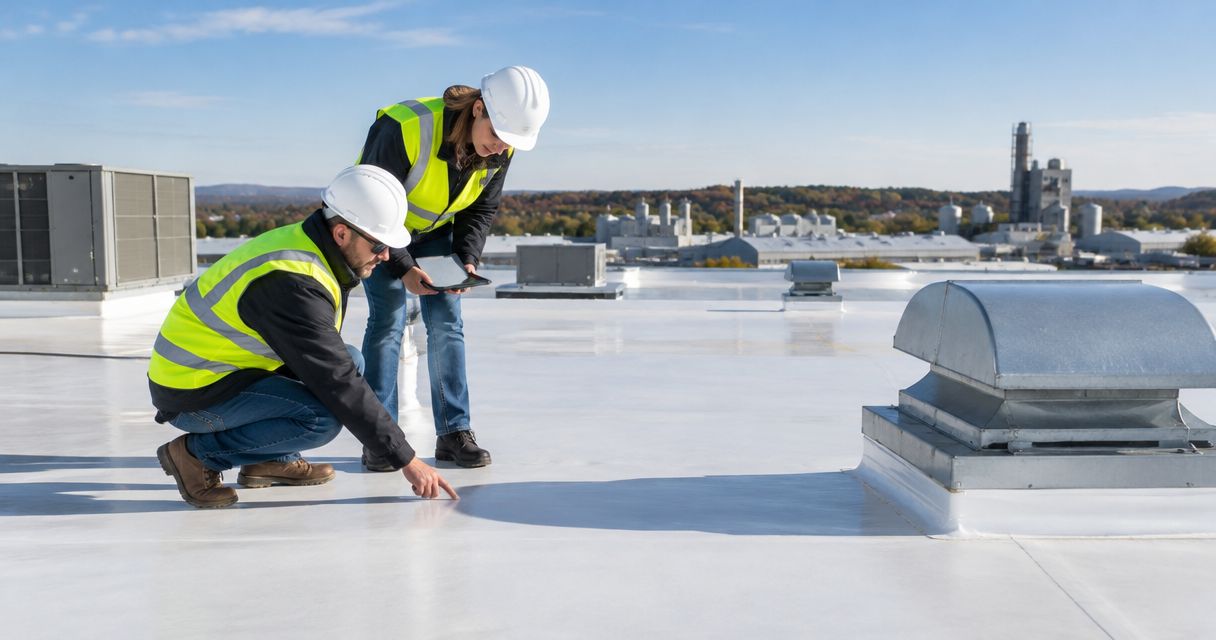
Murray Roofing offers free inspections, giving facility managers a contractor-led starting point for commercial roofing decisions. Confirm the inspection scope and whether moisture testing, openings, or engineering review require separate authorization. A visual inspection does not establish the condition of every concealed layer.
- Match interior leak locations to the roof plan.
- Request photographs of seams, edges, penetrations, and drainage points.
- Ask whether moisture investigation is needed before choosing a scope.
- Have structural concerns referred to a qualified design professional.
- Separate confirmed findings from conditions needing further investigation.
3. Match the roof assembly to your processes
Write down what reaches the roof from inside and outside the building. Process exhaust, grease, chemicals, heat, and maintenance traffic affect material selection and detailing. Give the contractor actual process information rather than describing the building only as a factory.
For commercial roofing in 2026, evaluate the whole assembly: deck, air and vapor control, insulation, cover board where specified, waterproofing, attachment, and perimeter details. A membrane name alone does not define how that assembly performs.
Ask the proposed manufacturer to confirm compatibility with relevant exposures. Generic statements about chemical resistance are not enough when a production process discharges a particular substance.
- Identify exhaust outlets and provide relevant chemical information.
- Document rooftop maintenance routes and equipment access points.
- Request a project-specific insulation and condensation assessment.
- Confirm attachment and perimeter details for the building conditions.
- Require written explanations for proposed material substitutions.
4. Choose repair, restoration, or replacement from evidence
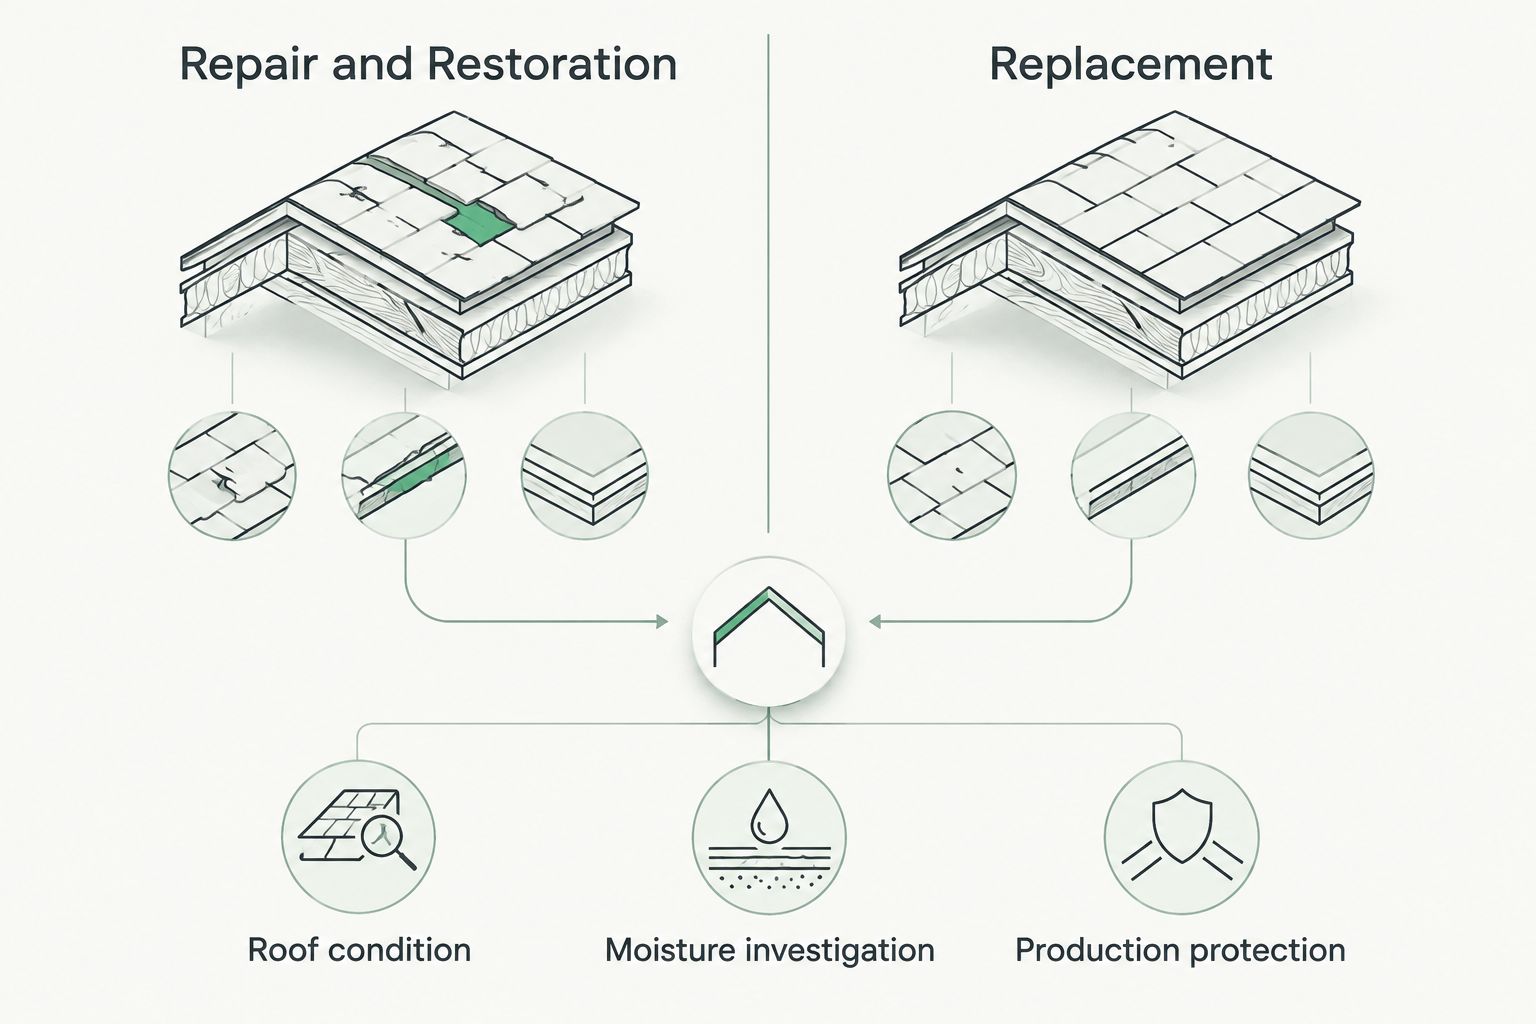
Begin by asking what is damaged and how far the problem extends. Localized defects in an otherwise serviceable roof support a different decision from widespread wet insulation, repeated failures, or a deteriorated deck.
Do not choose a coating simply to avoid discussing replacement. Restoration requires a suitable existing roof, proper preparation, and a compatible coating system. It does not remove damaged materials hidden underneath.
A replacement creates an opportunity to address underlying conditions, but it also introduces removal work, debris management, and more coordination with plant operations. Compare the scope and disruption of each viable approach—not just the visible finish.
- Request the evidence supporting localized repair.
- Confirm how wet or damaged materials will be identified and removed.
- Ask whether restoration meets the selected manufacturer's requirements.
- Request a replacement alternative when recurring problems remain unresolved.
- Identify drainage and deck work separately in each proposal.
5. Plan installation around production and safety
Build a preliminary work calendar with your operations and safety teams before accepting the contractor's schedule. Identify periods when noise, vibration, odors, deliveries, or roof openings would conflict with production.
Your 2026 installation plan should establish who approves each work zone and who receives weather-related updates. Ask how the contractor will protect exposed areas and respond if work cannot proceed as planned; do not treat a target completion date as a guarantee.
Air intakes and process exhaust need particular attention. Coordinate any proposed isolation or shutdown with the people responsible for those systems, rather than letting a roofing schedule determine operating safety.
- Define staging areas away from required access and active deliveries.
- Establish interior protection beneath affected work zones.
- Document procedures for temporary weather protection.
- Coordinate hot-work requirements when the installation method involves ignition sources.
- Set communication rules for daily progress and unexpected conditions.
6. Compare proposals on the same scope
Create a simple comparison sheet before reviewing bids. Place each contractor's assumptions, inclusions, exclusions, and unresolved conditions side by side. Different scopes are not equivalent offers.
Require the proposal to distinguish roof covering work from insulation, deck repairs, drainage changes, and equipment coordination. Ask how concealed damage will be documented and approved before additional work proceeds.
Murray Roofing provides commercial roofing and financing, but a financing discussion does not replace a defined construction scope. Confirm which financing terms apply to your business and project. Likewise, insurance-claim support is assistance with the process—not a promise of coverage or payment.
- List the specified assembly and installation method.
- Identify responsibility for permits and required inspections.
- Separate allowances from work included in the agreed scope.
- Compare manufacturer coverage with contractor workmanship coverage.
- Require written approval procedures for changes and additional work.
7. Set maintenance and closeout requirements before signing
Ask for the handover package while negotiating the project, not after the final invoice. Your facility team needs to know what was installed, what requires maintenance, and how later equipment work affects the roof.
Create a 2026 roof file containing the contract, approved changes, completion photographs, warranty documents, and service contacts. Keep subsequent inspections and repairs in the same record so future decisions do not depend on staff memory.
Have the contractor explain safe access and maintenance responsibilities. A warranty does not eliminate routine care, and coverage depends on the actual document—not a general statement made during a sales discussion.
- Request final photographs and a marked roof plan.
- Confirm warranty registration responsibilities and required documentation.
- Record approved access routes and protection around serviced equipment.
- Set inspection intervals using manufacturer guidance and building conditions.
- Require coordination before other trades add penetrations or equipment.
Compare roofing options for manufacturing facilities
The best option fits the building's condition and process exposures. The table below compares approaches and material categories, not competing contractors. Several approaches can apply to the same building, so ask for a reasoned selection rather than a universal recommendation.
| Option | Best for | Main advantage | Key limitation |
|---|---|---|---|
| Localized repair | Isolated defects in a serviceable existing roof | Addresses a defined problem without replacing the entire roof | Does not resolve widespread deterioration or concealed moisture |
| Roof restoration coating | Existing roofs confirmed suitable for the proposed coating | Retains a qualifying assembly while renewing its protective surface | Requires compatibility, preparation, and correction of unsuitable underlying conditions |
| TPO membrane | Low-slope buildings where a thermoplastic assembly meets project requirements | Heat-welded seams and reflective surface options | Process discharge compatibility and installation details need project-specific review |
| PVC membrane | Facilities where a specific PVC formulation is verified for the relevant exposures | Heat-welded seams and formulation-dependent chemical resistance | Suitability cannot be assumed for every chemical or process |
| EPDM membrane | Low-slope facilities suited to an elastomeric membrane assembly | Flexible rubber membrane with established commercial applications | Seams, penetrations, and process exposures require careful specification |
| Metal roofing | Buildings whose slope and structure suit a metal roof system | Panel systems can suit industrial building forms | Thermal movement, condensation, penetrations, and existing geometry need coordinated design |
TPO, PVC, EPDM, and metal are material categories, not complete specifications. Ask each bidder to identify the actual proposed assembly and explain why it fits your plant. A reflective surface, for example, does not establish a measurable energy saving without an appropriate building assessment.
Common mistakes manufacturing facilities make
Treating the leak location as the defect location
Water can travel through an assembly before appearing indoors. A stain above a production line identifies an affected area, not necessarily the point of entry. Require investigation before approving repeated repairs at the same interior location.
Ignoring what exhaust equipment discharges
A roof suitable above general storage is not automatically suitable around process exhaust. Provide the contractor with information about discharge and cleaning practices, then request confirmation for the proposed material. Do not rely on a broad claim that a membrane handles chemicals.
Scheduling roofing separately from plant operations
A contractor's open calendar does not establish a safe production window. Include maintenance, safety, shipping, and production representatives in planning. Agree on access restrictions and escalation procedures before materials arrive.
Assuming every warranty applies to an industrial roof
Residential warranty language does not establish commercial coverage. Request documents for the specific assembly and building use, including exclusions and owner obligations. Check whether later penetrations, maintenance practices, or exposure conditions affect coverage.
Deferring drainage and deck questions until installation
A new roof covering does not correct every underlying problem. Ask how drainage, insulation condition, and suspected deck damage will be assessed before contract approval. Define how discoveries will change the work and approval process.
FAQ
What’s the best commercial roof for a manufacturing facility?
The best commercial roof matches the facility’s slope, deck, drainage, process exposures, and operating requirements. Select the complete assembly after an inspection and compatibility review, not from a membrane name alone.
Can manufacturing continue during a roof replacement?
Continued production requires a site-specific protection and scheduling plan. Establish work zones, air-intake precautions, access restrictions, and any necessary shutdowns before approving the installation schedule.
Should a manufacturing facility repair or replace its roof?
Choose repair for documented localized defects when the surrounding roof remains serviceable. Replacement needs consideration when investigation identifies broader deterioration, recurring failures, or underlying conditions that repairs cannot address.
Is a coating better than replacing an industrial roof?
A coating is appropriate only when the existing roof qualifies for the proposed restoration system. It does not replace removal of unsuitable materials or correction of underlying damage.
How do we get an accurate manufacturing roof quote?
Provide roof records, leak history, operating constraints, and access information, then request a professional inspection. Compare proposals with matching assumptions about insulation, deck work, drainage, protection, and warranties.
Will insurance cover storm damage to our factory roof?
Coverage depends on the policy, documented damage, applicable exclusions, and the insurer’s decision. Preserve inspection records and photographs, and do not authorize work on the assumption that a claim will be paid.
What should a Lincoln or Omaha manufacturer check first?
Start with current leaks, roof records, drainage concerns, and the equipment or materials beneath affected areas. Then arrange an inspection that considers both Nebraska weather exposure and the facility’s production processes.
One last thing
Inspect the roof before adding or relocating rooftop equipment. A new curb, exhaust outlet, or maintenance route changes details that matter to waterproofing, access, and warranty obligations. Coordinate the equipment contractor and roofing contractor before approving the change—not after a leak appears.
For a 2026 manufacturing roofing project in Lincoln or Omaha, contact Murray Roofing to schedule an inspection and request a project-specific price. Bring your roof records and production constraints so the discussion starts with the building's actual needs.
Related guides
- Commercial roofing for warehouses
- Repairing versus replacing a commercial roof
- Commercial roof warranty types