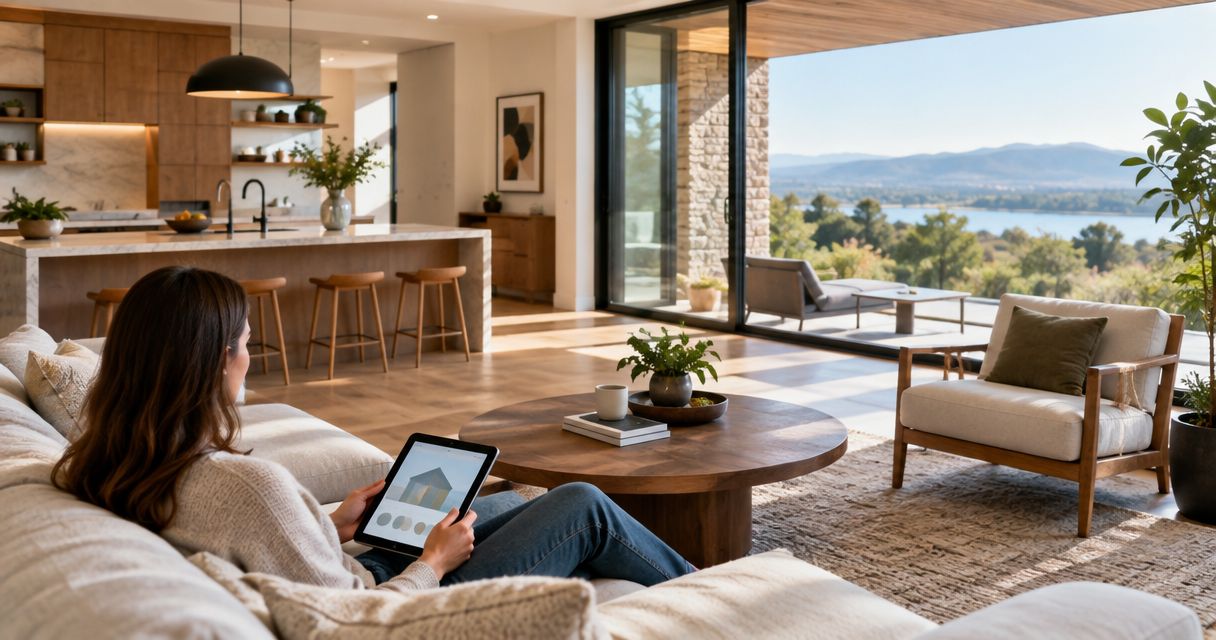
Best overall: a floor plan shaped around your routines. Best for long-term flexibility: step-free living. Best focused upgrade: built-in storage where clutter starts. This 2026 guide ranks design priorities for a thoughtfully planned home; Murray Custom Homes is best for Lincoln-area buyers seeking custom home design with in-house guidance.
- The best custom home design features 2026 shortlist starts with circulation, step-free living, and storage—not decorative upgrades.
- Murray Custom Homes offers guided custom home design, including in-house drafting, blueprints, and 3D renderings.
- Choose kitchen work zones for frequent cooking, acoustic separation for focused work, and daylight planning for comfortable rooms.
- Treat every feature below as a design discussion, not a confirmed standard inclusion.
Why this matters
A distinctive home starts with decisions you feel every day: where you set down groceries, how sunlight reaches the living room, and whether a work call competes with the television. Finishes matter, but they cannot correct a circulation route that cuts through your seating area.
For a 2026 build, separate enduring decisions from decorative preferences. Room relationships, window placement, and entry access deserve attention before cabinet hardware or paint colors because they shape what the finished home can do.
Murray Custom Homes offers fully custom homes, Semi-Custom Homes, and pre-built homes. Fully custom planning suits buyers who want a home shaped around their requirements; Semi-Custom Homes suit buyers who want to select a limited number of features and entrust the remaining decisions to the builder. This ranking identifies discussion priorities, not promised inclusions in any particular home.
What makes the best custom home design features?
Use these criteria to decide which features deserve space in your plan:
- Daily usefulness: Does the feature solve a recurring problem rather than serve an occasional impression?
- Design dependency: Does it need attention while the floor plan, structure, or building systems are being developed?
- Personal fit: Does it support how you cook, work, entertain, rest, or store belongings?
- Long-term flexibility: Can the space remain useful when routines or household needs change?
- Whole-home coordination: Does the feature work with circulation, furniture, daylight, and adjacent rooms?
- Trade-off clarity: Can you explain what you gain and what space, privacy, or simplicity you give up?
Before reviewing drawings, keep a routine log for 1 week. Record where belongings accumulate and which activities interrupt each other; use those observations to brief the designer rather than beginning with a collection of unrelated inspiration photos.
Best custom home design features at a glance
| Rank | Feature | Best for | Standout design benefit | Key limitation |
|---|---|---|---|---|
| 1 | Routine-led floor plan | Everyday ease | Places related activities together | Requires clear priorities before detailing |
| 2 | Step-free living | Long-term flexibility | Reduces dependence on stairs | Needs coordination with site conditions |
| 3 | Built-in storage | Controlling everyday clutter | Gives belongings a defined destination | Over-specialized storage can restrict future use |
| 4 | Kitchen work zones | Frequent cooking | Separates preparation, cooking, and cleanup | More floor area does not guarantee better function |
| 5 | Daylight and window planning | Comfortable living spaces | Coordinates light, views, and furniture | Privacy and glare need equal attention |
| 6 | Acoustic separation | Working or studying at home | Separates focused activities from noise | Physical separation can reduce openness |
| 7 | Indoor-outdoor connection | Outdoor meals and gatherings | Connects outdoor space to household routines | Exposure and maintenance remain considerations |
| 8 | Adaptable rooms | Changing household needs | Preserves options for future use | Flexibility requires deliberate furniture planning |
1. Routine-led floor plan: best for everyday ease
A routine-led floor plan puts related activities near each other and keeps movement out of places where you want to pause. Think about the trip from vehicle to pantry, the route from bedrooms to laundry, and the path guests take to a bathroom.
Best for: Households that want the home to feel easy to use, not merely impressive in photographs.
Routine-led floor plan pros:
- Makes daily routes part of the design brief.
- Helps protect furniture layouts from through-traffic.
- Gives distinctive features a practical setting.
Routine-led floor plan cons:
- Conflicting household priorities require decisions early.
- A highly specific layout can suit your routines better than someone else's.
Walk through the drawing as if you were carrying groceries, welcoming guests, or putting children to bed. Ask where doors open and where people stop. Verdict: Buy into circulation planning before choosing statement finishes.
2. Step-free living: best for long-term flexibility
Step-free living considers how you enter the home and reach essential daily spaces without relying on stairs. The discussion includes entry transitions, bathroom access, and whether sleeping, bathing, and laundry functions belong on the main level.
Best for: Buyers who want the home to accommodate changing mobility needs and visiting family members.
Step-free living pros:
- Supports a less stair-dependent daily routine.
- Brings access questions into early design discussions.
- Encourages coordinated planning between entries and essential rooms.
Step-free living cons:
- Site grading can complicate entry design.
- Placing more functions on the main level affects the footprint and room arrangement.
Do not treat a step-free entrance as proof that the entire home is accessible. Review door clearances, bathroom layouts, and transitions with the design team. Verdict: Buy the access strategy early; do not leave it as a finishing detail.
3. Built-in storage: best for controlling everyday clutter
Useful storage begins with an inventory, not a wall of cabinets. Identify the belongings that enter through each door, the equipment used in each room, and the items you need close at hand.
Best for: Households whose counters, entryways, or living spaces become temporary storage areas.
Built-in storage pros:
- Assigns a destination to frequently used belongings.
- Integrates organization into the room design.
- Keeps storage close to the activity it supports.
Built-in storage cons:
- Fixed compartments can become unsuitable when belongings change.
- Storage walls consume space that might otherwise serve furniture or windows.
Prioritize the arrival zone, kitchen, laundry area, and bedroom storage according to your actual inventory. Leave some compartments adjustable rather than designing every opening around today's possessions. Verdict: Buy targeted storage; skip cabinetry without a defined purpose.
4. Kitchen work zones: best for frequent cooking
A useful kitchen organizes preparation, cooking, cleanup, and serving around the people who use it. An island should support those activities rather than become an obstacle between them.
Best for: Households that cook often or share the kitchen during meal preparation.
Kitchen work zone pros:
- Connects storage to the task it supports.
- Makes appliance-door conflicts visible during planning.
- Separates guest gathering space from active preparation where the layout allows.
Kitchen work zone cons:
- An oversized island can lengthen routes and obstruct movement.
- Extra appliances introduce additional storage and coordination requirements.
Choose a familiar meal and trace every task on the plan, including unloading groceries and putting dishes away. For your 2026 kitchen, prioritize a working arrangement over an equipment wish list. Verdict: Buy task-based planning; skip an island that interrupts it.
5. Daylight and window planning: best for comfortable living spaces
Window planning coordinates natural light with views, privacy, furniture, and the home's orientation. A large opening is not automatically the right opening for a television wall, bedroom, or exposed street frontage.
Best for: Buyers who care about how rooms feel throughout the day, not just how elevations look.
Daylight planning pros:
- Considers the relationship between windows and occupied spaces.
- Makes views part of furniture planning.
- Brings privacy requirements into the design conversation.
Daylight planning cons:
- Broad glazing can create glare and privacy challenges.
- Window placement limits available wall space for storage and furniture.
Mark likely seating, screen positions, and neighboring sightlines before approving openings. Review shading and window specifications with the design team rather than treating glass area as a stand-alone goal. Verdict: Buy coordinated daylight planning; skip size as the only criterion.
6. Acoustic separation: best for working or studying at home
Acoustic planning starts with room placement: keep activities that need quiet away from predictable noise sources. Doors, wall assemblies, and building-system details also belong in the discussion, without assuming that a closed door guarantees sound isolation.
Best for: Households with work calls, homework, different sleep schedules, or competing entertainment needs.
Acoustic separation pros:
- Gives focused activities a defined location.
- Helps identify conflicts between adjacent rooms.
- Balances shared living with places to withdraw.
Acoustic separation cons:
- More enclosed rooms reduce visual openness.
- Room placement alone does not resolve every sound-transmission path.
Describe the sound you need to manage: conversation, television, music, or equipment. That brief is more useful than simply requesting a quiet office. Verdict: Buy separation where concentration matters; skip assumptions about soundproofing.
7. Indoor-outdoor connection: best for outdoor gatherings
A well-positioned outdoor living area connects to the rooms and routes that support its use. Consider how you carry food outside, where seating belongs, and how doors affect indoor furniture arrangements.
Best for: Buyers who regularly eat, relax, or host outdoors.
Indoor-outdoor connection pros:
- Connects outdoor activities with nearby indoor functions.
- Gives exterior seating a deliberate place in the plan.
- Encourages coordinated views from inside the home.
Indoor-outdoor connection cons:
- Sun, wind, and weather affect comfort and use.
- Exterior materials and furnishings require maintenance.
For a 2026 design, describe the activity before requesting the feature: outdoor dining, sheltered reading, or gathering with guests. A covered area still needs a site-specific discussion about exposure. Verdict: Buy an outdoor space you can describe using; skip an undefined entertaining zone.
8. Adaptable rooms: best for changing household needs
An adaptable room supports more than its initial purpose through sensible proportions, furniture placement, lighting, and privacy. A room intended as a study today should be evaluated against its next plausible use rather than labeled flexible without examination.
Best for: Buyers who expect household routines or room assignments to change.
Adaptable room pros:
- Encourages planning beyond the first move-in arrangement.
- Supports different furniture configurations.
- Reduces reliance on narrowly specialized built-ins.
Adaptable room cons:
- A multipurpose room involves compromises between uses.
- A future bedroom requires review of applicable requirements, not just space for a bed.
Draw 2 furniture layouts before approving the room. Check whether doors, windows, and storage permit both arrangements without blocking circulation. Verdict: Buy demonstrated flexibility; skip the label when the drawings cannot support it.
How these features rank
This 2026 ranking puts daily usefulness and early design dependency ahead of decorative impact. Circulation leads because every room connects to it; adaptable rooms appear later because their value depends on a specific future use.
Your priorities should change the order. Move acoustic separation upward if you work from home, or step-free living upward if stair-free access is a present requirement. The ranking is a decision framework, not a claim that every feature belongs in every home.
Turn your priorities into a design brief
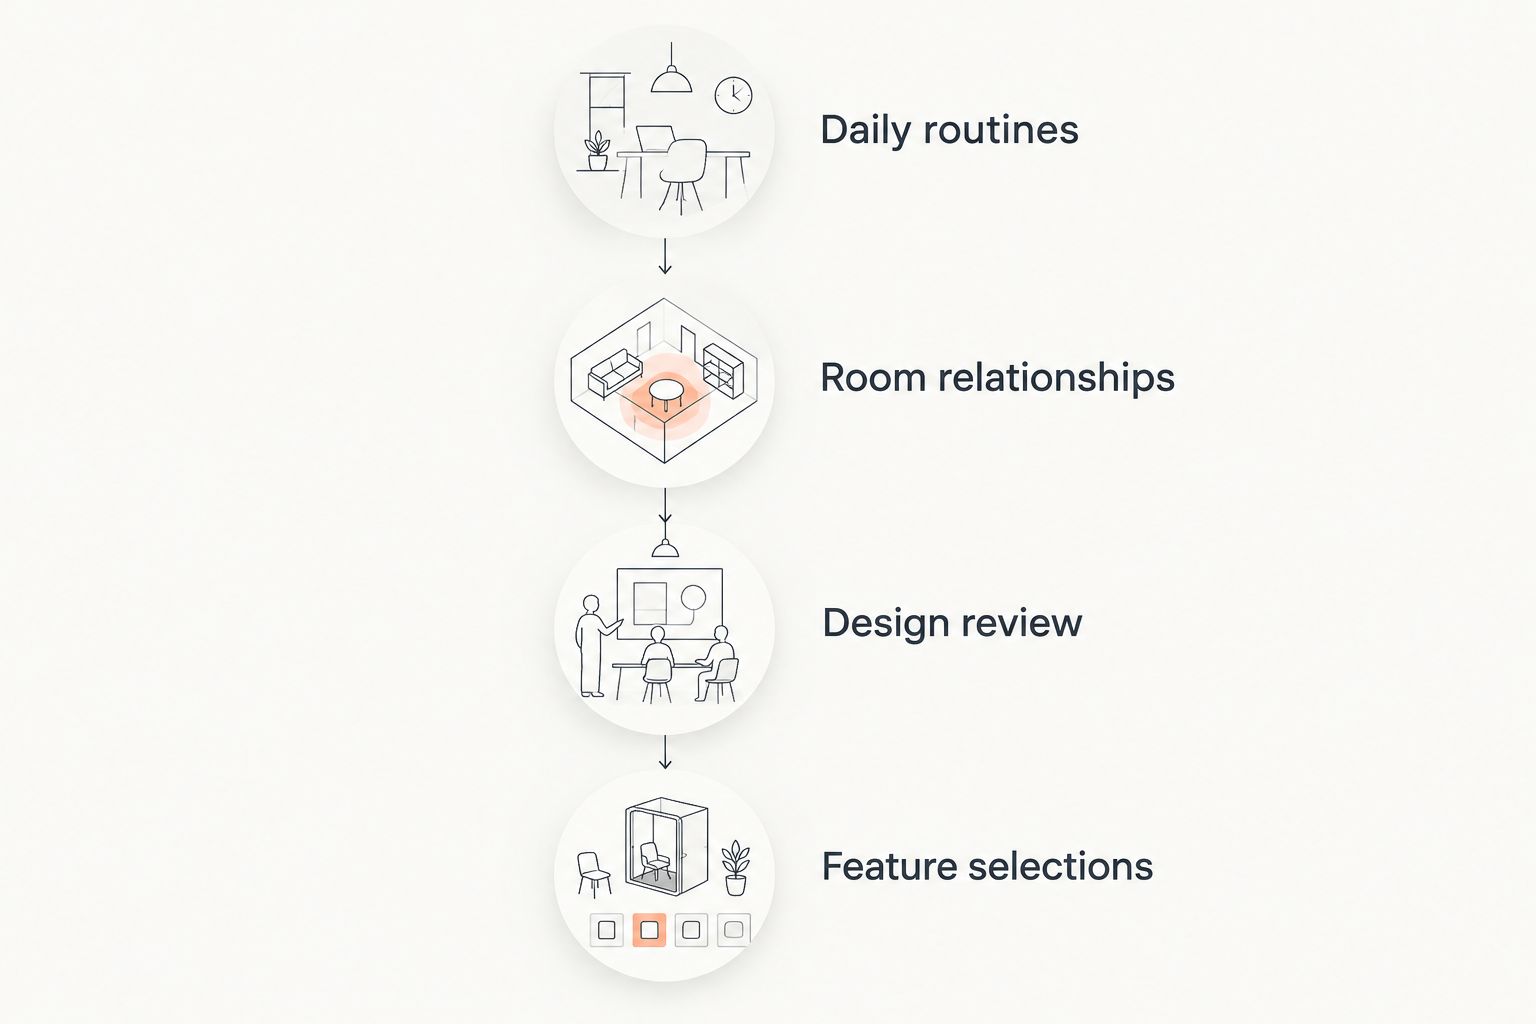
Use this sequence to keep decisions connected:
- Daily routines: Describe the activities the home needs to support.
- Room relationships: Decide which activities belong together or apart.
- Design review: Examine drawings alongside furniture and storage needs.
- Feature selections: Choose details that support the approved plan.
Do not ask a rendering to answer every question. Use it alongside the floor plan, and ask what each drawing demonstrates about circulation, access, and room use.
Murray Custom Homes offers in-house drafting and design, blueprints, and 3D renderings. Meghan Murray provides in-house design guidance; Matt Murray brings a lifelong construction background, and the project managers have more than 20 years of combined experience. The homebuilding offer includes a builder's warranty, and the stated service area extends within a 50-mile radius of Lincoln, Nebraska.
Explore your homebuilding options
Review custom and Semi-Custom Homes, then identify which design approach fits your priorities.
Which design features should you choose?
Start with circulation, access, and storage if you are undecided. Then choose the kitchen, daylight, acoustic, or outdoor priorities that answer a recurring need in your household.
For a fully custom home, bring those needs into the design brief. For Semi-Custom Homes, ask which limited selections are yours and which decisions the builder handles; do not assume the scope offers the same control as a fully custom project.
FAQ
What are the best custom home design features for 2026?
The best starting priorities are a routine-led floor plan, step-free living, and storage matched to your belongings. Add kitchen work zones, daylight planning, acoustic separation, outdoor connections, and adaptable rooms according to how you live.
Which custom home feature should I choose first?
Choose the room relationships and circulation strategy first. Those decisions determine how you move through the home and provide the setting for storage, windows, and distinctive finishes.
Is an open floor plan better than separate rooms?
An open floor plan suits shared activities, while separate rooms support privacy and separation from household noise. Choose the balance around your cooking, work, entertainment, and sleep routines rather than treating either arrangement as universally better.
Should I include step-free living if I do not need it now?
Include step-free living in the early design discussion if long-term access matters to you. Review the entrance and essential daily spaces together, because an entry without steps does not establish whole-home accessibility.
What is the difference between custom and Semi-Custom Homes?
Fully custom homes are intended for buyers seeking a home shaped around their requirements. With Murray Custom Homes’ Semi-Custom Homes, buyers select a limited number of features and trust the builder to handle the remaining decisions.
How do I know whether a flex room will actually work?
Test a flex room with furniture layouts for its intended uses. Check circulation, privacy, storage, and lighting, and review applicable requirements before treating it as a future bedroom.
Does a 3D rendering replace reviewing the floor plan?
A 3D rendering does not replace reviewing the floor plan. Use both to discuss room relationships, furniture placement, and design details, and ask the team to explain anything the drawings leave unclear.
One last thing
Before approving your 2026 plan, trace an ordinary weekday rather than an idealized weekend gathering. Follow the route from waking up to leaving home, returning, preparing dinner, and going to bed.
Mark every place where a door, person, or piece of furniture interrupts that sequence. The most valuable design feature is often the conflict you remove before construction—not the extra feature you add.