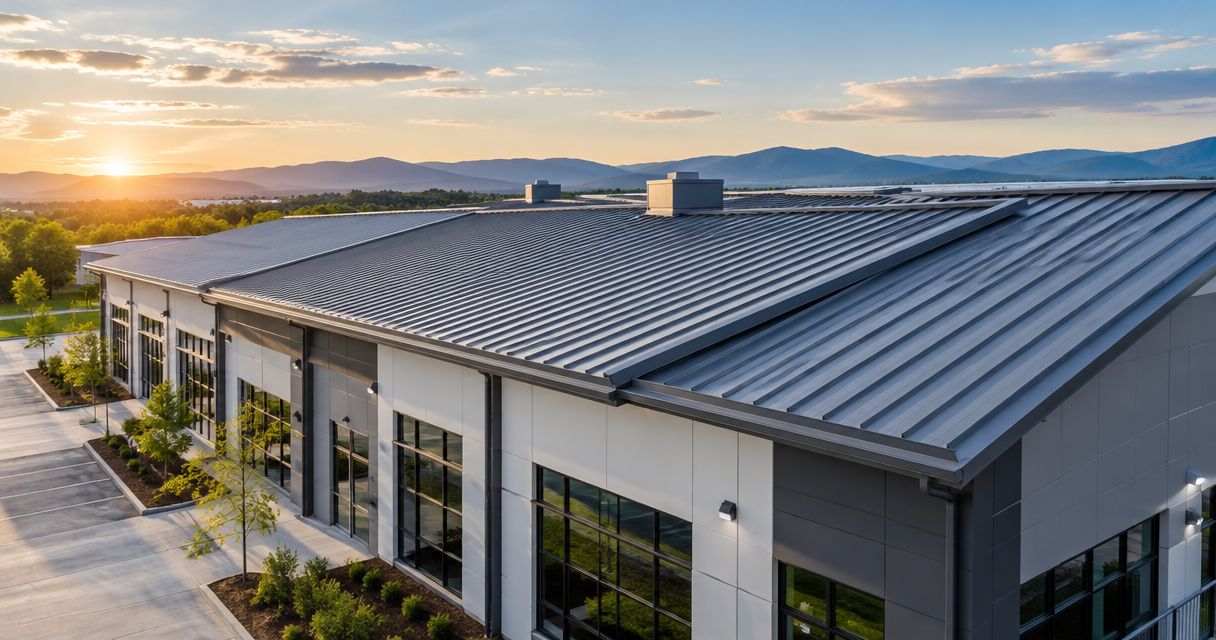
Best overall: mechanically seamed standing seam. Best for steep-slope offices: snap-lock standing seam. Best for utilitarian buildings: exposed-fastener panels. This Murray Inspection Services guide compares the best metal roofing for commercial buildings in 2026, including insulated metal panels for projects that combine roofing and thermal control.
- Mechanically seamed standing seam is the best metal roofing for commercial buildings when concealed fastening and water management take priority.
- Snap-lock standing seam suits steeper commercial roofs when the selected system permits the slope and exposure.
- Exposed-fastener panels suit utilitarian buildings but leave attachment washers exposed to weather.
- Insulated metal panels combine roof cladding and insulation; joints and condensation details still require careful design.
Why this matters
Choosing commercial metal roofing means choosing an assembly, not just a sheet of metal. Panel seams, attachments, insulation, drainage, and penetrations determine whether the roof fits your building.
For a 2026 project, start with the existing roof slope and structural conditions. Then compare systems that satisfy those constraints. A panel that looks right on an office entrance can be the wrong choice for a broad, low-slope warehouse roof.
The Murray Inspection Services recommendation for commercial metal roofing is mechanically seamed standing seam when concealed fastening and water management drive the decision. That is a default, not permission to ignore engineering or manufacturer requirements.
What makes the best commercial metal roofing?
- Slope compatibility: The complete roof assembly must suit the actual pitch, including transitions and areas where drainage slows.
- Water management: Evaluate seam construction, end laps, curbs, valleys, and penetrations rather than panel appearance alone.
- Attachment and movement: Metal expands and contracts. Clips, fasteners, and fixed points must accommodate the selected panel system.
- Thermal design: Insulation, air control, and vapor control belong in the roof specification, especially over conditioned space.
- Maintenance access: Compare exposed washers, sealant-dependent joints, rooftop equipment, and safe routes for service personnel.
- Verified performance: Require applicable assembly information for wind uplift, fire classification, and structural loading—not a generic claim about metal.
Commercial metal roofing at a glance
These four options describe roof systems rather than interchangeable metals. Mechanically seamed and snap-lock panels describe seam construction; insulated metal panels describe a composite assembly. Specifications must identify both the panel system and its material.
| Roof system | Best for | Standout feature | Key limitation |
|---|---|---|---|
| Mechanically seamed standing seam | Low-slope commercial roofs within approved limits | Field-seamed joints and concealed attachment | Requires precise seaming, flashing, and movement details |
| Snap-lock standing seam | Steeper offices and customer-facing buildings | Interlocking seams with concealed attachment | Not interchangeable with mechanically seamed systems on low slopes |
| Exposed-fastener panels | Utilitarian storage and service buildings | Direct attachment through the panel | Exposed washers and fasteners need inspection |
| Insulated metal panels | Conditioned buildings needing a coordinated roof envelope | Metal skins and an insulating core in one panel | Joint continuity and opening details require careful coordination |
1. Mechanically seamed standing seam: best for low-slope roofs
Mechanically seamed standing seam uses raised panel edges that installers close with a seaming tool. Concealed clips attach the panels to the supporting assembly, while the specified clip arrangement accommodates thermal movement.
This system is the strongest default for a commercial roof where seam design matters more than a simple installation. However, the words standing seam do not establish a panel's permitted slope or weather performance. The selected assembly must support the application.
Mechanically seamed standing seam pros:
- Concealed attachment keeps routine panel fasteners out of the exposed drainage surface.
- Raised, mechanically closed seams provide a defined joint between panels.
- Properly selected clips accommodate panel movement.
- Appropriate systems serve low-slope applications within their approved limits.
Mechanically seamed standing seam cons:
- Incorrect seaming can compromise the intended joint performance.
- Curbs, transitions, and penetrations still require detailed flashing.
- A sound panel specification cannot compensate for unsuitable drainage or support.
Best for: Warehouses, industrial buildings, and other commercial properties with low-slope roof areas that meet the selected system's requirements.
For your 2026 specification, require the exact panel profile, seam configuration, attachment schedule, and applicable installation details. Do not accept a substitution based solely on matching metal thickness or appearance.
Verdict: Buy when low-slope suitability and concealed attachment are priorities, and the complete assembly is approved for your building.
2. Snap-lock standing seam: best for steeper office roofs
Snap-lock standing seam panels join through an interlocking seam rather than field mechanical seaming. The roof retains concealed attachment and raised seams, but the joint design differs from a mechanically closed seam.
This is a useful choice for steeper commercial roofs, including offices and visible entrance roofs. Confirm the particular panel's installation limits instead of treating all standing-seam profiles as equivalent.
Snap-lock standing seam pros:
- Concealed attachment avoids exposed panel-fastener washers across the roof surface.
- Interlocking seams remove the mechanical-seaming step for profiles designed that way.
- The panel profile suits commercial roofs where visible seam lines are part of the design.
Snap-lock standing seam cons:
- Minimum slope and exposure requirements vary by system.
- An interlocking seam does not automatically provide the same performance as a mechanically seamed joint.
- Eaves, ridges, valleys, and equipment openings remain potential trouble spots if poorly detailed.
Best for: Steeper offices, retail buildings, and architectural roof sections where the specified snap-lock system fits the slope and exposure.
Request the exact installation instructions before selecting the profile. If a proposed substitution changes seam construction, review the roof design again rather than approving it as a cosmetic change.
Verdict: Buy for compatible steep-slope applications; skip any proposal that treats snap-lock as a universal low-slope substitute.
3. Exposed-fastener panels: best for utilitarian buildings
Exposed-fastener roofing attaches through the metal panel into the supporting structure. Sealing washers form part of the attachment detail, so fastener installation and condition matter to water control.
This system fits straightforward utilitarian buildings where accessible inspection and maintenance are acceptable. Evaluate the complete panel, lap, and fastener specification—not just the corrugated or ribbed appearance.
Exposed-fastener panel pros:
- Direct attachment provides a straightforward fastening arrangement.
- Fastener heads and washers are visible for inspection where access is safe.
- Panel profiles suit many uncomplicated storage and service-building roof layouts.
Exposed-fastener panel cons:
- Exposed sealing washers experience weather exposure.
- Incorrect fastener placement or tightening can impair sealing.
- Through-fastening requires careful attention to thermal movement and panel lengths.
Best for: Storage buildings, workshops, and service structures whose slope, exposure, and maintenance plan suit the selected panel system.
During a 2026 comparison, ask how the proposed assembly handles panel end laps, fastener replacement, and transitions around equipment. A simple roof shape helps; multiple openings create more details to maintain.
Verdict: Buy for suitable utilitarian roofs with a defined inspection plan; skip when concealed attachment is a project requirement.
4. Insulated metal panels: best for coordinated thermal design
Insulated metal roof panels combine metal skins with an insulating core. They address roof cladding and insulation within a composite panel rather than treating those layers as entirely separate purchases.
Their value depends on the complete enclosure design. Panel joints, air seals, penetrations, and connections to walls must work together; an insulating core alone does not establish whole-roof thermal performance.
Insulated metal panel pros:
- Combines roof cladding and insulation within one panel assembly.
- Provides a defined panel system for coordinating enclosure details.
- Suits projects where interior conditions make thermal continuity important.
Insulated metal panel cons:
- Joint installation affects air and moisture control.
- Openings and later alterations require compatible details.
- Core type and assembly classification must satisfy applicable project requirements.
Best for: Conditioned commercial and industrial buildings where the design team is coordinating roofing, insulation, and enclosure continuity together.
Ask for assembly-specific thermal information and connection details. Compare the installed enclosure, not just the advertised insulation value at the center of a panel.
Verdict: Buy when an integrated roof-envelope assembly fits the building design; hold until joints, openings, and code requirements are resolved.
Check slope before selecting a panel
Roof slope is an early screening requirement, not a detail to settle after choosing a profile. The International Building Code's metal-panel provisions, Section 1507.4.2, distinguish standing-seam roofs from lapped, nonsoldered-seam roofs.
For a 2026 project, verify the locally adopted code and the selected manufacturer's requirements. The following model-code minimums do not authorize every panel at those slopes:
- Standing-seam roofs: A minimum slope of 1/4 inch per foot.
- Lapped seams without sealant: A minimum slope of 3 inches per foot.
- Lapped seams with sealant: A minimum slope of 1/2 inch per foot, with the sealant application governed by the applicable requirements.
A manufacturer can require a steeper slope than the model-code minimum. Deflection, drainage obstructions, and transitions also need review; nominal roof pitch alone does not describe every water path.
Match the metal to the exposure
Panel construction and metal selection answer different questions. Specify both, then check coatings, accessories, and compatible connections against the building's exposure.
| Material | Best for | Useful property | Main limitation |
|---|---|---|---|
| Coated steel | Projects where structural panel properties fit the design | Widely used in profiled commercial roof panels | Coating damage and exposed edges require attention |
| Aluminum | Projects prioritizing lower material weight | Lower density than steel | Expansion and structural properties need material-specific detailing |
| Copper | Architectural roof areas selected for patina | Develops a changing surface patina | Runoff and contact with other metals require compatibility review |
Do not select aluminum simply because a property is near the coast, or steel simply because it is familiar. Require exposure-specific product guidance. Dissimilar-metal contact, runoff paths, and fastener compatibility can matter as much as the main panel material.
Turn the shortlist into a roof specification
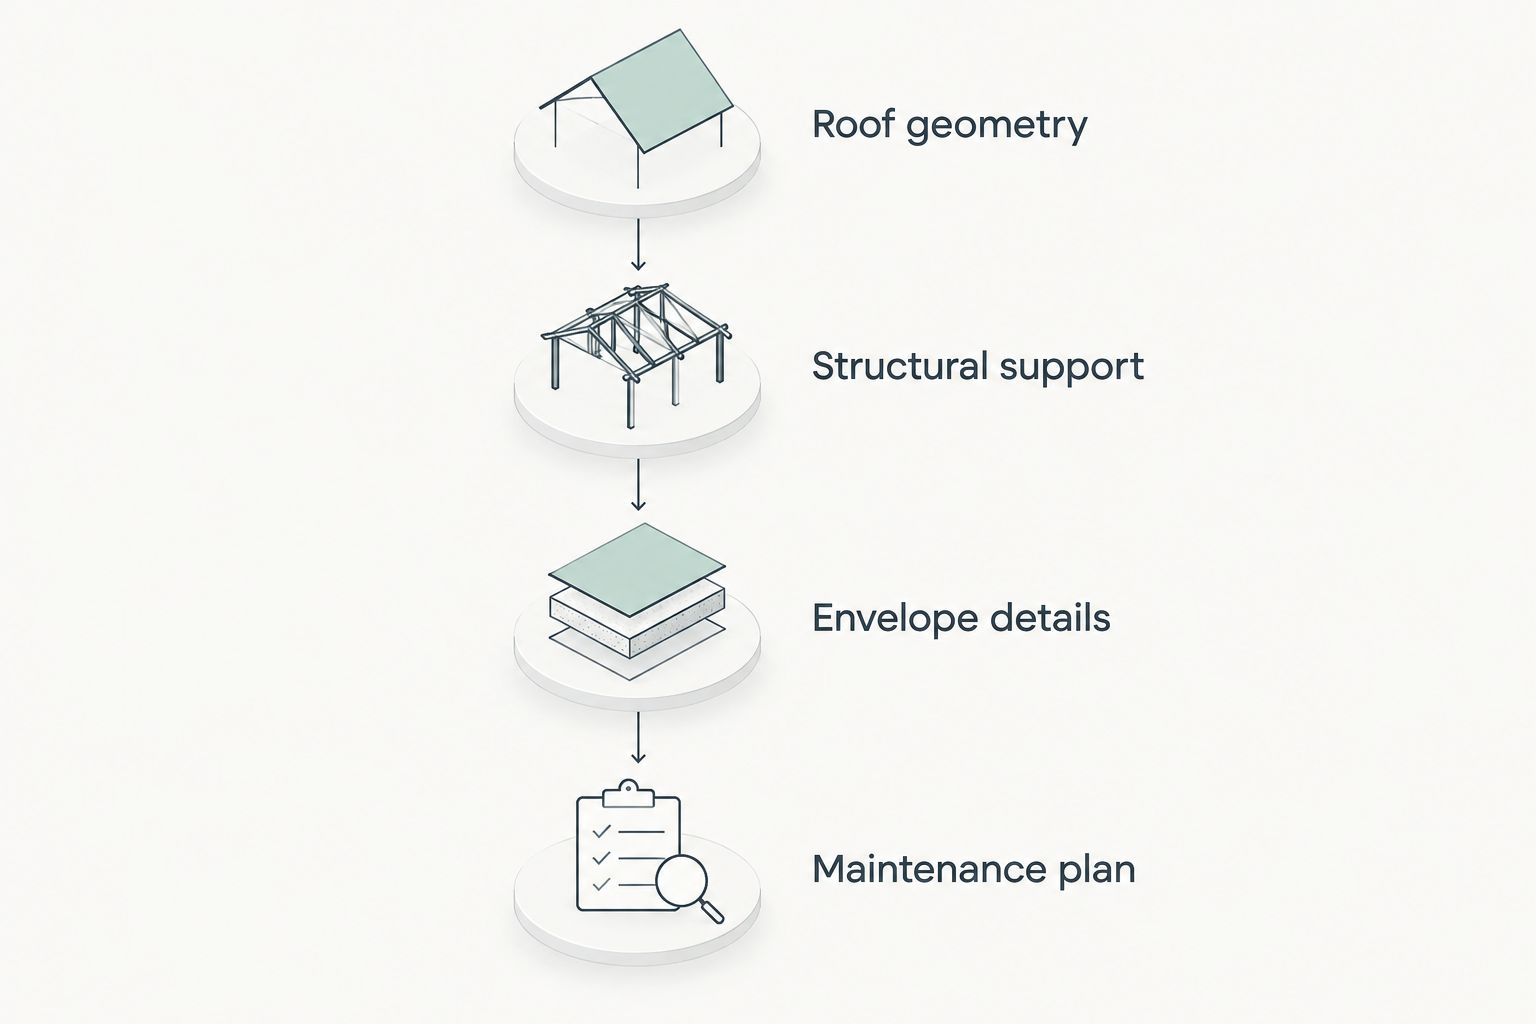
Use the same review sequence for every proposal. Otherwise, you risk comparing one contractor's panel-only description with another contractor's complete assembly.
- Roof geometry: Record slope, drainage routes, transitions, and equipment openings.
- Structural support: Establish deck or purlin conditions and the attachment design.
- Envelope details: Coordinate insulation, air control, vapor control, and flashing.
- Maintenance plan: Define inspection access and the details that require recurring attention.
The roof-system choice belongs after these conditions are understood. Changing the panel without revisiting its supporting details creates a different assembly, even when the finished roof looks similar.
How the roofing systems are ranked
This ranking prioritizes slope compatibility, water management, attachment, thermal design, maintenance, and assembly-specific performance. It does not claim that any named product was field-tested or that one panel fits every commercial building.
Mechanically seamed standing seam ranks first because it addresses the default brief of concealed attachment and low-slope suitability when properly specified. The other systems win distinct use cases rather than serving as interchangeable runners-up.
Which commercial metal roofing should you choose?
Choose mechanically seamed standing seam as your starting point, then disqualify it if the building or assembly requirements do not fit. Choose snap-lock for compatible steeper roofs, exposed-fastener panels for suitable utilitarian structures, and insulated panels when enclosure integration drives the project.
For 2026 planning, make each proposal identify the panel system, metal, supporting assembly, attachment, insulation, and opening details. The Murray Inspection Services commercial metal roofing shortlist is a decision framework—not a substitute for project-specific design.
FAQ
What’s the best metal roofing for commercial buildings?
Mechanically seamed standing seam is the best starting point when concealed attachment and low-slope water management are priorities. Confirm that the specific assembly meets the building’s slope, structural, wind, and enclosure requirements.
Is snap-lock roofing the same as mechanically seamed roofing?
No. Snap-lock panels use an interlocking seam, while mechanically seamed panels have joints closed with a seaming tool. Their permitted applications and installation requirements are not interchangeable.
Can a commercial building use exposed-fastener metal roofing?
Yes, when the selected system meets the building’s slope, structural, and exposure requirements. Exposed washers and through-panel attachments need an appropriate inspection and maintenance plan.
Are insulated metal panels better for conditioned buildings?
Insulated metal panels are useful when roofing and insulation need coordinated design. Their suitability still depends on panel joints, openings, air control, vapor control, and applicable assembly requirements.
What roof slope does standing-seam metal roofing need?
The International Building Code’s model minimum for standing-seam roofs is 1/4 inch per foot. The selected manufacturer or locally adopted requirements can demand a steeper slope, so the model minimum alone does not approve a system.
Is aluminum roofing always better than steel near saltwater?
No universal material choice replaces exposure-specific review. Check the selected panel’s coating, fasteners, connections, runoff conditions, and manufacturer guidance for the actual site.
Can metal roofing go over an existing commercial roof?
A metal roof overlay requires project-specific review of the existing assembly, structure, moisture conditions, attachment, and applicable reroofing rules. Do not assume that keeping the old roof makes the proposed assembly suitable.
One last thing
A roof described only as standing seam is not fully specified. That label leaves unanswered questions about seam closure, clips, substrate, metal, and flashing—the details that determine whether the assembly fits your building.
Before approving a proposal, ask for one coordinated set of roof details. If the panel selection changes, require those details to change with it.